
2098 64th Street, White Bear Lake, MN 55110
Local realty services provided by:CENTURY 21 First Realty, Inc.
Upcoming open houses
- Sun, Oct 2512:00 pm - 01:30 pm
Listed by: jill erickson
Office: re/max results
MLS#:7161143
Source:NSMLS
Price summary
- Price:$399,900
- Price per sq. ft.:$268.57
About this home
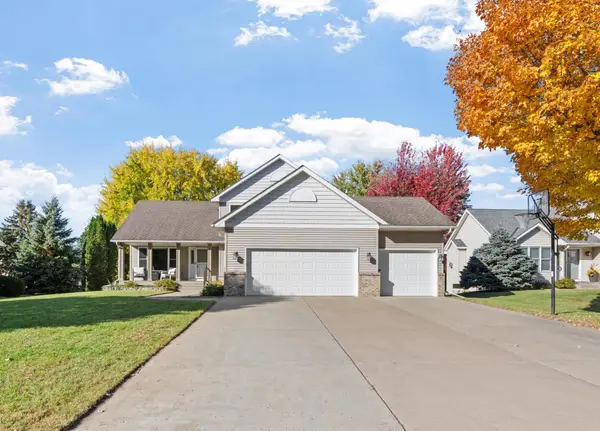
Enjoy the best of both worlds with this beautifully maintained family home, offering a spacious 1-acre
yard while still being conveniently located close to the city! With plenty of room to play, entertain,
garden, and relax, this property offers the space and comfort you've been looking for. The home features
all-new appliances in 2018, a new roof in 2017, and a fairly recent addition of a convenient 3/4 bathroom
downstairs. Outside, you'll love the three established apple trees and the impressive heated 31' x 23'
pole shed, perfect for hobbies, storage, projects, or extra workspace year-round. With its generous
outdoor space, thoughtful updates, and pride of ownership throughout, this property is an ideal place to
call home. The non-compliant septic system will be replaced with a new system prior to closing, offering
added peace of mind for the next owner. Come see all the possibilities this wonderful property has to
offer!
Contact an agent
Home facts
- Year built:1985
- Listing ID #:7161143
- Added:1 day(s) ago
- Updated:October 23, 2026 at 12:06 AM
Rooms and interior
- Bedrooms:3
- Total bathrooms:2
- Full bathrooms:1
- Dining Description:Breakfast Bar
- Bathrooms Description:3/4 Basement, Upper Level Full Bath
- Kitchen Description:Dishwasher, Microwave, Range, Refrigerator, Stainless Steel Appliances
- Basement:Yes
- Basement Description:Block, Finished
- Living area:1,489 sq. ft.
Heating and cooling
- Cooling:Central Air
- Heating:Forced Air
- Central air:Yes
Structure and exterior
- Roof:Age 8 Years or Less
- Year built:1985
- Building area:1,489 sq. ft.
- Lot area:1 Acres
- Lot Features:Irregular Lot
- Construction Materials:Block
- Levels:3 Level Split
Utilities
- Water:Well
- Sewer:Septic System Compliant - No
Finances and disclosures
- Price:$399,900
- Price per sq. ft.:$268.57
- Tax amount:$4,370 (2026)
Features and amenities
- Appliances:Microwave, Range, Refrigerator, Stainless Steel Appliances, Water Softener Owned
- Laundry features:Dryer
- Amenities:Gas Water Heater, Water Softener Owned
Parking
- Parking description:Attached Garage, Detached Garage, Heated Garage
- Garage:Yes
- Garage spaces:2
New listings near 2098 64th Street
- Coming Soon
 $409,900Coming Soon5 beds 3 baths2,382 sq. ft.
4815 Sharon Lane, White Bear Lake, MN 55110
MLS# 7162317Listed by: EDINA REALTY, INC. - Coming SoonOpen Sat, 4 to 5pm
 $300,000Coming Soon3 beds 2 baths1,827 sq. ft.
2630 Aspen Court, White Bear Lake, MN 55110
MLS# 7163581Listed by: KELLER WILLIAMS PREMIER REALTY - Coming SoonOpen Sat, 11am to 1pm
 $320,000Coming Soon5 beds 3 baths1,778 sq. ft.
5188 West Avenue, White Bear Lake, MN 55110
MLS# 7162378Listed by: DOUGLAS MILLER - New
 $299,000Active4 beds 1 baths1,250 sq. ft.
5340 Eagle Street, White Bear Lake, MN 55110
MLS# 7162103Listed by: EDINA REALTY, INC. - New
 $499,995Active5 beds 4 baths2,920 sq. ft.
5961 Norway Pine Court, White Bear Lake, MN 55110
MLS# 7161270Listed by: REAL BROKER, LLC - New
 $399,900Active3 beds 2 baths1,589 sq. ft.
5118 Otter Lake Road, White Bear Lake, MN 55110
MLS# 7163092Listed by: WEICHERT, REALTORS-ADVANTAGE - New
 $250,000Active3 beds 2 baths1,739 sq. ft.
5333 Hugo Road, White Bear Lake, MN 55110
MLS# 7161444Listed by: EXP REALTY - New
 $229,900Active2 beds 2 baths1,193 sq. ft.
1273 Birch Court, White Bear Lake, MN 55110
MLS# 7160792Listed by: LPT REALTY, LLC - Open Fri, 4 to 6pmNew
 $390,000Active3 beds 2 baths1,762 sq. ft.
2064 Stillwater Street, White Bear Lake, MN 55110
MLS# 7160884Listed by: COLDWELL BANKER REALTY


Protect your home and budget from life's surprises with an Assurant Home Warranty, backed by a partner that supports you through every step of homeownership. Explore Plans.
©2026 Century 21 Real Estate LLC. All rights reserved. CENTURY 21®, the CENTURY 21 Logo and C21® are service marks owned by Century 21 Real Estate LLC. Century 21 Real Estate LLC fully supports the principles of the Fair Housing Act and the Equal Opportunity Act. Each office is independently owned and operated. Listing information is deemed reliable but not guaranteed accurate.