
2348 Elm Drive, White Bear Lake, MN 55110
Local realty services provided by:CENTURY 21 FM Realty
2348 Elm Drive,White Bear Lake, MN 55110
$339,900
- 3 Beds
- 3 Baths
- 1,294 sq. ft.
- Single family
- Active
Upcoming open houses
- Sat, Aug 0111:00 am - 01:00 pm
Listed by: shae hanson, april wehlander
Office: keller williams realty integrity lakes
MLS#:7097328
Source:NSMLS
Price summary
- Price:$339,900
- Price per sq. ft.:$162.32
About this home
Welcome to this one-owner home tucked on a quiet street! This property has been loved and well cared for by the same owner for 60+ years! The main level offers three bedrooms and two 3/4 bathrooms, including a unique primary suite with private bath and direct access to the rear deck. The original hardwood floors remain under the carpet in the living room and bedrooms. Outside, enjoy a large, flat, fully fenced backyard surrounded by mature trees, with a spacious deck perfect for relaxing or entertaining. The lower level offers excellent potential for additional living space and already has a half bath. Easily complete the fourth bedroom by installing an egress window. This home has plenty of space to enjoy now and room to grow! Main floor bathroom remodel (2025), new roof (2022), new furnace & A/C (2021).
Contact an agent
Home facts
- Year built:1962
- Subdivision & Development:Golf View Heights 2
- Listing ID #:7097328
- Added:3 day(s) ago
- Updated:August 01, 2026 at 05:54 PM
Rooms and interior
- Bedrooms:3
- Total bathrooms:3
- Half bathrooms:1
- Dining Description:Informal Dining Room, Kitchen/Dining Room
- Bathrooms Description:1/2 Basement, Main Floor 3/4 Bath
- Kitchen Description:Dishwasher, Disposal, Exhaust Fan, Microwave, Range, Refrigerator
- Basement:Yes
- Basement Description:Block, Drain Tiled, Partially Finished, Sump Pump
- Living area:1,294 sq. ft.
Heating and cooling
- Cooling:Central Air
- Heating:Forced Air
- Central air:Yes
Structure and exterior
- Roof:Age 8 Years or Less, Asphalt
- Year built:1962
- Building area:1,294 sq. ft.
- Lot area:0.21 Acres
- Lot Features:Tree Coverage - Light
- Levels:1 Story
Utilities
- Water:City Water - Connected
- Sewer:City Sewer - Connected
Finances and disclosures
- Price:$339,900
- Price per sq. ft.:$162.32
- Tax amount:$4,686 (2026)
Features and amenities
- Appliances:Disposal, Exhaust Fan, Microwave, Range, Refrigerator, Washer
- Laundry features:Dryer, Washer
Parking
- Parking description:Attached Garage
- Garage:Yes
- Garage spaces:2
New listings near 2348 Elm Drive
- New
 $320,000Active3 beds 2 baths1,567 sq. ft.
1735 Birch Lake Avenue, White Bear Lake, MN 55110
MLS# 7119375Listed by: RE/MAX RESULTS - New
 $549,900Active4 beds 3 baths2,886 sq. ft.
5160 Bald Eagle Avenue, White Bear Lake, MN 55110
MLS# 7119767Listed by: RE/MAX RESULTS - Coming Soon
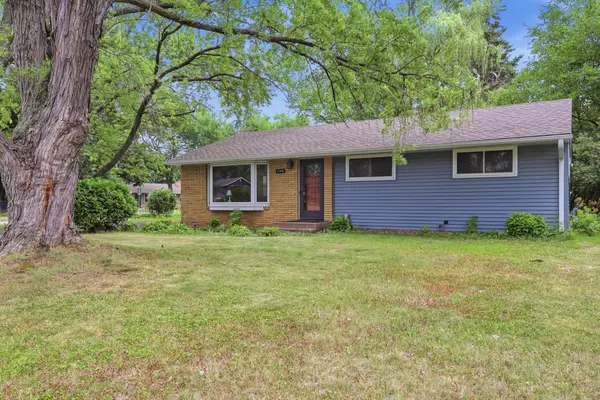 $200,000Coming Soon3 beds 2 baths
2360 Circle Drive, White Bear Lake, MN 55110
MLS# 7102310Listed by: EXP REALTY - Coming Soon
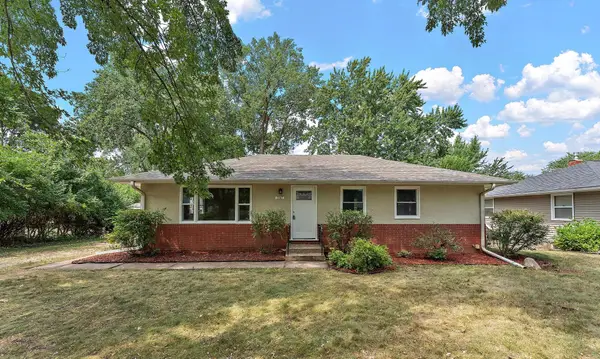 $375,000Coming Soon4 beds 2 baths
3947 Portland Avenue, White Bear Lake, MN 55110
MLS# 7119226Listed by: PEMBERTON RE - Open Sat, 11am to 12:30pmNew
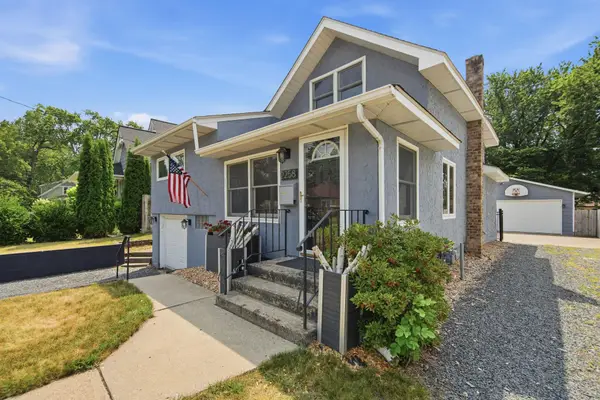 $499,000Active3 beds 2 baths1,830 sq. ft.
2258 11th Street, White Bear Lake, MN 55110
MLS# 7119020Listed by: EXP REALTY - New
 $475,000Active2 beds 2 baths1,926 sq. ft.
2611 Parkview Drive, White Bear Lake, MN 55110
MLS# 7094143Listed by: KELLER WILLIAMS SELECT REALTY - New
 $239,900Active3 beds 1 baths1,032 sq. ft.
2115 1st Street, White Bear Lake, MN 55110
MLS# 7101316Listed by: REDFIN CORPORATION - New
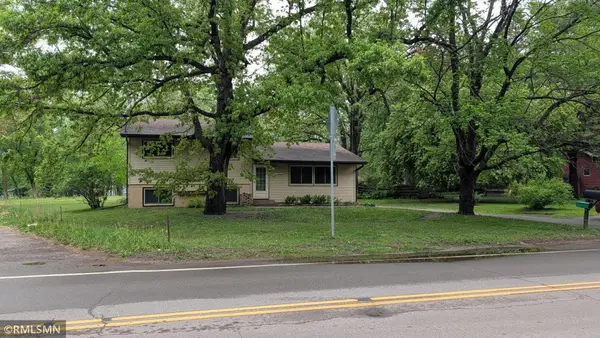 $349,900Active4 beds 2 baths1,764 sq. ft.
5307 Hugo Road, White Bear Lake, MN 55110
MLS# 7119160Listed by: RLC REALTY - Open Sun, 12 to 1:30pmNew
 $515,000Active3 beds 2 baths2,021 sq. ft.
725 Birchwood Avenue, White Bear Lake, MN 55110
MLS# 7111530Listed by: LPT REALTY, LLC - New
 $267,400Active2 beds 1 baths624 sq. ft.
1870 Highway 96 E, White Bear Lake, MN 55110
MLS# 7116401Listed by: TWIN CITIES REAL ESTATE


Protect your home and budget from life's surprises with an Assurant Home Warranty, backed by a partner that supports you through every step of homeownership. Explore Plans.
©2026 Century 21 Real Estate LLC. All rights reserved. CENTURY 21®, the CENTURY 21 Logo and C21® are service marks owned by Century 21 Real Estate LLC. Century 21 Real Estate LLC fully supports the principles of the Fair Housing Act and the Equal Opportunity Act. Each office is independently owned and operated. Listing information is deemed reliable but not guaranteed accurate.