
2422 Oak Street, White Bear Lake, MN 55110
Local realty services provided by:CENTURY 21 FM Realty
2422 Oak Street,White Bear Lake, MN 55110
$379,900
- 3 Beds
- 2 Baths
- 1,838 sq. ft.
- Single family
- Active
Listed by: sandra espe sorenson
Office: coldwell banker realty
MLS#:7081509
Source:NSMLS
Price summary
- Price:$379,900
- Price per sq. ft.:$192.26
About this home
Inviting South White Bear home featuring 3 bedrooms, 2 baths, an updated kitchen, spacious living room with fireplace and gleaming oak hardwood floors, Step outside to a beautiful south -facing private backyard complete with a large deck and motorized Sunsetter awning. Walk-out lower level includes a large family room with fireplace, den and 3/4 Bath. Maintenance free exterior, Oversized 2-car garage with coated floor. Updates include roof, driveway, concrete patio, maintenance free decking, sprinkler system, refinished hardwood floors, main floor freshly painted & more! A rare opportunity to own this one Owner Gem!
Contact an agent
Home facts
- Year built:1962
- Listing ID #:7081509
- Added:1 day(s) ago
- Updated:May 29, 2026 at 01:05 PM
Rooms and interior
- Bedrooms:3
- Total bathrooms:2
- Dining Description:Informal Dining Room, Kitchen/Dining Room
- Bathrooms Description:3/4 Basement, Main Floor 3/4 Bath
- Kitchen Description:Dishwasher, Microwave, Range, Refrigerator
- Basement:Yes
- Basement Description:Block, Finished, Walkout
- Living area:1,838 sq. ft.
Heating and cooling
- Cooling:Central Air
- Heating:Forced Air
- Central air:Yes
Structure and exterior
- Roof:Age 8 Years or Less
- Year built:1962
- Building area:1,838 sq. ft.
- Lot area:0.24 Acres
- Lot Features:Tree Coverage - Medium
- Levels:1 Story
Utilities
- Water:City Water - Connected
- Sewer:City Sewer - Connected
Finances and disclosures
- Price:$379,900
- Price per sq. ft.:$192.26
- Tax amount:$5,164 (2026)
Features and amenities
- Appliances:Microwave, Range, Refrigerator, Washer
- Laundry features:Dryer, Washer
- Amenities:Gas Water Heater
Parking
- Parking description:Asphalt, Attached Garage, Garage Door Opener
- Garage:Yes
- Garage spaces:2
New listings near 2422 Oak Street
- Coming Soon
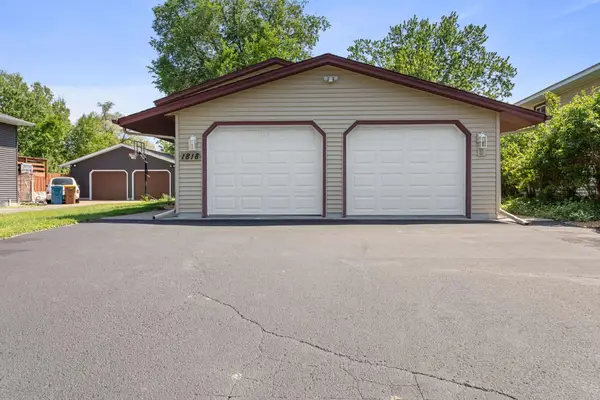 $395,000Coming Soon4 beds 2 baths
1818 Eugene Street, White Bear Lake, MN 55110
MLS# 7083001Listed by: WEICHERT, REALTORS-ADVANTAGE - New
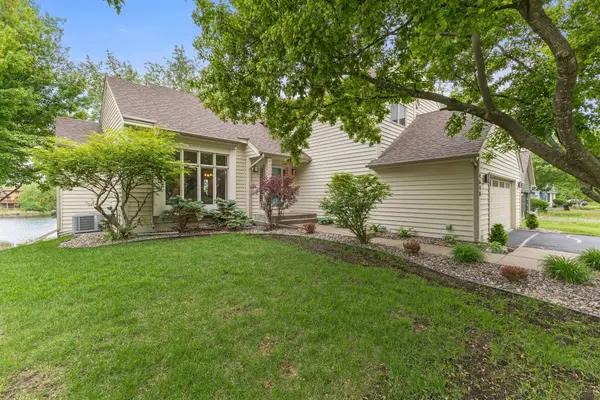 $610,000Active4 beds 3 baths3,100 sq. ft.
4648 Allendale Drive, White Bear Lake, MN 55127
MLS# 7082765Listed by: PRO FLAT FEE REALTY LLC - New
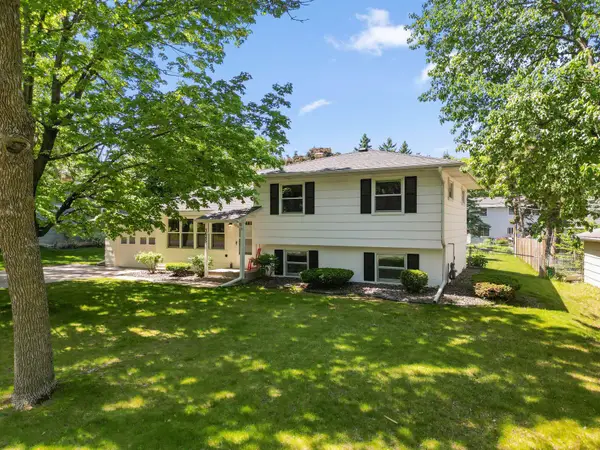 $374,900Active3 beds 2 baths1,568 sq. ft.
3645 Rolling View Drive, White Bear Lake, MN 55110
MLS# 7080549Listed by: REDFIN CORPORATION - New
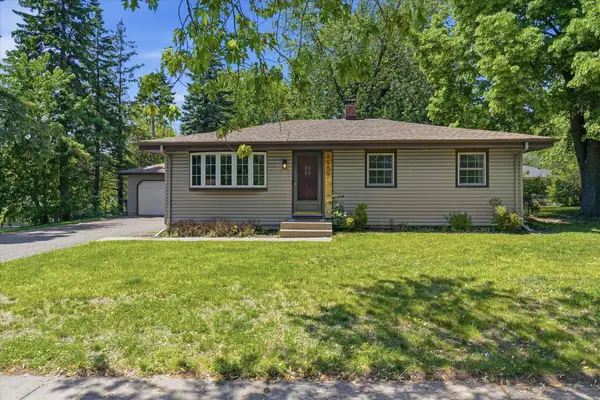 $359,900Active3 beds 2 baths1,976 sq. ft.
3485 Bellaire Avenue, Saint Paul, MN 55110
MLS# 7081467Listed by: KELLER WILLIAMS PREMIER REALTY - New
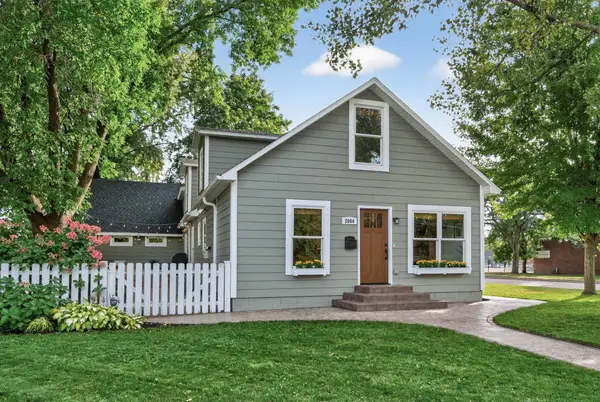 $599,000Active4 beds 2 baths3,320 sq. ft.
2084 4th Street, Saint Paul, MN 55110
MLS# 7081492Listed by: KELLER WILLIAMS PREMIER REALTY - Open Sun, 12 to 2pmNew
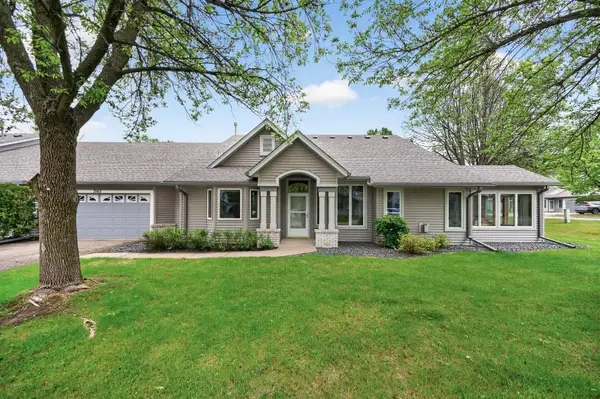 $339,900Active2 beds 2 baths1,247 sq. ft.
3142 Manitou Drive, Saint Paul, MN 55110
MLS# 7072922Listed by: KELLER WILLIAMS PREMIER REALTY - New
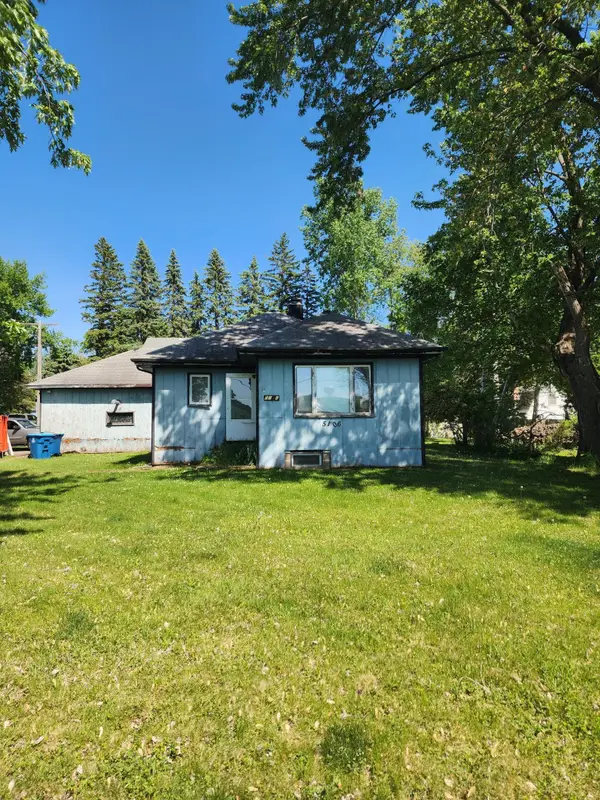 $375,000Active2 beds 1 baths1,101 sq. ft.
5106 Otter Lake Road, White Bear Lake, MN 55110
MLS# 7081292Listed by: WEICHERT, REALTORS-ADVANTAGE - New
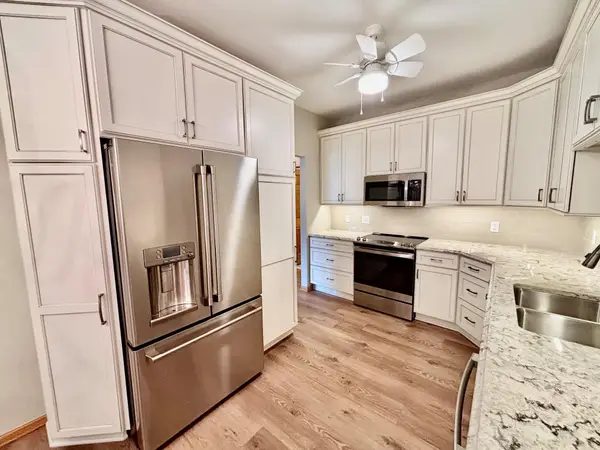 $375,000Active2 beds 2 baths1,525 sq. ft.
1516 Pine Pointe, Saint Paul, MN 55110
MLS# 7081018Listed by: JOHN MCGOVERN - Open Fri, 3 to 5pmNew
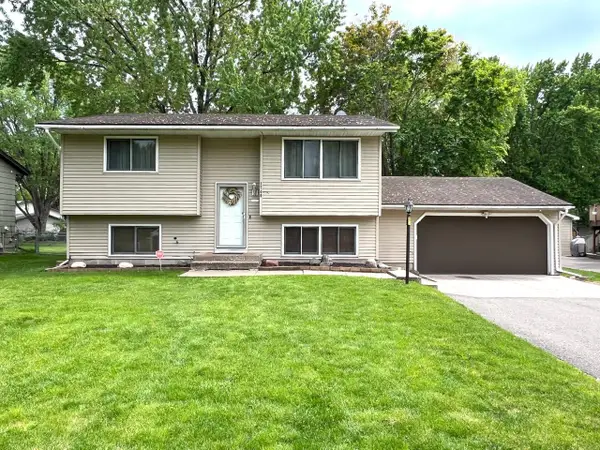 $340,000Active3 beds 2 baths1,903 sq. ft.
1740 Florence Street, Saint Paul, MN 55110
MLS# 7027982Listed by: EDINA REALTY, INC. - New
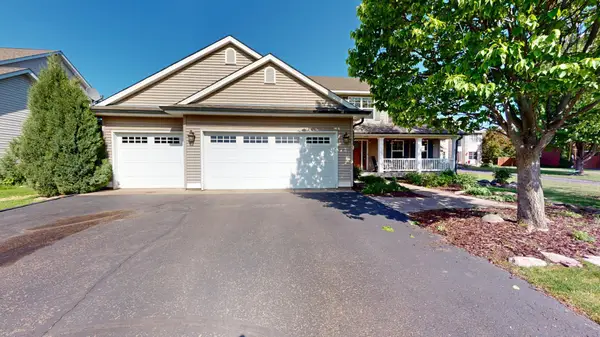 $515,000Active3 beds 3 baths2,292 sq. ft.
5884 Pintail Lane, White Bear Lake, MN 55110
MLS# 7079640Listed by: KELLER WILLIAMS INTEGRITY REALTY


Protect your home and budget from life's surprises with an Assurant Home Warranty, backed by a partner that supports you through every step of homeownership. Explore Plans.
©2026 Century 21 Real Estate LLC. All rights reserved. CENTURY 21®, the CENTURY 21 Logo and C21® are service marks owned by Century 21 Real Estate LLC. Century 21 Real Estate LLC fully supports the principles of the Fair Housing Act and the Equal Opportunity Act. Each office is independently owned and operated. Listing information is deemed reliable but not guaranteed accurate.