
2442 Orchard Lane, White Bear Lake, MN 55110
Local realty services provided by:CENTURY 21 First Realty, Inc.
2442 Orchard Lane,White Bear Lake, MN 55110
$449,900
- 3 Beds
- 2 Baths
- 1,836 sq. ft.
- Single family
- Active
Listed by: sandra espe sorenson
Office: coldwell banker realty
MLS#:7140725
Source:NSMLS
Price summary
- Price:$449,900
- Price per sq. ft.:$196.81
About this home
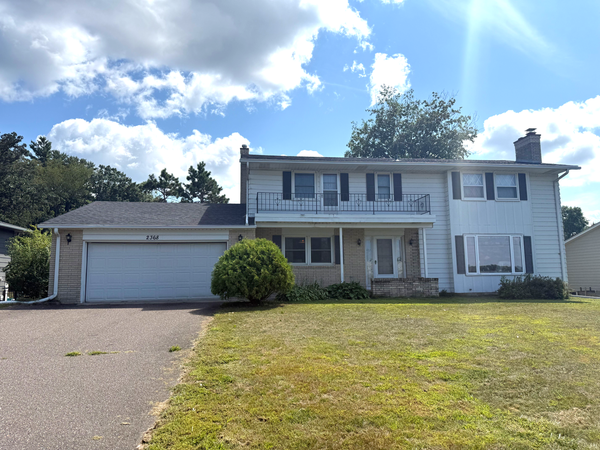
Enjoy spacious living, this inviting 4 level home features a main-floor great room with an updated kitchen, creating an ideal gathering space for entertaining and enjoying everyday living. A patio door fills the space with natural light and opens to a maintenance free deck and stamped concrete patio, overlooking a wooded area of Manitou Ridge golf course & fenced backyard. The main floor also offers a comfortable family room with cozy fireplace and a large sunroom with charming knotty-pine finishes-a perfect spot to relax and enjoy the views. This room was formally used as a Master bedroom and has a walk-in closet. Three generously sized bedrooms up and whirlpool tub. The fourth level offers excellent potential for additional finished living space. New roof & siding 2024, several windows have been replaced. 10x8 storage shed. With plenty of living space, thoughtful updates, and exceptional outdoor amenities, this home is ready to enjoy!
Contact an agent
Home facts
- Year built:1967
- Subdivision & Development:Lakeview Hills 6
- Listing ID #:7140725
- Added:5 day(s) ago
- Updated:September 14, 2026 at 08:01 PM
Rooms and interior
- Bedrooms:3
- Total bathrooms:2
- Full bathrooms:1
- Half bathrooms:1
- Dining Description:Breakfast Bar, Living/Dining Room
- Bathrooms Description:Jetted Tub, Main Floor 1/2 Bath, Upper Level Full Bath
- Kitchen Description:Cooktop, Dishwasher, Microwave, Refrigerator, Stainless Steel Appliances, Wall Oven
- Basement:Yes
- Basement Description:Block, Unfinished
- Living area:1,836 sq. ft.
Heating and cooling
- Cooling:Central Air
- Heating:Forced Air
- Central air:Yes
Structure and exterior
- Roof:Age 8 Years or Less
- Year built:1967
- Building area:1,836 sq. ft.
- Lot area:9996 Acres
- Lot Features:On Golf Course
- Levels:4 or More Level Split
Utilities
- Water:City Water - Connected
- Sewer:City Sewer - Connected
Finances and disclosures
- Price:$449,900
- Price per sq. ft.:$196.81
- Tax amount:$5,798 (2026)
Features and amenities
- Appliances:Microwave, Refrigerator, Stainless Steel Appliances, Wall Oven, Washer
- Laundry features:Dryer, Washer
- Amenities:Gas Water Heater
Parking
- Parking description:Attached Garage, Concrete, Garage Door Opener
- Garage:Yes
- Garage spaces:2
New listings near 2442 Orchard Lane
- Coming Soon
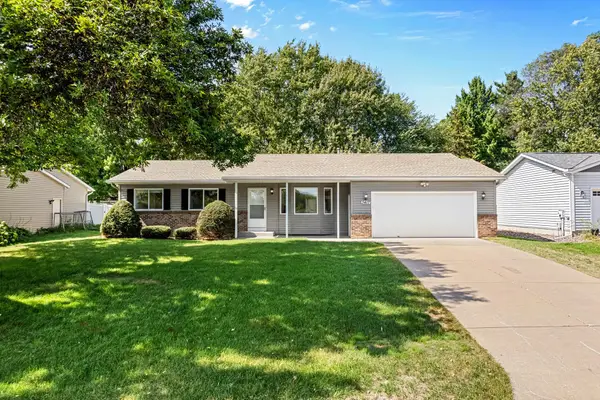 $385,000Coming Soon2 beds 2 baths1,334 sq. ft.
3417 Van Dyke Street, White Bear Lake, MN 55110
MLS# 7142207Listed by: COUNSELOR REALTY, INC - Coming Soon
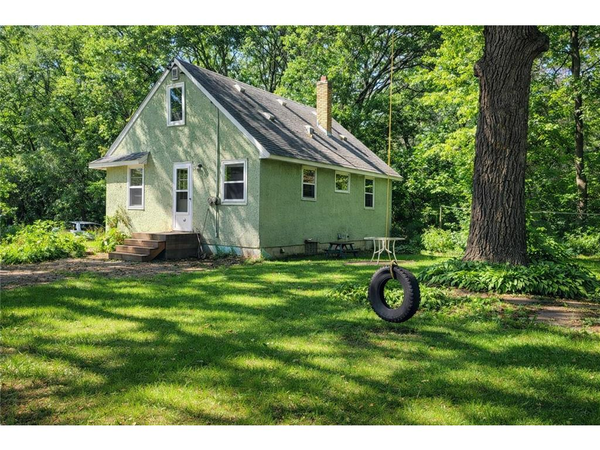 $359,000Coming Soon4 beds 2 baths1,522 sq. ft.
3232 Karth Road, White Bear Lake, MN 55110
MLS# 7137448Listed by: KELLER WILLIAMS PREMIER REALTY - Coming Soon
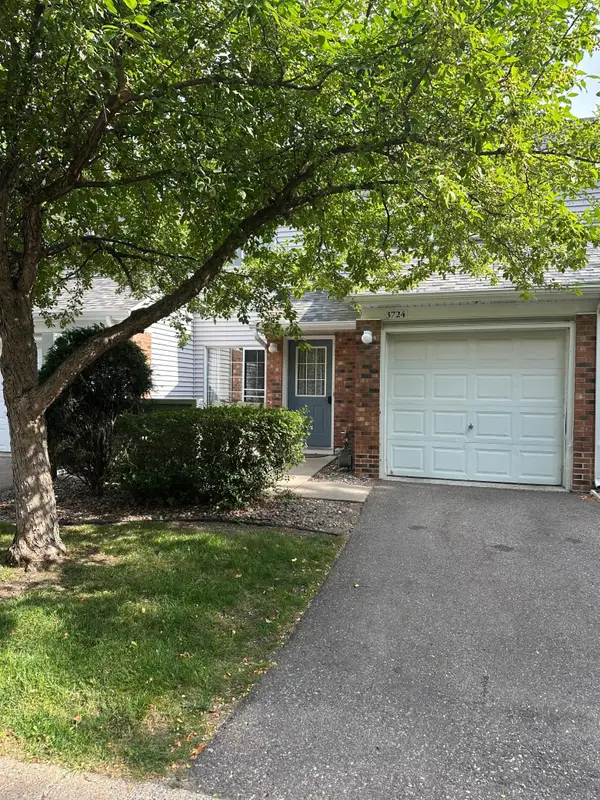 $214,900Coming Soon2 beds 1 baths1,123 sq. ft.
3724 Big Linden Curve, White Bear Lake, MN 55110
MLS# 7129486Listed by: EXP REALTY - New
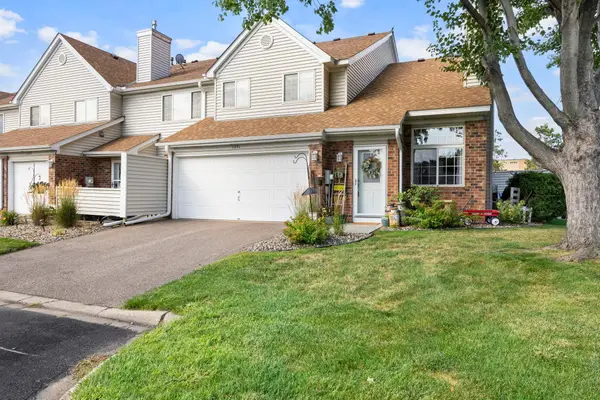 $259,900Active2 beds 2 baths1,250 sq. ft.
1251 Birch Court, White Bear Lake, MN 55110
MLS# 7140157Listed by: RE/MAX RESULTS - New
 $439,900Active5 beds 2 baths2,124 sq. ft.
1807 Birch Lake Avenue, White Bear Lake, MN 55110
MLS# 7142158Listed by: COLDWELL BANKER REALTY - New
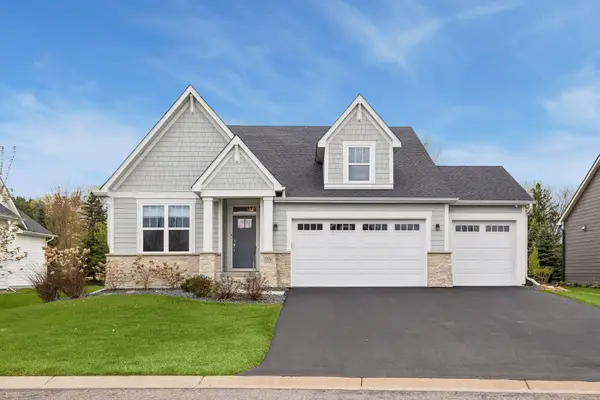 $800,000Active3 beds 3 baths3,398 sq. ft.
1114 Mehegan Lane, White Bear Lake, MN 55127
MLS# 7141893Listed by: KELLER WILLIAMS PREMIER REALTY - New
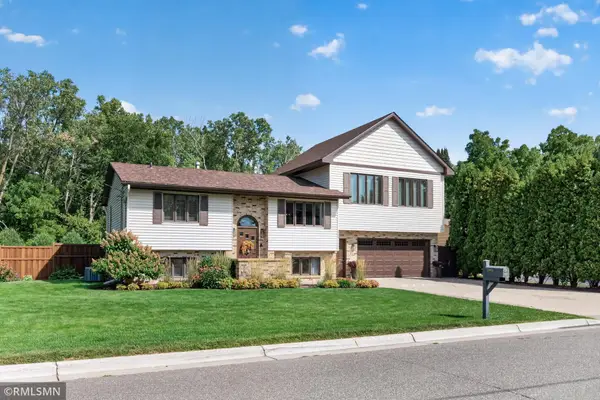 $559,000Active4 beds 2 baths2,281 sq. ft.
1905 Garden Lane, White Bear Lake, MN 55110
MLS# 7140756Listed by: POP REALTY MN - New
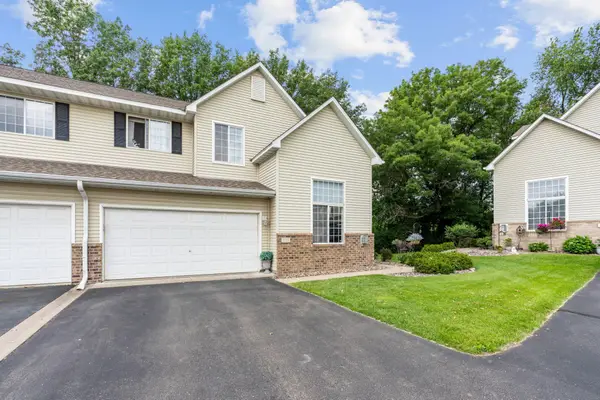 $289,000Active2 beds 2 baths1,577 sq. ft.
1711 Elm Street, White Bear Lake, MN 55110
MLS# 7140853Listed by: FATHOM REALTY MN, LLC - New
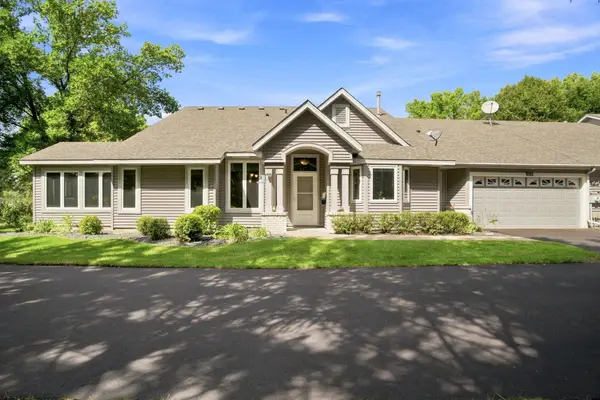 $310,000Active2 beds 2 baths1,270 sq. ft.
3102 Manitou Drive, White Bear Lake, MN 55110
MLS# 7136048Listed by: REAL BROKER, LLC - New
 $1,100,000Active5 beds 4 baths3,574 sq. ft.
2368 S Shore Boulevard, White Bear Lake, MN 55110
MLS# 7131581Listed by: COLDWELL BANKER REALTY


Protect your home and budget from life's surprises with an Assurant Home Warranty, backed by a partner that supports you through every step of homeownership. Explore Plans.
©2026 Century 21 Real Estate LLC. All rights reserved. CENTURY 21®, the CENTURY 21 Logo and C21® are service marks owned by Century 21 Real Estate LLC. Century 21 Real Estate LLC fully supports the principles of the Fair Housing Act and the Equal Opportunity Act. Each office is independently owned and operated. Listing information is deemed reliable but not guaranteed accurate.