
2628 Sumac Ridge, White Bear Lake, MN 55110
Local realty services provided by:CENTURY 21 First Realty, Inc.
2628 Sumac Ridge,White Bear Lake, MN 55110
$299,000
- 4 Beds
- 3 Baths
- 2,365 sq. ft.
- Townhouse
- Active
Listed by: kathi vetter, katie l fuentez
Office: re/max results
MLS#:7122369
Source:NSMLS
Price summary
- Price:$299,000
- Price per sq. ft.:$122.69
- Monthly HOA dues:$240
About this home
NEW PRICE, FRESH NEW LOOK!
Now is the perfect time to take another look at this refreshed home! Featuring brand-new carpet, fresh interior paint, a new cooktop, and a freshly painted deck, this home offers a fresh feel and even more reasons to fall in love. With a new price, it’s an exciting opportunity!
Whether you’re revisiting this home you’ve had your eye on or discovering it for the first time, now is the perfect opportunity to see it! Rarely does a townhome offer this much space, flexibility, and privacy! With over 2,100 finished square feet, this uniquely designed home features 4 bedrooms, 3 bathrooms, and multiple living areas to fit today’s lifestyle. The private primary suite occupies its own level, creating a true retreat complete with an en suite bathroom and a secluded balcony overlooking peaceful wooded views. Three additional bedrooms and a full bath are conveniently located on the upper level.
The updated kitchen is designed to impress, featuring granite countertops, stainless steel appliances, an induction cooktop, convection oven, and plenty of space for gathering. The lower-level family room offers endless possibilities as a home theater, game room, fitness area, or flex space to suit your needs.
Step outside to the spacious deck off the kitchen, perfect for entertaining! Residents also enjoy access to a community pool just steps from the home, making summer days even more enjoyable.
Ideally located near parks, scenic walking and biking trails, golf courses, shopping, dining, and major commuting routes, this townhome combines comfort, convenience, and versatility. Don’t miss the opportunity to experience everything this unique home has to offer and make it your own!...
Contact an agent
Home facts
- Year built:1973
- Subdivision & Development:Lakewood Village 2
- Listing ID #:7122369
- Added:84 day(s) ago
- Updated:October 30, 2026 at 01:35 PM
Rooms and interior
- Bedrooms:4
- Total bathrooms:3
- Full bathrooms:1
- Half bathrooms:1
- Dining Description:Kitchen/Dining Room, Living/Dining Room
- Bathrooms Description:Bathroom Ensuite, Upper Level Full Bath
- Kitchen Description:Dishwasher, Disposal, Microwave, Range, Refrigerator, Stainless Steel Appliances
- Basement:Yes
- Basement Description:Daylight / Lookout Windows, Finished, Storage Space
- Living area:2,365 sq. ft.
Heating and cooling
- Cooling:Central Air
- Heating:Forced Air
- Central air:Yes
Structure and exterior
- Roof:Age 8 Years or Less
- Year built:1973
- Building area:2,365 sq. ft.
- Lot area:0.03 Acres
- Levels:4 or More Level Split
Utilities
- Water:City Water - Connected
- Sewer:City Sewer - Connected
Finances and disclosures
- Price:$299,000
- Price per sq. ft.:$122.69
- Tax amount:$4,584 (2026)
Features and amenities
- Appliances:Disposal, Microwave, Range, Refrigerator, Stainless Steel Appliances
- Laundry features:Dryer
- Pool features:Below Ground, Outdoor, Shared
Parking
- Parking description:Asphalt, Attached Garage, Floor Drain, Garage Door Opener, Guest Parking, Shared Driveway, Tuckunder Garage
- Garage:Yes
- Garage spaces:2
New listings near 2628 Sumac Ridge
- Coming Soon
 $1,175,000Coming Soon4 beds 4 baths3,925 sq. ft.
363 Board Circle, White Bear Lake, MN 55115
MLS# 7164903Listed by: KELLER WILLIAMS PREMIER REALTY - New
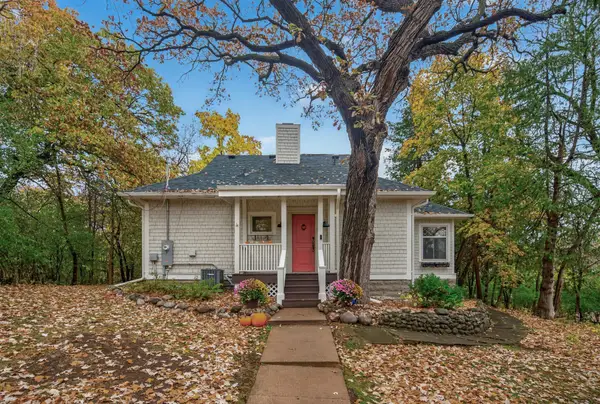 $489,900Active3 beds 3 baths2,091 sq. ft.
215 Cedar Street, White Bear Lake, MN 55110
MLS# 7166573Listed by: KELLER WILLIAMS PREMIER REALTY - Open Sun, 12 to 2pmNew
 $339,900Active3 beds 2 baths1,438 sq. ft.
1800 Webber Street, White Bear Lake, MN 55110
MLS# 7165712Listed by: RE/MAX RESULTS - New
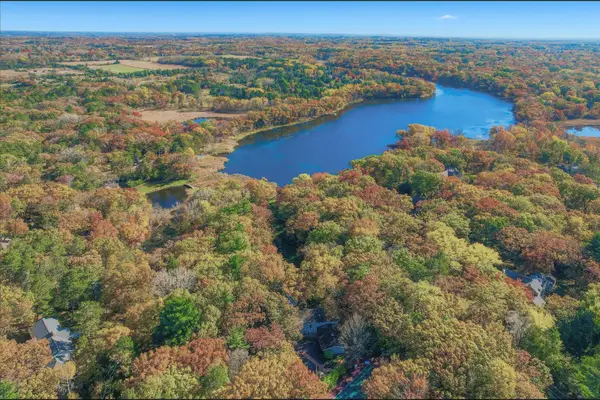 $1,695,000Active5 beds 5 baths6,336 sq. ft.
96 Many Levels Road, White Bear Lake, MN 55110
MLS# 7164719Listed by: REAL BROKER, LLC - New
 $419,000Active3 beds 2 baths2,190 sq. ft.
2430 Floral Drive, White Bear Lake, MN 55110
MLS# 7163712Listed by: REAL BROKER, LLC - Open Sun, 12 to 2pmNew
 $424,900Active4 beds 2 baths1,810 sq. ft.
1359 Brandlwood Road, White Bear Lake, MN 55110
MLS# 7164181Listed by: KELLER WILLIAMS PREMIER REALTY - Open Sat, 2 to 3:30pmNew
 $340,000Active3 beds 2 baths1,449 sq. ft.
3730 Cranbrook Drive, White Bear Lake, MN 55110
MLS# 7163110Listed by: COLDWELL BANKER REALTY - New
 $409,900Active5 beds 3 baths2,382 sq. ft.
4815 Sharon Lane, White Bear Lake, MN 55110
MLS# 7162317Listed by: EDINA REALTY, INC. - New
 $300,000Active3 beds 2 baths1,644 sq. ft.
2630 Aspen Court, White Bear Lake, MN 55110
MLS# 7163581Listed by: KELLER WILLIAMS PREMIER REALTY - New
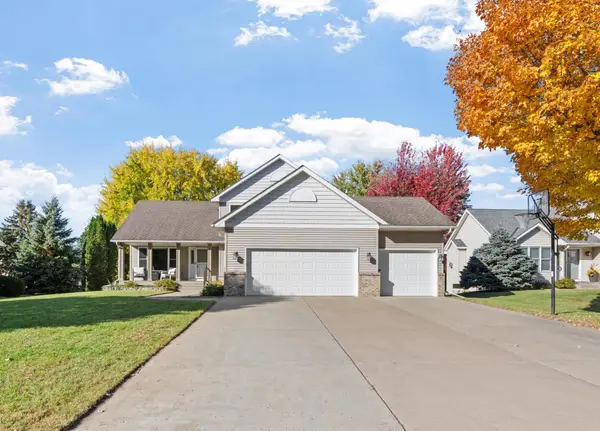 $499,995Active5 beds 4 baths2,920 sq. ft.
5961 Norway Pine Court, White Bear Lake, MN 55110
MLS# 7161270Listed by: REAL BROKER, LLC


Protect your home and budget from life's surprises with an Assurant Home Warranty, backed by a partner that supports you through every step of homeownership. Explore Plans.
©2026 Century 21 Real Estate LLC. All rights reserved. CENTURY 21®, the CENTURY 21 Logo and C21® are service marks owned by Century 21 Real Estate LLC. Century 21 Real Estate LLC fully supports the principles of the Fair Housing Act and the Equal Opportunity Act. Each office is independently owned and operated. Listing information is deemed reliable but not guaranteed accurate.