
3724 Big Linden Curve, White Bear Lake, MN 55110
Local realty services provided by:CENTURY 21 FM Realty
3724 Big Linden Curve,White Bear Lake, MN 55110
$212,900
- 2 Beds
- 1 Baths
- 1,123 sq. ft.
- Single family
- Active
Listed by: jennifer m giovinazzo
Office: exp realty
MLS#:7129486
Source:ND_FMAAR
Price summary
- Price:$212,900
- Price per sq. ft.:$189.58
- Monthly HOA dues:$345
About this home
Location, location, location. This clean and cute townhome sits at the end of a cul-de-sac and has nothing but trees and fields across the street which is what you will enjoy while sitting on your patio. Quiet street and nature filled area. You will love your west facing outdoor oasis of a space from your patio.
This home has been nicely updated with new furnace(2023), new water heater(2023), dishwasher(2025), new floors(LVP) in bath, kitchen and entryway. Stainless steel appliances and main floor laundry. Neutral colors and granite counter tops in both kitchen and bath. You will be warmed by the gas fireplace on those chilly evenings and wintry nights. Huge primary bedroom with walk in closet. Very affordable living as the association is pro-active and dues are only $345.00 covering many of your expenses including water/sewer and trash so very easy to manage payments.
These townhomes do not come available very often so don't pass this one by. Its a perfect place to call home for the first time homeowner or the down-sizer. Enjoy all that White Bear Lake living has to offer....
Contact an agent
Home facts
- Year built:1993
- Subdivision & Development:Condo 285 Linden Place Vlla
- Listing ID #:7129486
- Added:54 day(s) ago
- Updated:October 25, 2026 at 12:57 AM
Rooms and interior
- Bedrooms:2
- Total bathrooms:1
- Full bathrooms:1
- Rooms Total:5
- Living area:1,123 sq. ft.
Heating and cooling
- Cooling:Central Air
- Heating:Forced Air, Natural Gas
- Central air:Yes
Structure and exterior
- Year built:1993
- Building area:1,123 sq. ft.
- Lot area:0.85 Acres
- Construction Materials:Vinyl
- Exterior Features:Patio
Utilities
- Water:City Water/Connected
- Sewer:City Sewer/Connected
Finances and disclosures
- Price:$212,900
- Price per sq. ft.:$189.58
- Tax amount:$2,678
Parking
- Garage spaces:1
New listings near 3724 Big Linden Curve
- Coming SoonOpen Sun, 12 to 2pm
 $424,900Coming Soon4 beds 2 baths1,810 sq. ft.
1359 Brandlwood Road, White Bear Lake, MN 55110
MLS# 7164181Listed by: KELLER WILLIAMS PREMIER REALTY - New
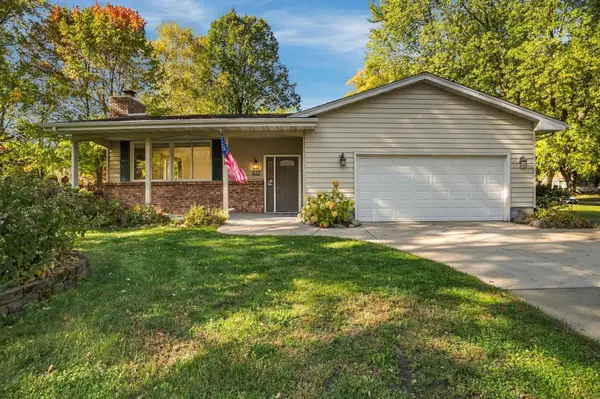 $419,000Active3 beds 2 baths2,190 sq. ft.
2430 Floral Drive, White Bear Lake, MN 55110
MLS# 7163712Listed by: REAL BROKER, LLC - New
 $409,900Active5 beds 3 baths2,382 sq. ft.
4815 Sharon Lane, White Bear Lake, MN 55110
MLS# 7162317Listed by: EDINA REALTY, INC. - New
 $340,000Active3 beds 2 baths1,449 sq. ft.
3730 Cranbrook Drive, White Bear Lake, MN 55110
MLS# 7163110Listed by: COLDWELL BANKER REALTY - Open Sun, 1:30 to 3pmNew
 $300,000Active3 beds 2 baths1,644 sq. ft.
2630 Aspen Court, White Bear Lake, MN 55110
MLS# 7163581Listed by: KELLER WILLIAMS PREMIER REALTY - New
 $499,995Active5 beds 4 baths2,920 sq. ft.
5961 Norway Pine Court, White Bear Lake, MN 55110
MLS# 7161270Listed by: REAL BROKER, LLC - New
 $399,900Active3 beds 2 baths1,589 sq. ft.
5118 Otter Lake Road, White Bear Lake, MN 55110
MLS# 7163092Listed by: WEICHERT, REALTORS-ADVANTAGE - New
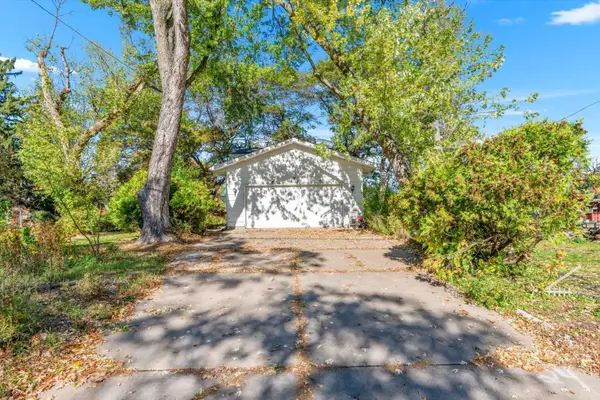 $320,000Active5 beds 3 baths1,778 sq. ft.
5188 West Avenue, White Bear Lake, MN 55110
MLS# 7162378Listed by: DOUGLAS MILLER - New
 $250,000Active3 beds 2 baths1,739 sq. ft.
5333 Hugo Road, White Bear Lake, MN 55110
MLS# 7161444Listed by: EXP REALTY - New
 $229,900Active2 beds 2 baths1,193 sq. ft.
1273 Birch Court, White Bear Lake, MN 55110
MLS# 7160792Listed by: LPT REALTY, LLC


Protect your home and budget from life's surprises with an Assurant Home Warranty, backed by a partner that supports you through every step of homeownership. Explore Plans.
©2026 Century 21 Real Estate LLC. All rights reserved. CENTURY 21®, the CENTURY 21 Logo and C21® are service marks owned by Century 21 Real Estate LLC. Century 21 Real Estate LLC fully supports the principles of the Fair Housing Act and the Equal Opportunity Act. Each office is independently owned and operated. Listing information is deemed reliable but not guaranteed accurate.