
3990 Hazel Street, White Bear Lake, MN 55110
Local realty services provided by:CENTURY 21 Moline Realty, Inc
3990 Hazel Street,White Bear Lake, MN 55110
$439,900
- 2 Beds
- 2 Baths
- 1,974 sq. ft.
- Single family
- Active
Upcoming open houses
- Fri, Sep 1804:00 pm - 06:00 pm
- Sun, Sep 2010:00 am - 12:00 pm
Listed by: kathryn johnson, wyatt johnson
Office: exp realty
MLS#:7145193
Source:NSMLS
Price summary
- Price:$439,900
- Price per sq. ft.:$184.06
About this home
The one you have been waiting for is finally HERE! Charming rambler in PRIME White Bear Lake location with fenced in storybook like backyard complete with an in-ground, heated swimming pool; large patio, storage shed with cottage vibes that could double as a pool house; and whimsical garden areas! A perfect oasis for entertaining and relaxation. Upon entering, you will be welcomed by an abundance of natural light with a huge picture window, beautiful hardwood floors and a brick surround gas fireplace with mantel. Dining room is off the living area with chandelier and fantastic view of the picturesque backyard. Kitchen is bright with its kitchen window and offers a french door fridge, double oven and cooktop for all of your cooking needs. Custom built-ins provide additional space for storage needs. Open the glass french doors and walk out to the room you will never want to leave! A HUGE vaulted Sun Room full of windows and Velux skylights providing stunning backyard views! The lower level holds a large family room with another gas fireplace, 3/4 bathroom and potential for a 3rd bedroom. Unfinished storage space for all of your storage needs! 2 car garage with access to backyard and an amazing sauna that Seller is open to leaving should a buyer desire. Roof, Pool, and HVAC- 2017. Walk or bike to schools, parks, downtown White Bear and the lake! Do not miss out on your opportunity to make this house your HOME SWEET HOME! Schedule your showing TODAY!...
Contact an agent
Home facts
- Year built:1960
- Subdivision & Development:Lakeaires 3
- Listing ID #:7145193
- Added:1 day(s) ago
- Updated:September 18, 2026 at 03:49 PM
Rooms and interior
- Bedrooms:2
- Total bathrooms:2
- Full bathrooms:1
- Dining Description:Living/Dining Room
- Bathrooms Description:3/4 Basement, Main Floor Full Bath
- Kitchen Description:Cooktop, Dishwasher, Disposal, Double Oven, Microwave, Refrigerator
- Basement:Yes
- Basement Description:Block, Finished, Storage Space
- Living area:1,974 sq. ft.
Heating and cooling
- Cooling:Central Air
- Heating:Fireplace(s), Forced Air
- Central air:Yes
Structure and exterior
- Roof:Age 8 Years or Less, Pitched
- Year built:1960
- Building area:1,974 sq. ft.
- Lot area:0.24 Acres
- Lot Features:Tree Coverage - Light
- Construction Materials:Block
- Levels:1 Story
Utilities
- Water:City Water - Connected
- Sewer:City Sewer - Connected
Finances and disclosures
- Price:$439,900
- Price per sq. ft.:$184.06
- Tax amount:$5,028 (2026)
Features and amenities
- Appliances:Disposal, Microwave, Refrigerator, Washer
- Laundry features:Dryer, Washer
- Amenities:Gas Water Heater
- Pool features:Below Ground, Heated
Parking
- Parking description:Attached Garage, Concrete, Electric, Garage Door Opener
- Garage:Yes
- Garage spaces:2
New listings near 3990 Hazel Street
- Coming Soon
 $860,000Coming Soon4 beds 3 baths2,822 sq. ft.
2309 4th Street, White Bear Lake, MN 55110
MLS# 7115265Listed by: EXP REALTY - New
 $399,900Active3 beds 2 baths2,320 sq. ft.
4725 Krech Avenue, White Bear Lake, MN 55110
MLS# 7143234Listed by: COLDWELL BANKER REALTY - SOUTHWEST REGIONAL - Open Sat, 1 to 3pmNew
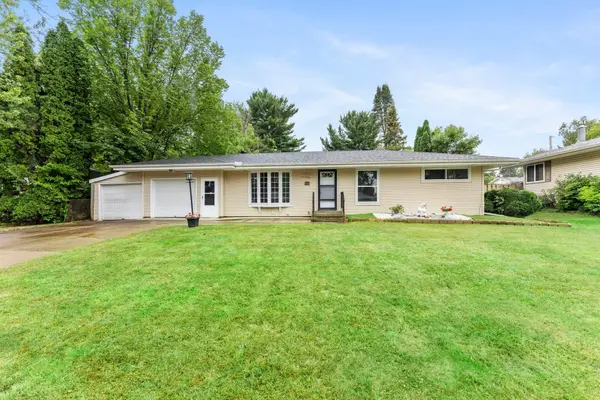 $349,900Active3 beds 1 baths1,100 sq. ft.
3907 Lakewood Avenue, White Bear Lake, MN 55110
MLS# 7144407Listed by: EXP REALTY - New
 $492,900Active4 beds 3 baths2,033 sq. ft.
5917 Bayberry Drive, White Bear Lake, MN 55110
MLS# 7144212Listed by: RIVER TOWN REALTY OF MN, INC - Open Sat, 1 to 2:30pmNew
 $450,000Active3 beds 3 baths2,599 sq. ft.
2567 Orchard Lane, White Bear Lake, MN 55110
MLS# 7144945Listed by: COLDWELL BANKER REALTY - New
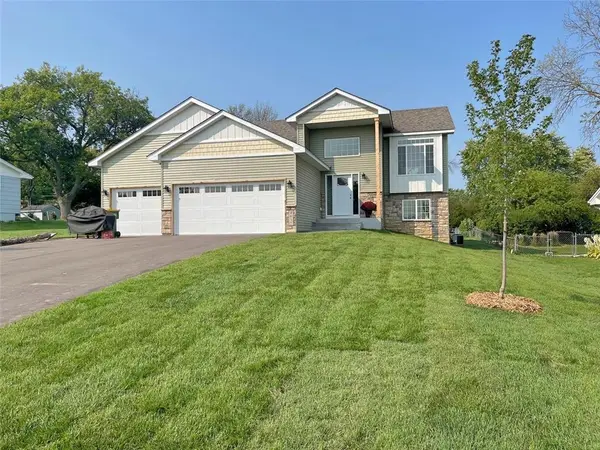 $525,000Active5 beds 3 baths2,642 sq. ft.
17xx Eugene Street, White Bear Lake, MN 55110
MLS# 7142525Listed by: KELLER WILLIAMS CLASSIC REALTY - Open Sun, 11am to 1pmNew
 $415,000Active2 beds 2 baths1,485 sq. ft.
5243 Pathways Avenue, White Bear Lake, MN 55110
MLS# 7143280Listed by: EXP REALTY - Open Sat, 12 to 2pmNew
 $329,900Active3 beds 3 baths2,043 sq. ft.
4293 Oakmede Lane #46C, White Bear Lake, MN 55110
MLS# 7144156Listed by: COLDWELL BANKER REALTY - New
 $385,000Active2 beds 2 baths1,334 sq. ft.
3417 Van Dyke Street, White Bear Lake, MN 55110
MLS# 7142207Listed by: COUNSELOR REALTY, INC


Protect your home and budget from life's surprises with an Assurant Home Warranty, backed by a partner that supports you through every step of homeownership. Explore Plans.
©2026 Century 21 Real Estate LLC. All rights reserved. CENTURY 21®, the CENTURY 21 Logo and C21® are service marks owned by Century 21 Real Estate LLC. Century 21 Real Estate LLC fully supports the principles of the Fair Housing Act and the Equal Opportunity Act. Each office is independently owned and operated. Listing information is deemed reliable but not guaranteed accurate.