
4767 Carolyn Lane, White Bear Lake, MN 55110
Local realty services provided by:CENTURY 21 First Realty, Inc.
4767 Carolyn Lane,White Bear Lake, MN 55110
$299,900
- 2 Beds
- 2 Baths
- 1,214 sq. ft.
- Single family
- Active
Listed by: stephanie a. howe
Office: lpt realty, llc.
MLS#:7166529
Source:NSMLS
Price summary
- Price:$299,900
- Price per sq. ft.:$134.61
About this home
This is your perfect starter home! Or simple independent one level living! The main level features original hardwood floors, large living room with bay window, kitchen with updated appliances, big dining room, spacious sunroom with retro cool free standing fireplace, updated main level bathroom with a walk-in shower, and 2 main floor bedrooms (one has washer/dryer hookup in the closet!). Basement is partially finished with new flooring, a family room, bathroom, bedroom (lacks egress window), laundry room, and storage room. The big stuff is done too - newer windows, roof, electrical panel, and driveway! Backyard has a fully fenced area that is perfect for your dog or garden. All in a quiet neighborhood just one mile from downtown White Bear Lake restaurants, shops, beach, parks, schools, churches and transportation.
Contact an agent
Home facts
- Year built:1956
- Subdivision & Development:Interlake Park 1
- Listing ID #:7166529
- Added:1 day(s) ago
- Updated:October 30, 2026 at 01:35 PM
Rooms and interior
- Bedrooms:2
- Total bathrooms:2
- Dining Description:Informal Dining Room, Kitchen/Dining Room
- Bathrooms Description:3/4 Basement, Main Floor 3/4 Bath, Walk-In Shower Stall
- Kitchen Description:Dishwasher, Disposal, Exhaust Fan, Microwave, Range, Refrigerator
- Basement:Yes
- Basement Description:Block, Full, Partially Finished
- Living area:1,214 sq. ft.
Heating and cooling
- Cooling:Central Air
- Heating:Forced Air
- Central air:Yes
Structure and exterior
- Roof:Age 8 Years or Less
- Year built:1956
- Building area:1,214 sq. ft.
- Lot area:0.18 Acres
- Levels:1 Story
Utilities
- Water:City Water - Connected
- Sewer:City Sewer - Connected
Finances and disclosures
- Price:$299,900
- Price per sq. ft.:$134.61
- Tax amount:$4,052 (2026)
Features and amenities
- Appliances:Disposal, Exhaust Fan, Microwave, Range, Refrigerator, Washer
- Laundry features:Dryer, Washer
- Amenities:Gas Water Heater
Parking
- Parking description:Asphalt, Detached Garage, Garage Door Opener
- Garage:Yes
- Garage spaces:1
New listings near 4767 Carolyn Lane
- Coming Soon
 $1,175,000Coming Soon4 beds 4 baths3,925 sq. ft.
363 Board Circle, White Bear Lake, MN 55115
MLS# 7164903Listed by: KELLER WILLIAMS PREMIER REALTY - New
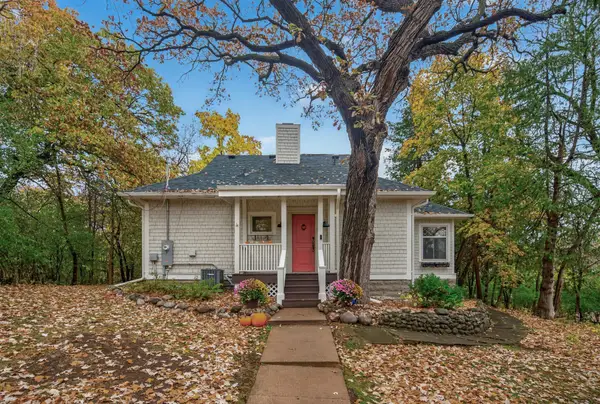 $489,900Active3 beds 3 baths2,091 sq. ft.
215 Cedar Street, White Bear Lake, MN 55110
MLS# 7166573Listed by: KELLER WILLIAMS PREMIER REALTY - Open Sun, 12 to 2pmNew
 $339,900Active3 beds 2 baths1,438 sq. ft.
1800 Webber Street, White Bear Lake, MN 55110
MLS# 7165712Listed by: RE/MAX RESULTS - New
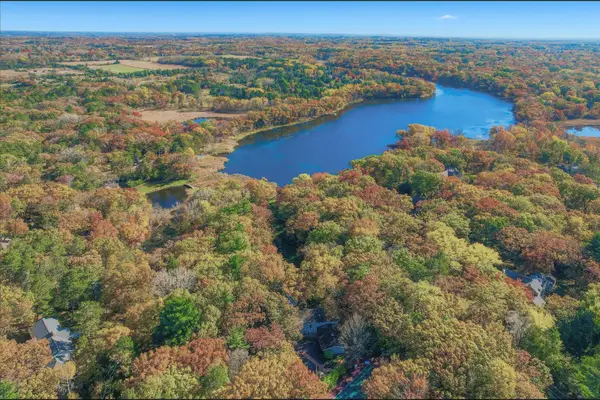 $1,695,000Active5 beds 5 baths6,336 sq. ft.
96 Many Levels Road, White Bear Lake, MN 55110
MLS# 7164719Listed by: REAL BROKER, LLC - New
 $419,000Active3 beds 2 baths2,190 sq. ft.
2430 Floral Drive, White Bear Lake, MN 55110
MLS# 7163712Listed by: REAL BROKER, LLC - Open Sun, 12 to 2pmNew
 $424,900Active4 beds 2 baths1,810 sq. ft.
1359 Brandlwood Road, White Bear Lake, MN 55110
MLS# 7164181Listed by: KELLER WILLIAMS PREMIER REALTY - Open Sat, 2 to 3:30pmNew
 $340,000Active3 beds 2 baths1,449 sq. ft.
3730 Cranbrook Drive, White Bear Lake, MN 55110
MLS# 7163110Listed by: COLDWELL BANKER REALTY - New
 $409,900Active5 beds 3 baths2,382 sq. ft.
4815 Sharon Lane, White Bear Lake, MN 55110
MLS# 7162317Listed by: EDINA REALTY, INC. - New
 $300,000Active3 beds 2 baths1,644 sq. ft.
2630 Aspen Court, White Bear Lake, MN 55110
MLS# 7163581Listed by: KELLER WILLIAMS PREMIER REALTY - New
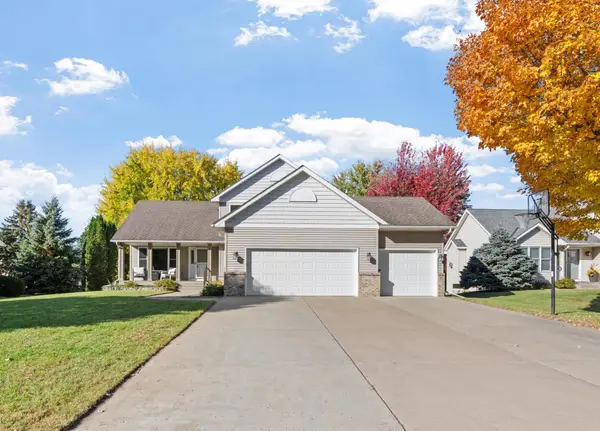 $499,995Active5 beds 4 baths2,920 sq. ft.
5961 Norway Pine Court, White Bear Lake, MN 55110
MLS# 7161270Listed by: REAL BROKER, LLC


Protect your home and budget from life's surprises with an Assurant Home Warranty, backed by a partner that supports you through every step of homeownership. Explore Plans.
©2026 Century 21 Real Estate LLC. All rights reserved. CENTURY 21®, the CENTURY 21 Logo and C21® are service marks owned by Century 21 Real Estate LLC. Century 21 Real Estate LLC fully supports the principles of the Fair Housing Act and the Equal Opportunity Act. Each office is independently owned and operated. Listing information is deemed reliable but not guaranteed accurate.