
710 Gilfillan Lane, White Bear, MN 55127
Local realty services provided by:CENTURY 21 Moline Realty, Inc
710 Gilfillan Lane,White Bear Twp, MN 55127
$425,000
- 2 Beds
- 3 Baths
- 1,766 sq. ft.
- Townhouse
- Active
Listed by: tessa juliar
Office: coldwell banker realty
MLS#:7090039
Source:NSMLS
Price summary
- Price:$425,000
- Price per sq. ft.:$134.92
- Monthly HOA dues:$450
About this home
First time ever on the market! Enjoy the ease of one-level living in this spacious end-unit townhome, freshly and professionally painted throughout and ready for its next chapter. The thoughtfully designed main level is filled with natural light and offers everything you need for comfortable everyday living, including main-floor laundry, generous living spaces, a cozy fireplace and a bright sunroom with access to the deck.
The private primary suite offers a peaceful retreat with a generous walk-in closet and ensuite bath featuring a separate shower and soaking tub. A second bedroom and additional bath provide flexibility for guests, a home office or everyday living.
The walkout lower level offers additional space for storage, hobbies, a workshop or future possibilities, with an existing bathroom, in-floor heat and plenty of room to make it your own.
Conveniently located near grocery stores, dining, everyday amenities and freeway access, this home combines the comfort and space of a single-family home with the ease of low-maintenance townhome living. With its desirable end-unit setting, spacious main level and move-in-ready feel, this is an opportunity you won't want to miss!...
Contact an agent
Home facts
- Year built:1999
- Subdivision & Development:Cic 377 Southwnd Of Glfln
- Listing ID #:7090039
- Added:46 day(s) ago
- Updated:October 25, 2026 at 12:11 PM
Rooms and interior
- Bedrooms:2
- Total bathrooms:3
- Full bathrooms:1
- Dining Description:Eat In Kitchen
- Bathrooms Description:3/4 Basement, Bathroom Ensuite, Main Floor 3/4 Bath, Main Floor Full Bath, Separate Shower and Tub
- Kitchen Description:Dishwasher, Exhaust Fan, Range, Refrigerator
- Basement:Yes
- Basement Description:Egress Window(s), Partially Finished, Storage Space, Sump Pump, Unfinished, Walkout
- Living area:1,766 sq. ft.
Heating and cooling
- Cooling:Central Air
- Heating:Forced Air
- Central air:Yes
Structure and exterior
- Year built:1999
- Building area:1,766 sq. ft.
- Lot area:0.08 Acres
- Levels:1 Story
Utilities
- Water:City Water - Connected
- Sewer:City Sewer - Connected
Finances and disclosures
- Price:$425,000
- Price per sq. ft.:$134.92
- Tax amount:$6,669 (2026)
Features and amenities
- Appliances:Exhaust Fan, Range, Refrigerator, Washer
- Laundry features:Washer
- Amenities:Electronic Air Filter, Gas Water Heater
Parking
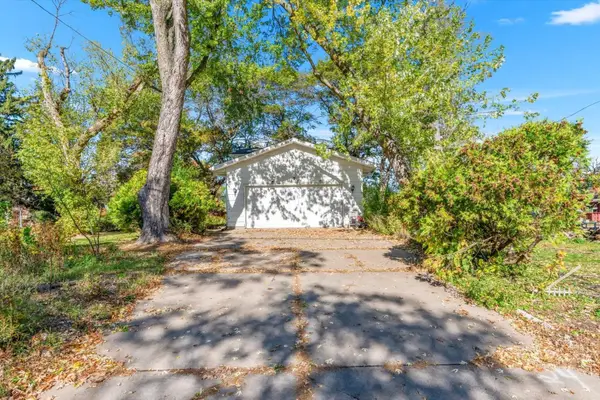
- Parking description:Attached Garage, Concrete
- Garage:Yes
- Garage spaces:2
New listings near 710 Gilfillan Lane
- Coming Soon
 $299,900Coming Soon2 beds 2 baths1,288 sq. ft.
5426 Saxony Court, White Bear Lake, MN 55110
MLS# 7163866Listed by: WHITE BEAR LAKE REALTY - Coming SoonOpen Sun, 12 to 2pm
 $424,900Coming Soon4 beds 2 baths1,810 sq. ft.
1359 Brandlwood Road, White Bear Lake, MN 55110
MLS# 7164181Listed by: KELLER WILLIAMS PREMIER REALTY - Open Sun, 3 to 4:30pmNew
 $299,000Active4 beds 1 baths1,250 sq. ft.
5340 Eagle Street, White Bear Lake, MN 55110
MLS# 7162103Listed by: EDINA REALTY, INC. - New
 $499,995Active5 beds 4 baths2,920 sq. ft.
5961 Norway Pine Court, White Bear Lake, MN 55110
MLS# 7161270Listed by: REAL BROKER, LLC - New
 $399,900Active3 beds 2 baths1,589 sq. ft.
5118 Otter Lake Road, White Bear Lake, MN 55110
MLS# 7163092Listed by: WEICHERT, REALTORS-ADVANTAGE - New
 $320,000Active5 beds 3 baths1,778 sq. ft.
5188 West Avenue, White Bear Lake, MN 55110
MLS# 7162378Listed by: DOUGLAS MILLER - New
 $250,000Active3 beds 2 baths1,739 sq. ft.
5333 Hugo Road, White Bear Lake, MN 55110
MLS# 7161444Listed by: EXP REALTY - New
 $390,000Active3 beds 2 baths1,762 sq. ft.
2064 Stillwater Street, White Bear Lake, MN 55110
MLS# 7160884Listed by: COLDWELL BANKER REALTY  $849,900Active3 beds 3 baths2,281 sq. ft.
5811 Hobe Lane, White Bear Lake, MN 55110
MLS# 7147036Listed by: LAKES AREA REALTY G.V. $359,900Pending3 beds 2 baths1,404 sq. ft.
5474 Portland Avenue, White Bear Lake, MN 55110
MLS# 7150460Listed by: SUMMERLYN REALTY


Protect your home and budget from life's surprises with an Assurant Home Warranty, backed by a partner that supports you through every step of homeownership. Explore Plans.
©2026 Century 21 Real Estate LLC. All rights reserved. CENTURY 21®, the CENTURY 21 Logo and C21® are service marks owned by Century 21 Real Estate LLC. Century 21 Real Estate LLC fully supports the principles of the Fair Housing Act and the Equal Opportunity Act. Each office is independently owned and operated. Listing information is deemed reliable but not guaranteed accurate.