
1136 Florence Lane Sw, Willmar, MN 56201
Local realty services provided by:CENTURY 21 Atwood
1136 Florence Lane Sw,Willmar, MN 56201
$268,000
- 3 Beds
- 1 Baths
- 2,248 sq. ft.
- Single family
- Coming Soon
Listed by: justin paffrath, wyatt paffrath
Office: edina realty
MLS#:7156890
Source:NSMLS
Price summary
- Price:$268,000
- Price per sq. ft.:$119.22
About this home
Pull up to this well-cared-for 3-bedroom, 1-bath rambler on Florence Lane and you’ll immediately understand why it’s the kind of place people pack for the same day.
The curb appeal is genuine—beautiful from the street and even better once you’re inside. A large lot with thoughtfully done landscaping, patios, and a fire pit creates real outdoor living space, while newer steel siding, newer windows, updated entry doors, and a freshly replaced roof keep the exterior crisp and low-maintenance. A new AC unit and a 2022 furnace complete the systems picture.
Step inside and the home hits that rare balance of magazine-ready and genuinely comfortable. Fresh white woodwork, neutral paint (professionally done in 2020), and tasteful details make it move-in ready. Original wood floors run through much of the main level, giving warmth and character. The kitchen has been thoughtfully updated with hickory cabinets, a warm tile backsplash that catches the light, newer flooring, counters, fixtures, and lighting—practical and inviting. The bath feels spa-like with glass and marble tile work, newer flooring, and modern fixtures.
Two bedrooms feature original wood floors, corner windows, and ceiling fans; the third bedroom is currently in use and offers flexible space. New kitchen appliances plus a washer and dryer are included, so the house is ready for you to simply move in and start living.
Quiet Florence Lane in the West Orchard area of Willmar offers one-level living with character, recent practical updates, and outdoor space that actually gets used. It’s the kind of home that feels right the moment you walk through the door—and one you can see yourself staying in for years.
Do not miss the virtual 3D tour and pre-list home inspection. Compliant City Sewer. Call to schedule your private viewing today....
Contact an agent
Home facts
- Year built:1953
- Subdivision & Development:West Orchard Add
- Listing ID #:7156890
- Updated:October 27, 2026 at 02:00 PM
Rooms and interior
- Bedrooms:3
- Total bathrooms:1
- Full bathrooms:1
- Dining Description:Eat In Kitchen, Informal Dining Room
- Bathrooms Description:Main Floor Full Bath
- Kitchen Description:Dishwasher, Range, Refrigerator
- Basement:Yes
- Basement Description:Finished, Partially Finished
- Living area:2,248 sq. ft.
Heating and cooling
- Cooling:Central Air
- Heating:Forced Air
- Central air:Yes
Structure and exterior
- Year built:1953
- Building area:2,248 sq. ft.
- Lot area:0.31 Acres
- Lot Features:Level, Sloped, Tree Coverage - Medium
- Levels:1 1/2 Story
Utilities
- Water:City Water - Connected
- Sewer:City Sewer - Connected
Finances and disclosures
- Price:$268,000
- Price per sq. ft.:$119.22
- Tax amount:$2,554 (2026)
Features and amenities
- Appliances:Range, Refrigerator
Parking
- Parking description:Attached Garage
- Garage:Yes
- Garage spaces:1
New listings near 1136 Florence Lane Sw
- New
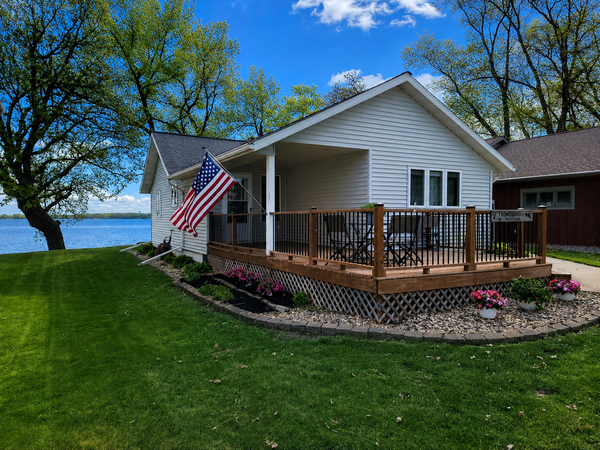 $360,000Active4 beds 2 baths2,100 sq. ft.
4018 N Eagle Road, Willmar, MN 56201
MLS# 7165435Listed by: WALLIN RESIDENTIAL PROPERTIES - Open Wed, 4 to 5:30pmNew
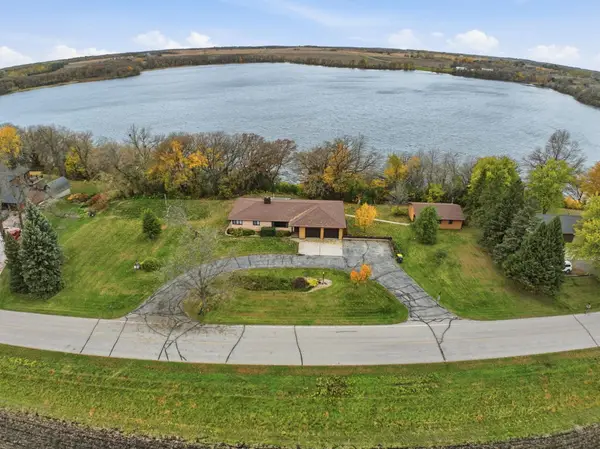 $415,000Active3 beds 2 baths2,640 sq. ft.
4680 15th Street Ne, Willmar, MN 56201
MLS# 7164435Listed by: EDINA REALTY - New
 $139,900Active3 beds 2 baths1,522 sq. ft.
1105 Trott Avenue Sw, Willmar, MN 56201
MLS# 7163960Listed by: WEICHERT REALTORS TOWER PROPERTIES - Open Wed, 4 to 6pmNew
 $177,500Active2 beds 2 baths1,405 sq. ft.
2215 10th Avenue Se, Willmar, MN 56201
MLS# 7163590Listed by: CENTRAL MN REALTY LLC - New
 $234,900Active5 beds 3 baths1,380 sq. ft.
714 9th Street Sw, Willmar, MN 56201
MLS# 7163701Listed by: WEICHERT REALTORS TOWER PROPERTIES - New
 $224,900Active2 beds 2 baths1,664 sq. ft.
601 25th Street Se, Willmar, MN 56201
MLS# 7161159Listed by: LAKES AREA REALTY, INC. - New
 $270,000Active4 beds 2 baths1,728 sq. ft.
1001 19th Avenue Se, Willmar, MN 56201
MLS# 7162156Listed by: ORSTEN REALTY - New
 $59,999Active1.51 Acres
#### 24th Street, Willmar, MN 56201
MLS# 7160143Listed by: EDINA REALTY - New
 $117,000Active2 beds 1 baths1,023 sq. ft.
2402 Kenwood Drive Sw, Willmar, MN 56201
MLS# 7161412Listed by: JANE VIKSE REAL ESTATE


Protect your home and budget from life's surprises with an Assurant Home Warranty, backed by a partner that supports you through every step of homeownership. Explore Plans.
©2026 Century 21 Real Estate LLC. All rights reserved. CENTURY 21®, the CENTURY 21 Logo and C21® are service marks owned by Century 21 Real Estate LLC. Century 21 Real Estate LLC fully supports the principles of the Fair Housing Act and the Equal Opportunity Act. Each office is independently owned and operated. Listing information is deemed reliable but not guaranteed accurate.