
126 57th Avenue Ne, Willmar, MN 56201
Local realty services provided by:CENTURY 21 FM Realty
126 57th Avenue Ne,Willmar, MN 56201
$539,900
- 5 Beds
- 2 Baths
- 3,254 sq. ft.
- Single family
- Active
Listed by: amber barber
Office: 320 real estate co
MLS#:7094571
Source:ND_FMAAR
Price summary
- Price:$539,900
- Price per sq. ft.:$165.92
About this home
Welcome to Chadwick Estates!
This stunning, quality built home is set on just under 3 acres and showcases an open concept floorplan, large kitchen, main floor laundry, walkout basement, tons of storage and a nicely finished 3 stall attached garage. Large yard and beautiful nature views from every angle. Updated landscaping and multiple fast growing bushes planted for added privacy. Experience the perfect balance of wide open spaces and community living in one of the area’s most picturesque neighborhoods — call or message to schedule your private tour today!
Contact an agent
Home facts
- Year built:2001
- Subdivision & Development:Chadwick Estates
- Listing ID #:7094571
- Added:56 day(s) ago
- Updated:August 12, 2026 at 03:38 PM
Rooms and interior
- Bedrooms:5
- Total bathrooms:2
- Full bathrooms:2
- Rooms Total:5
- Living area:3,254 sq. ft.
Heating and cooling
- Cooling:Central Air
- Heating:Forced Air
- Central air:Yes
Structure and exterior
- Year built:2001
- Building area:3,254 sq. ft.
- Lot area:2.98 Acres
Utilities
- Water:Drilled, Private, Well
- Sewer:Private Sewer, Septic System Compliant - Yes
Finances and disclosures
- Price:$539,900
- Price per sq. ft.:$165.92
- Tax amount:$4,830
Parking
- Garage spaces:3
New listings near 126 57th Avenue Ne
- Coming Soon
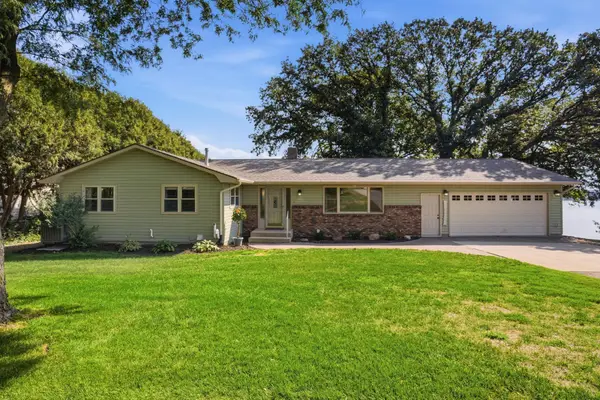 $650,000Coming Soon4 beds 3 baths
5641 Highway 71 Ne, Willmar, MN 56201
MLS# 7125630Listed by: EDINA REALTY - New
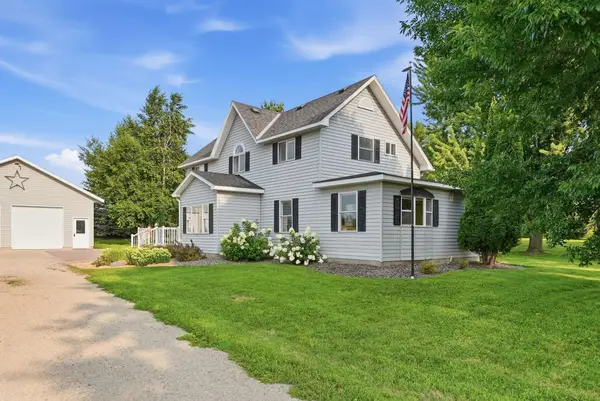 $314,900Active4 beds 3 baths1,904 sq. ft.
7520 County Road 9 Ne, Willmar, MN 56201
MLS# 7126516Listed by: 320 REAL ESTATE CO - New
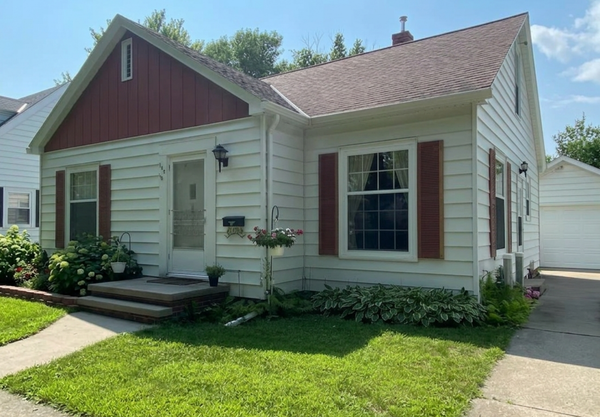 $159,900Active3 beds 1 baths1,281 sq. ft.
708 8th Street Sw, Willmar, MN 56201
MLS# 7126449Listed by: BRIDGE REALTY, LLC - New
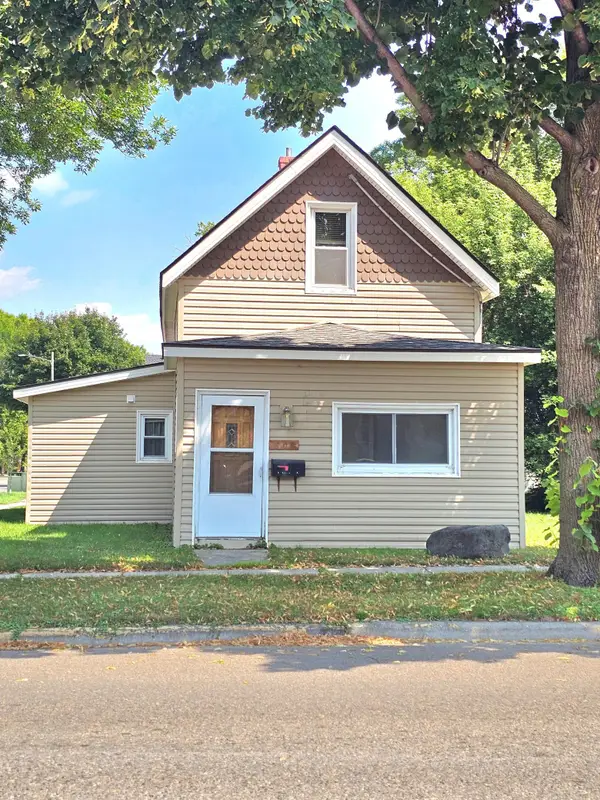 $165,000Active3 beds 2 baths1,156 sq. ft.
801 5th Street Sw, Willmar, MN 56201
MLS# 7126413Listed by: EDINA REALTY - New
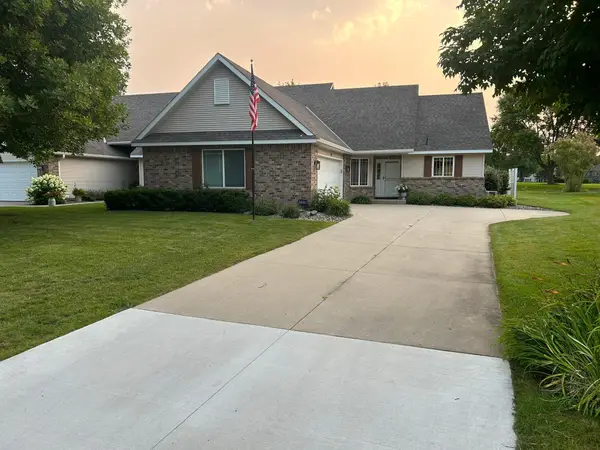 $320,000Active2 beds 2 baths1,629 sq. ft.
3310 Eagle Ridge Drive W, Willmar, MN 56201
MLS# 7124650Listed by: EDINA REALTY - New
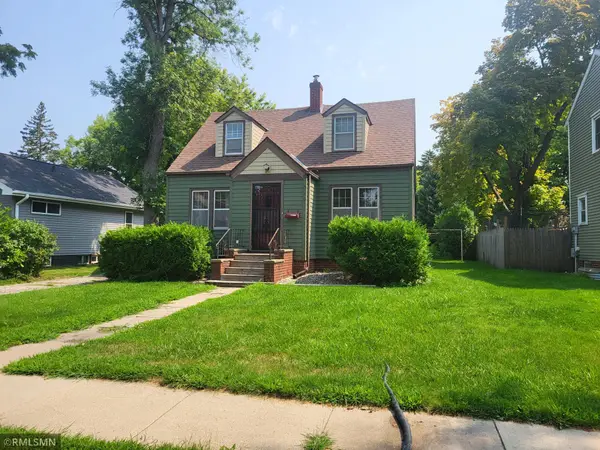 $164,900Active3 beds 2 baths1,702 sq. ft.
919 6th Street Sw, Willmar, MN 56201
MLS# 7124950Listed by: REALTY 1 INC - New
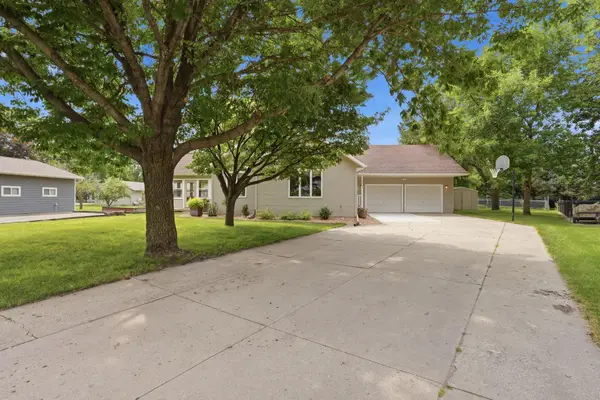 $325,000Active4 beds 3 baths2,608 sq. ft.
805 26th Avenue Sw, Willmar, MN 56201
MLS# 7116629Listed by: EXP REALTY - New
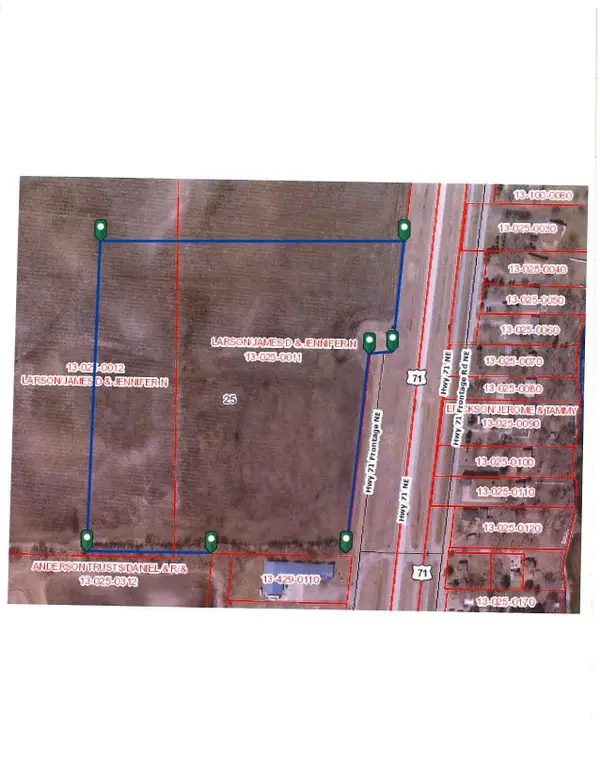 $500,000Active10 Acres
- 60th Avenue Ne, Willmar, MN 56201
MLS# 7124926Listed by: EDINA REALTY - Open Thu, 4 to 5:30pmNew
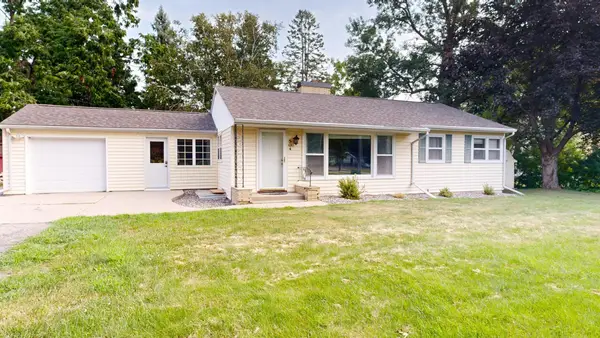 $235,000Active4 beds 2 baths2,090 sq. ft.
504 19th Avenue Sw, Willmar, MN 56201
MLS# 7124204Listed by: EDINA REALTY - Open Thu, 6 to 7:30pmNew
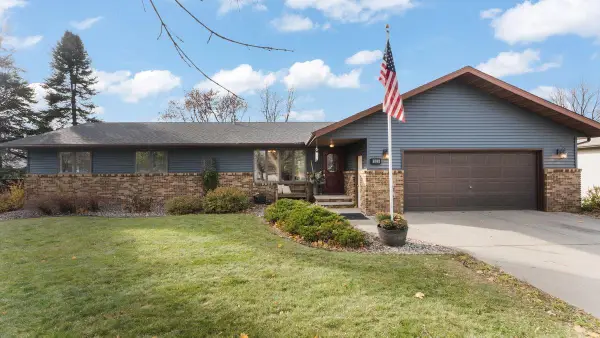 $349,900Active4 beds 3 baths2,968 sq. ft.
308 23rd Street Se, Willmar, MN 56201
MLS# 7123538Listed by: CENTRAL MN REALTY LLC


Protect your home and budget from life's surprises with an Assurant Home Warranty, backed by a partner that supports you through every step of homeownership. Explore Plans.
©2026 Century 21 Real Estate LLC. All rights reserved. CENTURY 21®, the CENTURY 21 Logo and C21® are service marks owned by Century 21 Real Estate LLC. Century 21 Real Estate LLC fully supports the principles of the Fair Housing Act and the Equal Opportunity Act. Each office is independently owned and operated. Listing information is deemed reliable but not guaranteed accurate.