
4018 N Eagle Road, Willmar, MN 56201
Local realty services provided by:CENTURY 21 Atwood
4018 N Eagle Road,Willmar, MN 56201
$360,000
- 4 Beds
- 2 Baths
- 2,100 sq. ft.
- Single family
- Active
Listed by: rebecca joan trongaard
Office: wallin residential properties
MLS#:7118473
Source:NSMLS
Price summary
- Price:$360,000
- Price per sq. ft.:$171.43
About this home
Experience the best of lakeside living with 50 feet of south-facing shoreline on Eagle Lake! Ideally located between Willmar and Spicer, this well-maintained rambler offers breathtaking lake views, all-day sunshine, and a peaceful setting tucked away from busy roads. Whether you're looking for a year-round home or the perfect lake retreat, this property delivers the lifestyle you've been dreaming of. Just a feew steps from the Eagle Lake trail head of Glacier Lakes paved trail!
Designed for comfortable main-level living, the home features two bedrooms, a full bath, kitchen, dining area, and living room all on one level. Large windows fill the home with natural light while showcasing beautiful year-round views of Eagle Lake.
The spacious L-shaped kitchen offers abundant cabinet and countertop space, an eat-in dining area, and newer appliances including a gas range, dishwasher, refrigerator, and microwave. A formal dining area features a handcrafted built-in corner cabinet, adding both character and functionality.
The inviting living room is the heart of the home, highlighted by panoramic lake views through a large bay window and a stunning hand-built brick wood-burning fireplace with a Kasota stone hearth. Newer laminate flooring and updated light fixtures add to the home's warm, well-maintained feel.
The spacious primary bedroom features two generous closets with built-in shelving, while the second bedroom also offers ample closet space for storage and organization.
Step outside to enjoy a level yard that's perfect for yard games, family gatherings, or simply relaxing by the water. A lakeview patio, a newer partially covered 248 sq. ft. deck just off the kitchen create outstanding spaces for grilling, entertaining, or enjoying your morning coffee with spectacular lake views.
The lower level provides outstanding potential to nearly double the finished living space. A bathroom with shower, sink, and toilet is already in place, along with two existing rooms that could become 3rd and 4th bedrooms with the addition of egress windows and flooring. The walls, closets, and doors are already completed, making future finishing even easier.
Additional improvements include a 2-stall DT garage with newer overhead doors and openers, a newer concrete garage apron, concrete sidewalks, ample off-street parking, and professionally cleaned and sanitized ductwork completed in July 2026.
The property also includes a newer aluminum dock with a bench, making it easy to enjoy boating, swimming, kayaking, fishing, or simply relaxing on the water. Eagle Lake is well known for excellent fishing and year-round recreation, including ice fishing during the winter months.
Just steps from the property, the paved Glacial Lakes State Trail offers miles of scenic recreation for walking, biking, jogging, rollerblading, horseback riding, and snowmobiling, making this an exceptional location for outdoor enthusiasts in every season....
Contact an agent
Home facts
- Year built:1976
- Listing ID #:7118473
- Added:44 day(s) ago
- Updated:September 13, 2026 at 12:19 PM
Rooms and interior
- Bedrooms:4
- Total bathrooms:2
- Full bathrooms:1
- Dining Description:Eat In Kitchen, Living/Dining Room, Separate/Formal Dining Room
- Bathrooms Description:1/2 Basement, Main Floor Full Bath
- Kitchen Description:Dishwasher, Microwave, Range, Refrigerator
- Basement:Yes
- Basement Description:Partial, Unfinished
- Living area:2,100 sq. ft.
Heating and cooling
- Cooling:Central Air
- Heating:Forced Air
- Central air:Yes
Structure and exterior
- Roof:Age Over 8 Years, Asphalt
- Year built:1976
- Building area:2,100 sq. ft.
- Lot area:11400 Acres
- Lot Features:Accessible Shoreline, Tree Coverage - Light
- Levels:1 Story
Utilities
- Water:Well
Finances and disclosures
- Price:$360,000
- Price per sq. ft.:$171.43
- Tax amount:$1,768 (2026)
Features and amenities
- Appliances:Microwave, Range, Refrigerator
Parking
- Parking description:Detached Garage, Garage Door Opener, Gravel
- Garage:Yes
- Garage spaces:2
New listings near 4018 N Eagle Road
- Coming Soon
 $129,900Coming Soon3 beds 1 baths1,438 sq. ft.
912 13th Avenue Sw, Willmar, MN 56201
MLS# 7135363Listed by: BRIDGE REALTY, LLC - New
 $35,000Active0.26 Acres
1703 Upper Trentwood Circle Ne, Willmar, MN 56201
MLS# 7143400Listed by: 320 REAL ESTATE CO - New
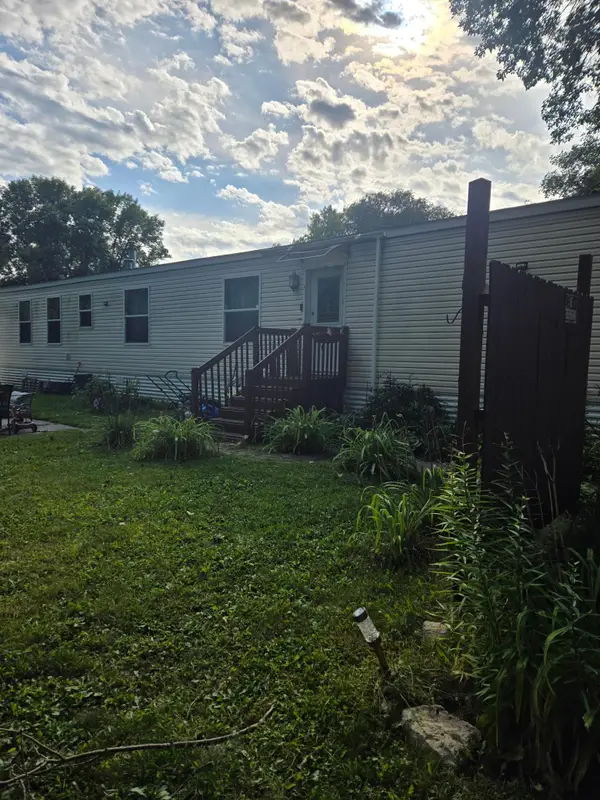 $65,900Active3 beds 2 baths1,280 sq. ft.
1400 Lakeland Drive Ne #15, Willmar, MN 56201
MLS# 7141041Listed by: WEICHERT REALTORS TOWER PROPERTIES - New
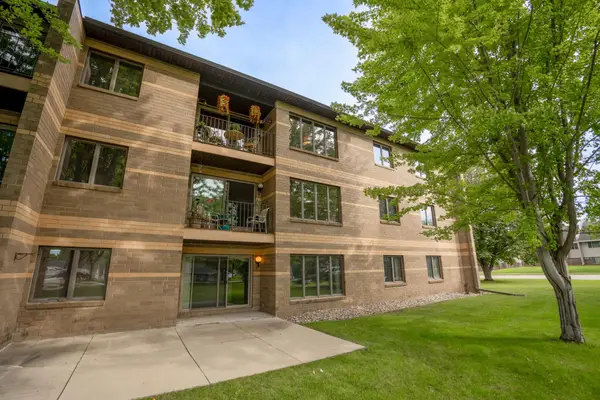 $174,900Active2 beds 2 baths1,462 sq. ft.
1801 Becker Avenue Se #102, Willmar, MN 56201
MLS# 7142159Listed by: NEW LONDON REAL ESTATE, INC. - Open Mon, 4 to 5:30pmNew
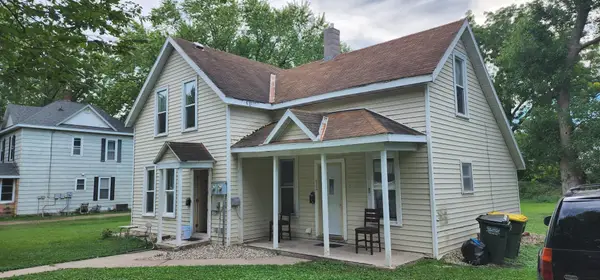 $160,000Active4 beds 2 baths1,200 sq. ft.
412 3rd Street Se, Willmar, MN 56201
MLS# 7141232Listed by: WEICHERT REALTORS TOWER PROPERTIES - New
 $525,000Active6 beds 4 baths4,205 sq. ft.
1804 4th Street Ne, Willmar, MN 56201
MLS# 7141668Listed by: EDINA REALTY - Open Mon, 11:30am to 1:30pmNew
 $350,000Active4 beds 2 baths2,114 sq. ft.
2704 13th Avenue Nw, Willmar, MN 56201
MLS# 7135443Listed by: EDINA REALTY - New
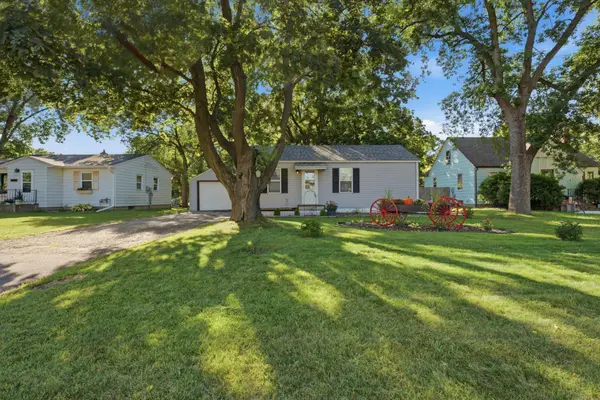 $180,000Active2 beds 1 baths772 sq. ft.
1416 6th Street Sw, Willmar, MN 56201
MLS# 7139990Listed by: COMPASS - Open Sun, 11am to 12:30pmNew
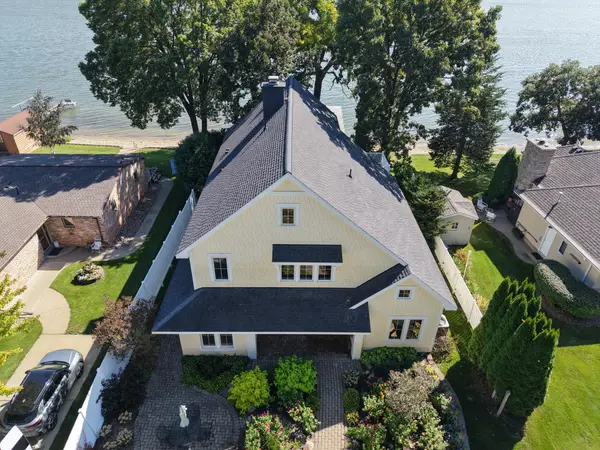 $1,050,000Active4 beds 3 baths3,260 sq. ft.
3100 N Eagle Road, Willmar, MN 56201
MLS# 7139774Listed by: RE/MAX REALTY PLUS - New
 $397,000Active2 beds 2 baths1,580 sq. ft.
6309 24th Street Ne, Willmar, MN 56201
MLS# 7139852Listed by: JANE VIKSE REAL ESTATE


Protect your home and budget from life's surprises with an Assurant Home Warranty, backed by a partner that supports you through every step of homeownership. Explore Plans.
©2026 Century 21 Real Estate LLC. All rights reserved. CENTURY 21®, the CENTURY 21 Logo and C21® are service marks owned by Century 21 Real Estate LLC. Century 21 Real Estate LLC fully supports the principles of the Fair Housing Act and the Equal Opportunity Act. Each office is independently owned and operated. Listing information is deemed reliable but not guaranteed accurate.