
7990 Natalie's Way, Willow River, MN 55795
Local realty services provided by:CENTURY 21 Atwood
7990 Natalie's Way,Willow River, MN 55795
$317,900
- 4 Beds
- 2 Baths
- 1,680 sq. ft.
- Single family
- Active
Listed by: natalie mlaskoch
Office: united country minnesota properties
MLS#:6126294
Source:MN_DAAR
Price summary
- Price:$317,900
- Price per sq. ft.:$189.23
About this home
New Price!!!!Newly developed area has this new home all ready for an owner! Over 1,600 finished sq. feet and has 4 bedrooms and 2 baths. The nice sized living room opens to the kitchen w/ an island. The dining room is next to this. Primary suite is on one end of the home having a large 3/4 bath and walk-in closet. The additional 3 other bedrooms/office are located on the other end as you walk into the home along with the full bath. Enter in through this spacious 3 car garage- enough room for vehicles and toys! Just off of the Willow River exit for easy access to I-35. School, restaurants, lumber yard, banking, convenient gas and grocery, and trail system all in this town!
Contact an agent
Home facts
- Year built:2025
- Subdivision & Development:Tatums Addition
- Listing ID #:6126294
- Added:120 day(s) ago
- Updated:October 23, 2026 at 04:38 AM
Rooms and interior
- Bedrooms:4
- Total bathrooms:2
- Full bathrooms:1
- Dining Description:Eat In Kitchen
- Kitchen Description:Dishwasher, Eat In Kitchen, Kitchen Island, Microwave, Range, Refrigerator
- Basement Description:Crawl Space, Slab
- Living area:1,680 sq. ft.
Heating and cooling
- Heating:Forced Air, Propane
Structure and exterior
- Roof:Asphalt Shingle
- Year built:2025
- Building area:1,680 sq. ft.
- Lot area:0.68 Acres
- Architectural Style:Ranch
- Construction Materials:Vinyl
Utilities
- Water:Drilled, Shared
- Sewer:Drain Field, Private Sewer
Finances and disclosures
- Price:$317,900
- Price per sq. ft.:$189.23
- Tax amount:$18 (2025)
Features and amenities
- Appliances:Dishwasher, Microwave, Range, Refrigerator
- Laundry features:Main Floor Laundry
- Amenities:Drywall, Walk-In Closet(s)
Parking
- Parking description:Gravel
- Garage:Yes
- Garage spaces:3
New listings near 7990 Natalie's Way
- New
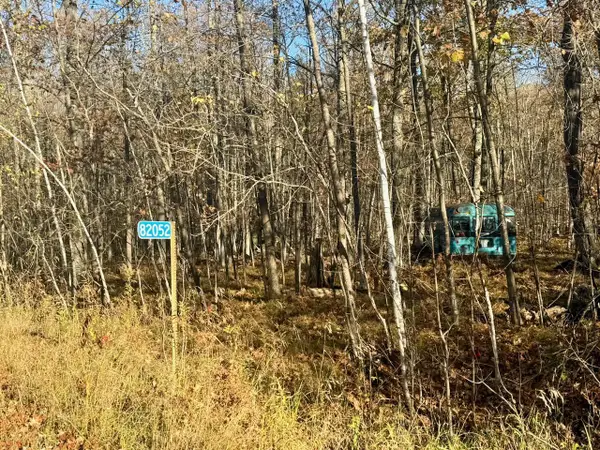 $59,900Active5.62 Acres
82052 Schoumaker Road, Willow River, MN 55795
MLS# 7162939Listed by: TIMBER GHOST REALTY, LLC 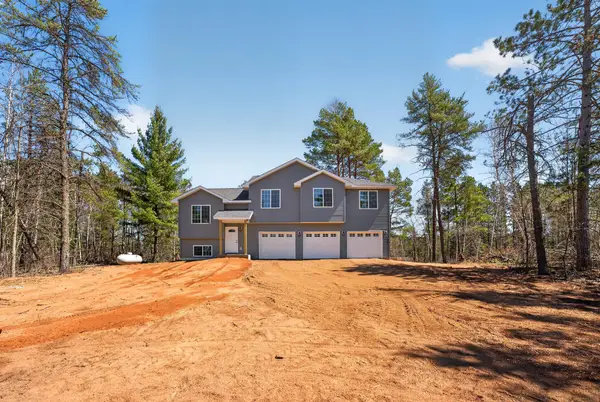 $369,000Active4 beds 2 baths1,796 sq. ft.
7954 Natalies Way, Willow River, MN 55795
MLS# 7157179Listed by: KELLER WILLIAMS PREMIER REALTY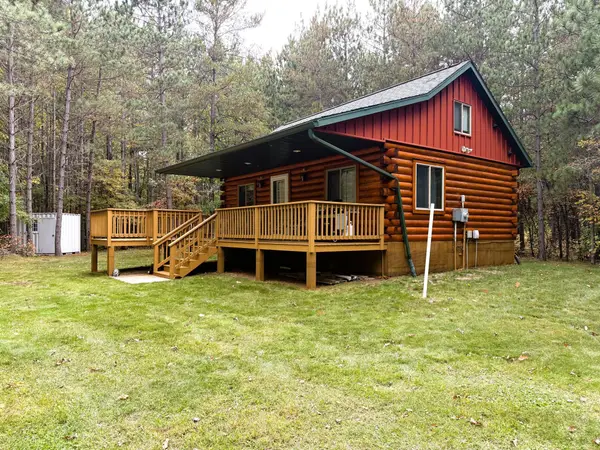 $289,900Active1 beds 1 baths760 sq. ft.
80083 Whispering Pines Lane, Willow River, MN 55795
MLS# 7155016Listed by: UNITED COUNTRY REAL ESTATE MINNESOTA PROPERTIES- Open Sun, 10am to 12pm
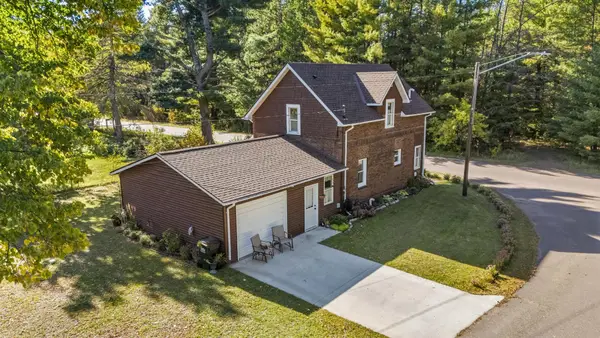 $200,000Active3 beds 2 baths1,434 sq. ft.
7338 Main Street, Willow River, MN 55795
MLS# 7149669Listed by: LPT REALTY, LLC  $59,900Active20.44 Acres
tbd Klice Road, Willow River, MN 55795
MLS# 7140402Listed by: UNITED COUNTRY REAL ESTATE MINNESOTA PROPERTIES $29,900Active1.03 Acres
7964 Natalie's Way, Willow River, MN 55795
MLS# 7136556Listed by: UNITED COUNTRY REAL ESTATE MINNESOTA PROPERTIES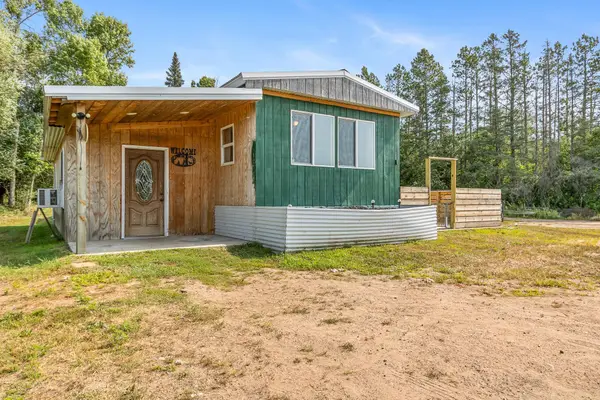 $185,000Active2 beds 1 baths1,204 sq. ft.
13004 Balsam Fir Road, Willow River, MN 55795
MLS# 7126256Listed by: UNITED COUNTRY REAL ESTATE MINNESOTA PROPERTIES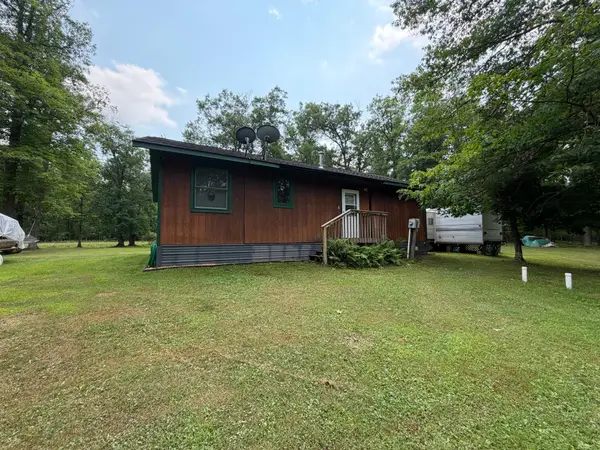 $240,000Active2 beds 1 baths1,120 sq. ft.
82079 Schoumaker Road, Willow River, MN 55795
MLS# 7124691Listed by: UNITED COUNTRY REAL ESTATE MINNESOTA PROPERTIES $347,000Active2 beds 2 baths2,420 sq. ft.
77222 County Highway 61, Willow River, MN 55795
MLS# 7114026Listed by: EVERGREEN REALTY LLC


Protect your home and budget from life's surprises with an Assurant Home Warranty, backed by a partner that supports you through every step of homeownership. Explore Plans.
©2026 Century 21 Real Estate LLC. All rights reserved. CENTURY 21®, the CENTURY 21 Logo and C21® are service marks owned by Century 21 Real Estate LLC. Century 21 Real Estate LLC fully supports the principles of the Fair Housing Act and the Equal Opportunity Act. Each office is independently owned and operated. Listing information is deemed reliable but not guaranteed accurate.