
765 Des Moines Drive, Windom, MN 56101
Local realty services provided by:CENTURY 21 Atwood
765 Des Moines Drive,Windom, MN 56101
$188,900
- 4 Beds
- 2 Baths
- 2,076 sq. ft.
- Single family
- Pending
Listed by: renee baerenwald
Office: edina realty, inc.
MLS#:7102662
Source:NSMLS
Price summary
- Price:$188,900
- Price per sq. ft.:$86.02
About this home
An absolute treasure when you have a tranquil setting along the river where can enjoy nature from your own back yard! Cradled on the banks of the Des Moines River, you'll be delighted in your new home with 4 bedrooms, 2 bathrooms, a large family room leading to your exquisitely kept back yard and a lovely open concept layout on the main level. The owners have taken meticulous care and now you'll benefit from their labor. Move-in ready an just waiting for YOU!
Contact an agent
Home facts
- Year built:1963
- Listing ID #:7102662
- Added:13 day(s) ago
- Updated:July 16, 2026 at 01:43 PM
Rooms and interior
- Bedrooms:4
- Total bathrooms:2
- Full bathrooms:1
- Dining Description:Informal Dining Room
- Bathrooms Description:3/4 Basement, Upper Level Full Bath
- Kitchen Description:Cooktop, Dishwasher, Refrigerator, Wall Oven
- Basement:Yes
- Basement Description:Drainage System, Sump Pump, Unfinished
- Living area:2,076 sq. ft.
Heating and cooling
- Cooling:Central Air, Wall Unit(s)
- Heating:Forced Air
- Central air:Yes
Structure and exterior
- Roof:Asphalt
- Year built:1963
- Building area:2,076 sq. ft.
- Lot area:0.42 Acres
- Lot Features:Accessible Shoreline
- Levels:Bi/Split Level
Utilities
- Water:City Water - Connected
- Sewer:City Sewer - Connected
Finances and disclosures
- Price:$188,900
- Price per sq. ft.:$86.02
- Tax amount:$3,104 (2025)
Features and amenities
- Appliances:Refrigerator, Wall Oven
Parking
- Parking description:Attached Garage, Concrete, Electric, Heated Garage, Insulated Garage, Storage
- Garage:Yes
- Garage spaces:2
New listings near 765 Des Moines Drive
- New
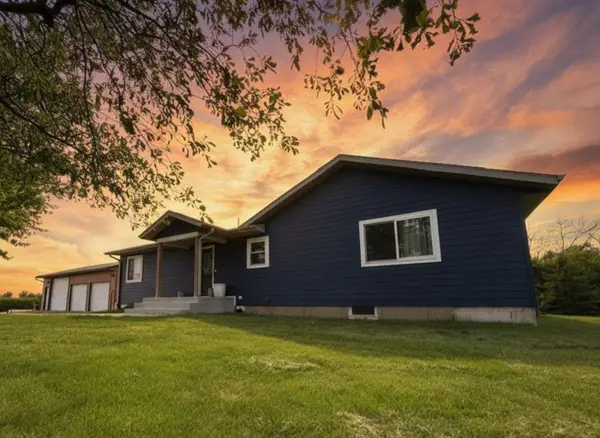 $475,000Active4 beds 3 baths3,012 sq. ft.
48437 County Road 28, Windom, MN 56101
MLS# 7108055Listed by: RIVER'S EDGE REALTY 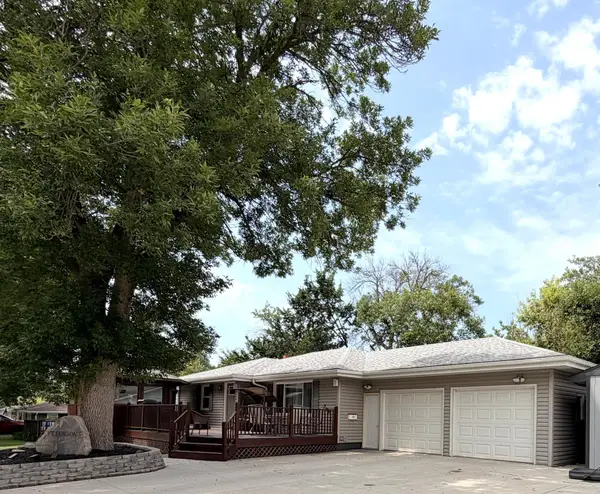 $195,000Pending4 beds 2 baths1,760 sq. ft.
598 Prospect Avenue, Windom, MN 56101
MLS# 7106073Listed by: FIVE STAR REALTY PROS LLC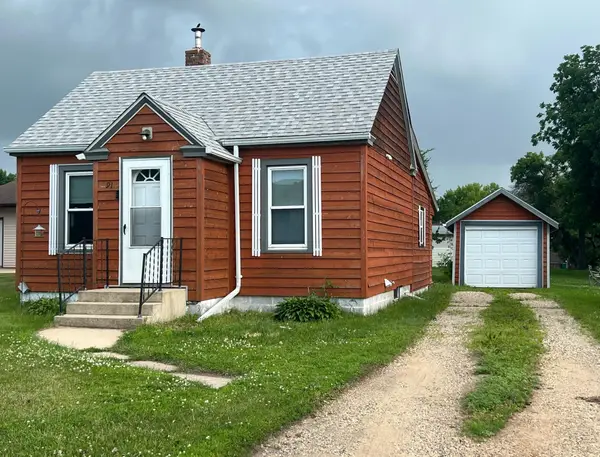 $89,500Active1 beds 2 baths1,166 sq. ft.
91 6th Street, Windom, MN 56101
MLS# 7102764Listed by: RIVER'S EDGE REALTY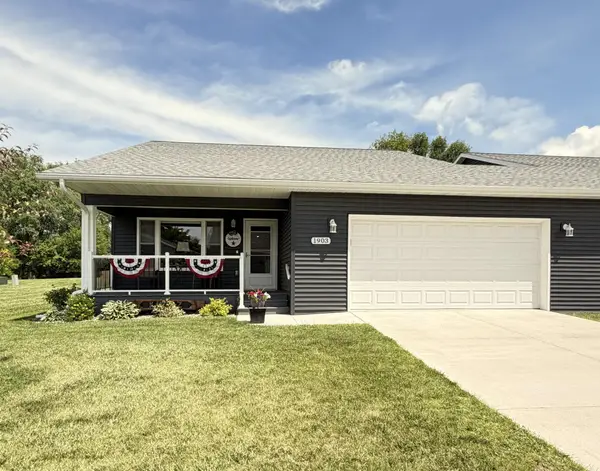 $267,900Active2 beds 2 baths1,344 sq. ft.
1903 Bud Road, Windom, MN 56101
MLS# 7099725Listed by: FIVE STAR REALTY PROS LLC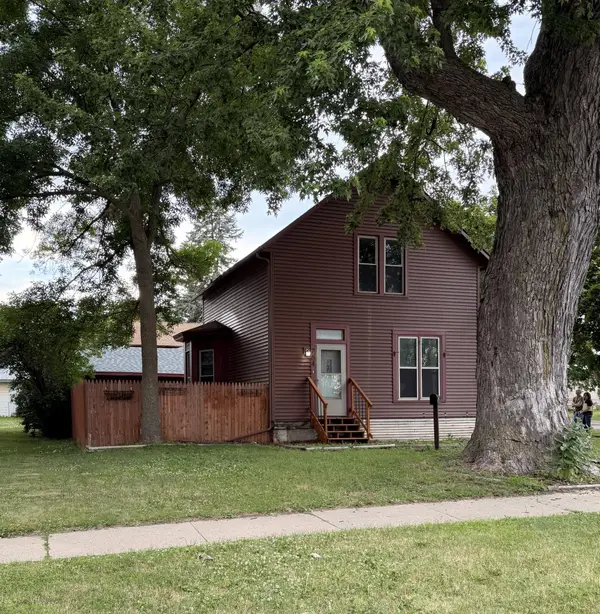 $84,900Active2 beds 1 baths1,817 sq. ft.
764 3rd Avenue, Windom, MN 56101
MLS# 7099473Listed by: FIVE STAR REALTY PROS LLC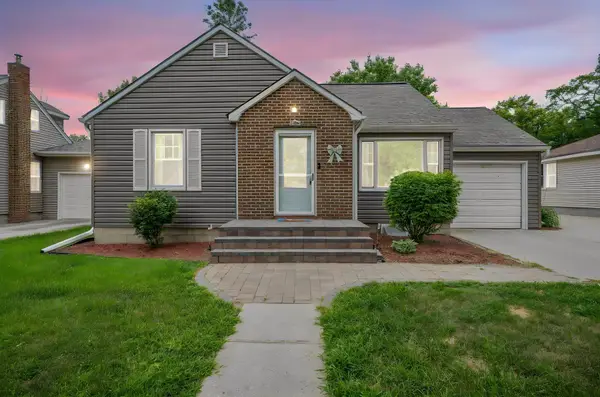 $140,000Pending2 beds 2 baths1,600 sq. ft.
1193 River Road, Windom, MN 56101
MLS# 7099363Listed by: EXIT REALTY - GREAT PLAINS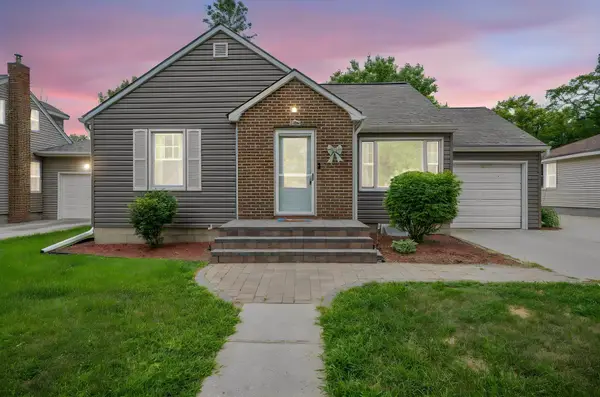 $140,000Pending2 beds 2 baths800 sq. ft.
1193 River Road, Windom, MN 56101
MLS# 7099363Listed by: EXIT REALTY - GREAT PLAINS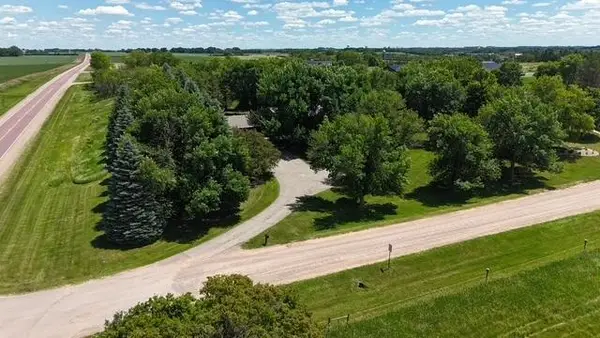 $435,000Pending4 beds 4 baths3,112 sq. ft.
3155 Matthew Drive, Windom, MN 56101
MLS# 7097841Listed by: FIVE STAR REALTY PROS LLC $105,000Active1.28 Acres
Lot 6&7 Mckinney Dr, Windom, MN 56101
MLS# 7097146Listed by: RIVER'S EDGE REALTY


Protect your home and budget from life's surprises with an Assurant Home Warranty, backed by a partner that supports you through every step of homeownership. Explore Plans.
©2026 Century 21 Real Estate LLC. All rights reserved. CENTURY 21®, the CENTURY 21 Logo and C21® are service marks owned by Century 21 Real Estate LLC. Century 21 Real Estate LLC fully supports the principles of the Fair Housing Act and the Equal Opportunity Act. Each office is independently owned and operated. Listing information is deemed reliable but not guaranteed accurate.