
326 SE 3rd Street, Winnebago, MN 56098
Local realty services provided by:CENTURY 21 Atwood
326 SE 3rd Street,Winnebago, MN 56098
$259,000
- 3 Beds
- 3 Baths
- 3,586 sq. ft.
- Single family
- Active
Listed by: amanda johnson
Office: olson nelson realty
MLS#:267041831
Source:MN_RASM
Price summary
- Price:$259,000
- Price per sq. ft.:$72.23
About this home
Welcome to this beautiful home built in 2004! Offering 3 bedrooms, 3 bathrooms, and the convenience of main-floor living, this inviting property has plenty to offer. The spacious primary bedroom features its own large full bathroom and an amazing walk-in closet, creating a comfortable private retreat. Situated on a generous .51-acre lot, the home also features main-floor laundry and a separate office/den that provides flexible space to suit your needs. A double attached garage provides convenient access and extra room for parking and storage. The unfinished basement offers endless possibilities for additional living space, a recreation room, or a home gym. With an egress window and plumbing already stubbed in for an additional bathroom, there’s plenty of potential to make the space your own. Whether you're looking for comfortable main-floor living, extra room to spread out, or space to grow, this home is full of possibilities. Call today for your private tour!
Contact an agent
Home facts
- Year built:2004
- Listing ID #:267041831
- Added:1 day(s) ago
- Updated:October 22, 2026 at 08:59 PM
Rooms and interior
- Bedrooms:3
- Total bathrooms:3
- Full bathrooms:1
- Half bathrooms:1
- Dining Description:Informal Dining Room, Open Floor Plan
- Bathrooms Description:Main Floor 1/2 Bath, Main Floor 3/4 Bath, Main Floor Full Bath
- Kitchen Description:Range/Stove, Refrigerator
- Basement Description:Concrete Block, Egress Windows, Sump Pump, Unfinished
- Living area:3,586 sq. ft.
Heating and cooling
- Cooling:Central
- Heating:Forced Air
Structure and exterior
- Roof:Asphalt Shingles
- Year built:2004
- Building area:3,586 sq. ft.
- Lot area:0.51 Acres
- Lot Features:Corner Lot
- Architectural Style:Ranch/Rambler (L)
- Construction Materials:Vinyl
- Exterior Features:Deck
- Foundation Description:Modular
- Levels:1 Story
Utilities
- Water:City
- Sewer:City Sewer
Finances and disclosures
- Price:$259,000
- Price per sq. ft.:$72.23
- Tax amount:$3,838
Features and amenities
- Appliances:Refrigerator, Washer
- Laundry features:Dryer, Washer
- Amenities:Walk-In Closet
Parking
- Parking description:Attached Garage, Driveway - Concrete
- Garage spaces:2
New listings near 326 SE 3rd Street
- New
 $134,900Active3 beds 1 baths1,716 sq. ft.
825 Main St S, Winnebago, MN 56098
MLS# 267041783Listed by: HOMESTEAD REALTY, LLC 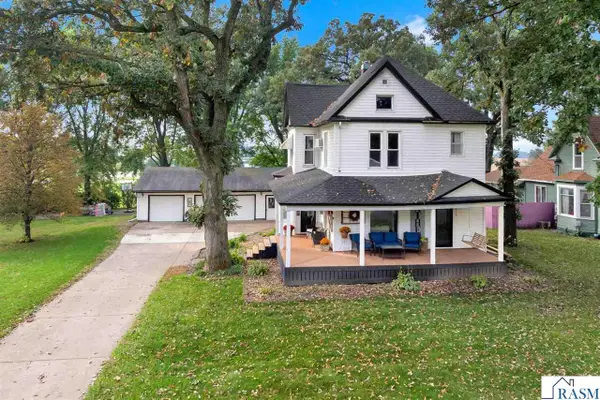 $249,000Active4 beds 2 baths3,169 sq. ft.
616 W Cleveland Avenue, Winnebago, MN 56098
MLS# 267041656Listed by: OLSON NELSON REALTY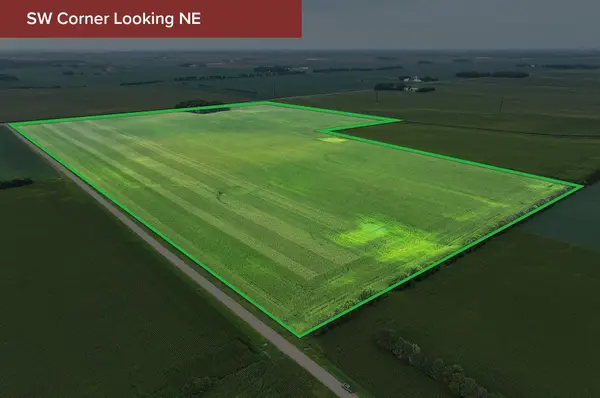 $1Pending105 Acres
300 300th Ave, Winnebago, MN 56098
MLS# 7136139Listed by: WINGERT LAND SERVICES INC $129,900Pending3 beds 1 baths1,199 sq. ft.
519 2nd Avenue Nw, Winnebago, MN 56098
MLS# 7133062Listed by: TRUE REAL ESTATE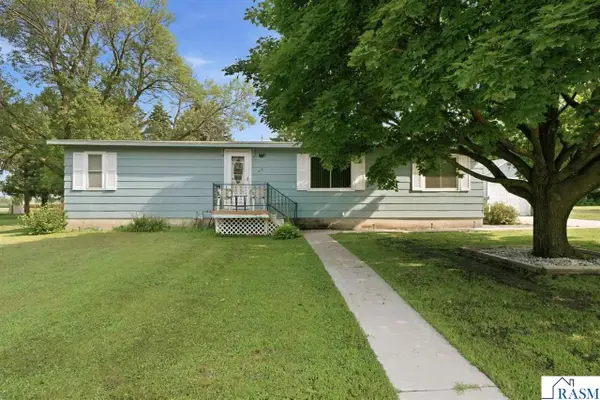 $124,900Active2 beds 1 baths1,352 sq. ft.
419 3rd Ave NW, Winnebago, MN 56098
MLS# 267041150Listed by: HOMESTEAD REALTY, LLC $209,900Active3 beds 2 baths2,993 sq. ft.
134 NW 6th Street, Winnebago, MN 56098
MLS# 267041102Listed by: OLSON NELSON REALTY $94,900Active5 beds 3 baths3,606 sq. ft.
216 Cleveland Ave W, Winnebago, MN 56098
MLS# 267040574Listed by: HOMESTEAD REALTY, LLC $249,999Active3 beds 1 baths2,584 sq. ft.
31439 210th Street, Winnebago, MN 56098
MLS# 7040342Listed by: OLSON NELSON REALTY $249,900Active3 beds 1 baths2,466 sq. ft.
33168 E 175th Street, Winnebago, MN 56098
MLS# 7038841Listed by: REAL BROKER, LLC


Protect your home and budget from life's surprises with an Assurant Home Warranty, backed by a partner that supports you through every step of homeownership. Explore Plans.
©2026 Century 21 Real Estate LLC. All rights reserved. CENTURY 21®, the CENTURY 21 Logo and C21® are service marks owned by Century 21 Real Estate LLC. Century 21 Real Estate LLC fully supports the principles of the Fair Housing Act and the Equal Opportunity Act. Each office is independently owned and operated. Listing information is deemed reliable but not guaranteed accurate.