
334 Oak Street, Winona, MN 55987
Local realty services provided by:CENTURY 21 FM Realty
334 Oak Street,Winona, MN 55987
$310,000
- 3 Beds
- 2 Baths
- 2,008 sq. ft.
- Single family
- Pending
Listed by: brent kimmerle
Office: real broker, llc.
MLS#:7120123
Source:NSMLS
Price summary
- Price:$310,000
- Price per sq. ft.:$129.82
About this home
Immaculately maintained and nicely updated 3-4 Bedroom, 2 Bath Rambler in convenient West side location. Close to shopping, schools and restaurants! The 2-car attached garage features a newer 10'x20' workshop addition on the back. You are sure to enjoy the tranquil backyard green space, the manicured landscaping, and the new paver patio. The main level boasts 3 bedrooms, newer LVP flooring, and an updated kitchen with Stainless Steel appliances. The lower level is partially finished and has so many possibilities. You'll be sure to enjoy movie night in the massive family room. The bonus/game room can be turned into a 4th bedroom, and there is so much storage space. Updates include: the kitchen, SS appliances, windows, flooring, roof, vinyl siding, gutters, driveway, water heater, and radon mitigation system. This gem is ready for you to move right in and enjoy. Schedule your appt. before it's gone!
Contact an agent
Home facts
- Year built:1964
- Subdivision & Development:Hilkes
- Listing ID #:7120123
- Added:83 day(s) ago
- Updated:October 24, 2026 at 09:14 AM
Rooms and interior
- Bedrooms:3
- Total bathrooms:2
- Full bathrooms:1
- Dining Description:Breakfast Area, Eat In Kitchen
- Bathrooms Description:3/4 Basement, Main Floor Full Bath
- Kitchen Description:Dishwasher, Disposal, Microwave, Range, Refrigerator, Stainless Steel Appliances
- Basement:Yes
- Basement Description:Block, Daylight / Lookout Windows, Egress Window(s), Full, Partially Finished, Storage Space
- Living area:2,008 sq. ft.
Heating and cooling
- Cooling:Central Air
- Heating:Boiler, Hot Water
- Central air:Yes
Structure and exterior
- Roof:Age 8 Years or Less
- Year built:1964
- Building area:2,008 sq. ft.
- Lot area:0.2 Acres
- Construction Materials:Block
- Levels:1 Story
Utilities
- Water:City Water - Connected
- Sewer:City Sewer - Connected
Finances and disclosures
- Price:$310,000
- Price per sq. ft.:$129.82
- Tax amount:$2,732 (2026)
Features and amenities
- Appliances:Disposal, Microwave, Range, Refrigerator, Stainless Steel Appliances, Washer, Water Softener Owned
- Laundry features:Dryer, Washer
- Amenities:ENERGY STAR Qualified Appliances, Gas Water Heater, Water Softener Owned
Parking
- Parking description:Attached Garage, Concrete, Garage Door Opener
- Garage:Yes
- Garage spaces:2
New listings near 334 Oak Street
- Coming Soon
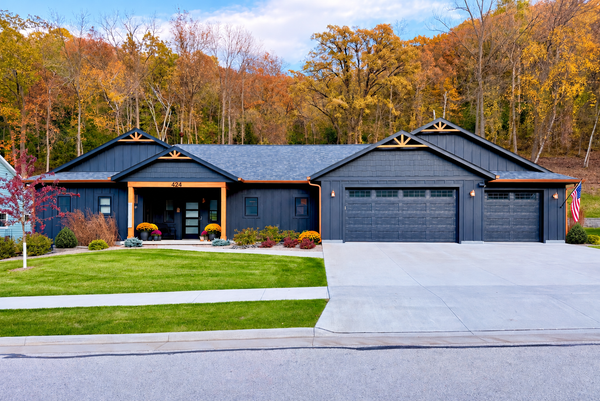 $614,900Coming Soon2 beds 2 baths1,728 sq. ft.
424 Valley Oaks Drive, Winona, MN 55987
MLS# 7164508Listed by: COLDWELL BANKER RIVER VALLEY, REALTORS - Coming SoonOpen Sat, 10 to 11:30am
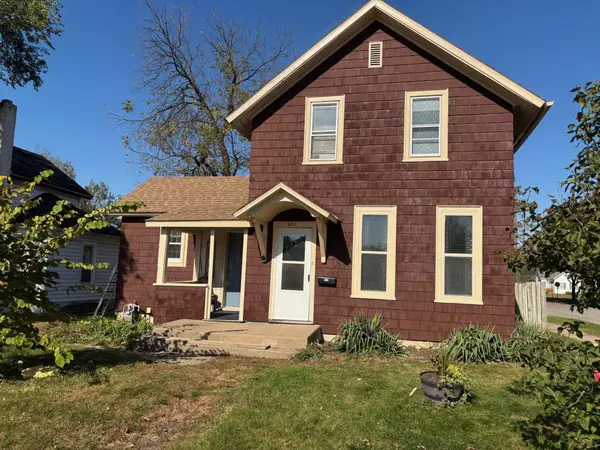 $219,900Coming Soon3 beds 2 baths1,316 sq. ft.
650 W 5th Street, Winona, MN 55987
MLS# 7164136Listed by: REAL BROKER, LLC. - Coming Soon
 $299,000Coming Soon3 beds 2 baths2,426 sq. ft.
1553 Gilmore Valley Road, Winona, MN 55987
MLS# 7159615Listed by: REAL BROKER, LLC. - New
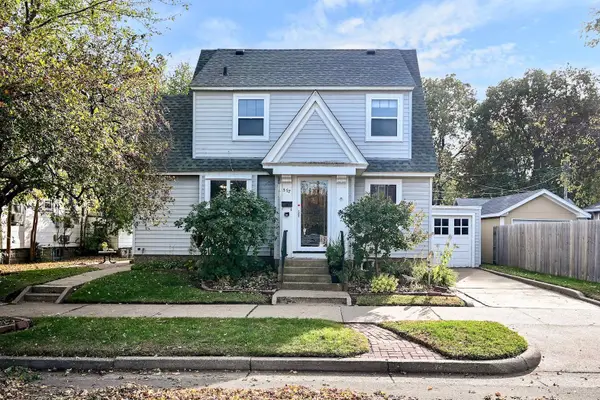 $199,900Active3 beds 3 baths1,400 sq. ft.
557 W Sanborn Street, Winona, MN 55987
MLS# 7161005Listed by: REAL BROKER, LLC. - New
 $144,900Active3 beds 2 baths2,173 sq. ft.
613 E 2nd Street, Winona, MN 55987
MLS# 7163474Listed by: EDINA REALTY, INC. - New
 $235,000Active2 beds 2 baths1,248 sq. ft.
807 W Mark Street, Winona, MN 55987
MLS# 7162936Listed by: EXP REALTY - New
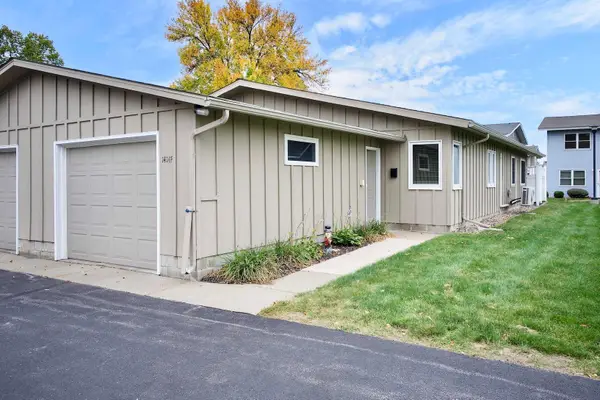 $199,900Active2 beds 1 baths939 sq. ft.
1414F Mcnally Drive, Winona, MN 55987
MLS# 7160820Listed by: KELLER WILLIAMS PREMIER REALTY 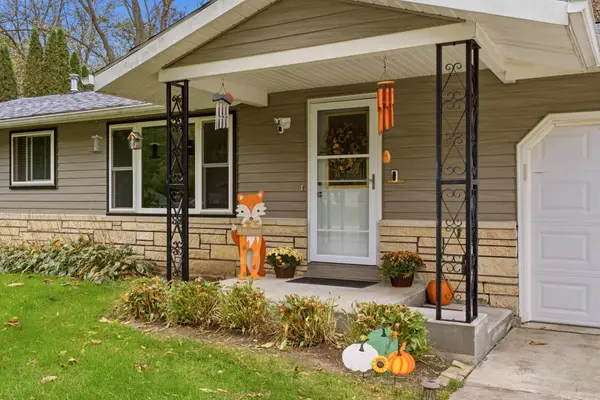 $369,900Pending3 beds 2 baths2,268 sq. ft.
42671 Lisa Lane, Winona, MN 55987
MLS# 7161315Listed by: COLDWELL BANKER RIVER VALLEY, REALTORS- New
 $439,900Active4 beds 3 baths2,494 sq. ft.
2197 Clinton Drive, Winona, MN 55987
MLS# 7160918Listed by: EDINA REALTY, INC. 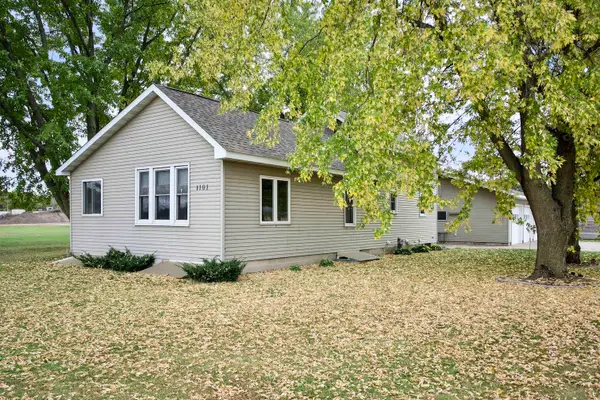 $240,000Pending4 beds 3 baths2,236 sq. ft.
1101 7th St E, Winona, MN 55987
MLS# 1984906Listed by: EDINA REALTY, INC


Protect your home and budget from life's surprises with an Assurant Home Warranty, backed by a partner that supports you through every step of homeownership. Explore Plans.
©2026 Century 21 Real Estate LLC. All rights reserved. CENTURY 21®, the CENTURY 21 Logo and C21® are service marks owned by Century 21 Real Estate LLC. Century 21 Real Estate LLC fully supports the principles of the Fair Housing Act and the Equal Opportunity Act. Each office is independently owned and operated. Listing information is deemed reliable but not guaranteed accurate.