
4618 W 5th Street, Winona, MN 55987
Local realty services provided by:CENTURY 21 FM Realty
4618 W 5th Street,Winona, MN 55987
$220,000
- 3 Beds
- 2 Baths
- 2,148 sq. ft.
- Single family
- Active
Listed by: celeste liesch
Office: edina realty, inc.
MLS#:7142018
Source:ND_FMAAR
Price summary
- Price:$220,000
- Price per sq. ft.:$89.87
About this home
Charming Ranch Home on a Spacious Half-Acre Lot! Welcome home to this inviting 3-bedroom, 2-bathroom ranch-style home, ideally situated on a generous half-acre lot. Offering comfortable living spaces and plenty of room to enjoy the outdoors, this property has something for everyone. Step inside to find new flooring throughout most of the home, creating a fresh and updated feel. The home offers three bedrooms, two bathrooms, and a private home office—perfect for working from home or creating a dedicated study or hobby space.
The lower level adds even more living space with a comfortable family room, ideal for movie nights, entertaining, or relaxing with family and friends. A large laundry room provides excellent storage and functionality. Outside, enjoy the expansive half-acre lot featuring a large vegetable garden in the backyard, offering plenty of space for gardening and outdoor activities. The new backyard deck provides the perfect spot for morning coffee, summer gatherings, or simply enjoying the peaceful surroundings....
Contact an agent
Home facts
- Year built:1972
- Subdivision & Development:Bectholds Add
- Listing ID #:7142018
- Added:44 day(s) ago
- Updated:October 25, 2026 at 03:54 PM
Rooms and interior
- Bedrooms:3
- Total bathrooms:2
- Full bathrooms:1
- Half bathrooms:1
- Rooms Total:14
- Living area:2,148 sq. ft.
Heating and cooling
- Cooling:Central Air
- Heating:Forced Air, Natural Gas
- Central air:Yes
Structure and exterior
- Year built:1972
- Building area:2,148 sq. ft.
- Lot area:0.5 Acres
- Construction Materials:Vinyl
Utilities
- Water:City Water/Connected, Sand Point
- Sewer:City Sewer/Connected
Finances and disclosures
- Price:$220,000
- Price per sq. ft.:$89.87
- Tax amount:$1,992
Parking
- Garage spaces:1
New listings near 4618 W 5th Street
- Coming Soon
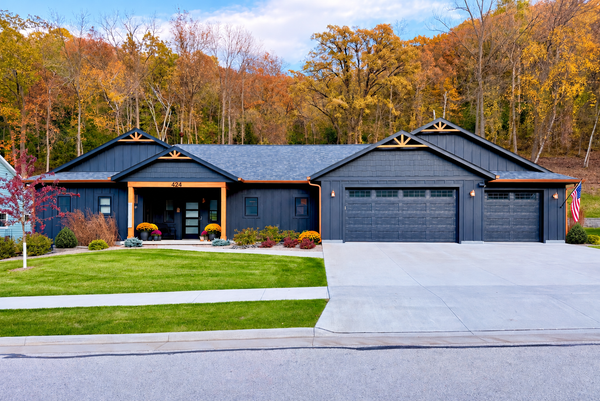 $614,900Coming Soon2 beds 2 baths1,728 sq. ft.
424 Valley Oaks Drive, Winona, MN 55987
MLS# 7164508Listed by: COLDWELL BANKER RIVER VALLEY, REALTORS - Coming SoonOpen Sat, 10 to 11:30am
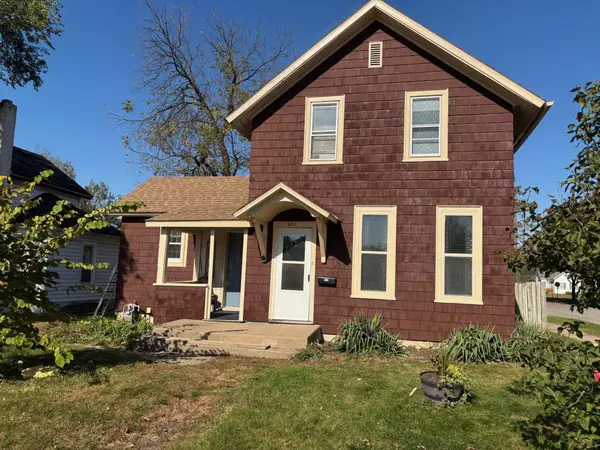 $219,900Coming Soon3 beds 2 baths1,316 sq. ft.
650 W 5th Street, Winona, MN 55987
MLS# 7164136Listed by: REAL BROKER, LLC. - Coming Soon
 $299,000Coming Soon3 beds 2 baths2,426 sq. ft.
1553 Gilmore Valley Road, Winona, MN 55987
MLS# 7159615Listed by: REAL BROKER, LLC. - New
 $199,900Active3 beds 3 baths1,400 sq. ft.
557 W Sanborn Street, Winona, MN 55987
MLS# 7161005Listed by: REAL BROKER, LLC. - New
 $144,900Active3 beds 2 baths2,173 sq. ft.
613 E 2nd Street, Winona, MN 55987
MLS# 7163474Listed by: EDINA REALTY, INC. - New
 $235,000Active2 beds 2 baths1,248 sq. ft.
807 W Mark Street, Winona, MN 55987
MLS# 7162936Listed by: EXP REALTY 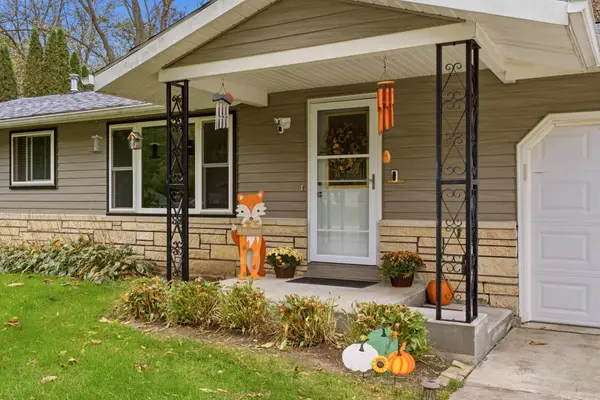 $369,900Pending3 beds 2 baths2,268 sq. ft.
42671 Lisa Lane, Winona, MN 55987
MLS# 7161315Listed by: COLDWELL BANKER RIVER VALLEY, REALTORS- New
 $199,900Active2 beds 1 baths939 sq. ft.
1414F Mcnally Drive, Winona, MN 55987
MLS# 7160820Listed by: KELLER WILLIAMS PREMIER REALTY - New
 $439,900Active4 beds 3 baths2,494 sq. ft.
2197 Clinton Drive, Winona, MN 55987
MLS# 7160918Listed by: EDINA REALTY, INC. 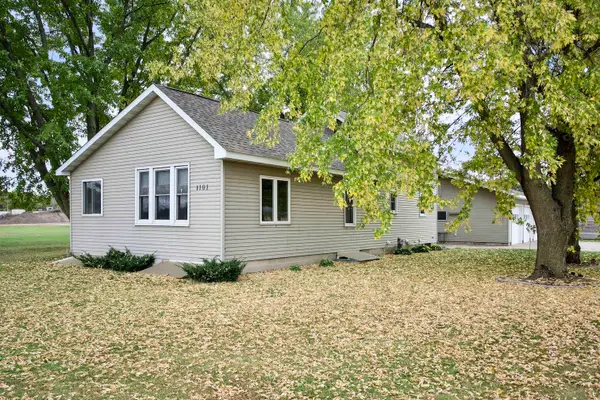 $240,000Pending4 beds 3 baths2,236 sq. ft.
1101 7th St E, Winona, MN 55987
MLS# 1984906Listed by: EDINA REALTY, INC


Protect your home and budget from life's surprises with an Assurant Home Warranty, backed by a partner that supports you through every step of homeownership. Explore Plans.
©2026 Century 21 Real Estate LLC. All rights reserved. CENTURY 21®, the CENTURY 21 Logo and C21® are service marks owned by Century 21 Real Estate LLC. Century 21 Real Estate LLC fully supports the principles of the Fair Housing Act and the Equal Opportunity Act. Each office is independently owned and operated. Listing information is deemed reliable but not guaranteed accurate.