
840 52nd Avenue, Winona, MN 55987
Local realty services provided by:CENTURY 21 FM Realty
840 52nd Avenue,Winona, MN 55987
$310,000
- 3 Beds
- 2 Baths
- 2,296 sq. ft.
- Single family
- Pending
Listed by: jenny cisewski
Office: edina realty, inc.
MLS#:7086726
Source:NSMLS
Price summary
- Price:$310,000
- Price per sq. ft.:$129.6
About this home
Welcome home to this well-maintained 3 bedroom, 2 bath ranch home conveniently located at 840 52nd Ave. in Goodview, just steps from the walking path and near Goodview Elementary School.
The main level features three bedrooms all on one level, a spacious living room, kitchen and dining area, and a full bathroom, offering a functional layout for everyday living.
The lower level provides even more living space with a large family room, bar area, bathroom, ample storage, and an additional room currently being used as a bedroom (non-egress window).
Outside, you’ll appreciate the oversized backyard complete with a patio area, storage shed, and a two-car garage — perfect for entertaining, relaxing, or extra storage needs. Conveniently located near parks, schools, and local amenities, this home offers space, comfort, and a fantastic location!
Contact an agent
Home facts
- Year built:1977
- Subdivision & Development:Bambeneks 1st
- Listing ID #:7086726
- Added:56 day(s) ago
- Updated:July 31, 2026 at 08:47 AM
Rooms and interior
- Bedrooms:3
- Total bathrooms:2
- Full bathrooms:1
- Bathrooms Description:3/4 Basement, Main Floor Full Bath
- Kitchen Description:Dishwasher, Microwave, Range, Refrigerator
- Basement:Yes
- Basement Description:Finished
- Living area:2,296 sq. ft.
Heating and cooling
- Cooling:Central Air
- Heating:Forced Air
- Central air:Yes
Structure and exterior
- Roof:Asphalt
- Year built:1977
- Building area:2,296 sq. ft.
- Lot area:0.17 Acres
- Levels:1 Story
Utilities
- Water:City Water - Connected
- Sewer:City Sewer - Connected
Finances and disclosures
- Price:$310,000
- Price per sq. ft.:$129.6
- Tax amount:$2,542 (2026)
Features and amenities
- Appliances:Microwave, Range, Refrigerator, Washer
- Laundry features:Dryer, Washer
Parking
- Parking description:Attached Garage
- Garage:Yes
- Garage spaces:2
New listings near 840 52nd Avenue
- New
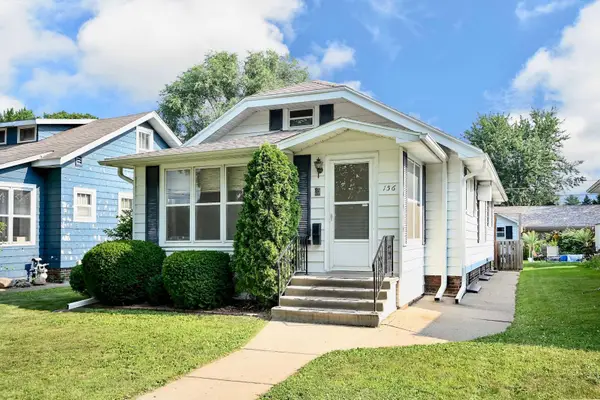 $185,000Active2 beds 2 baths1,920 sq. ft.
156 E Mark Street, Winona, MN 55987
MLS# 7118804Listed by: REAL BROKER, LLC. - New
 $190,000Active3 beds 1 baths1,360 sq. ft.
928 W Howard Street, Winona, MN 55987
MLS# 7117883Listed by: REAL BROKER, LLC. - New
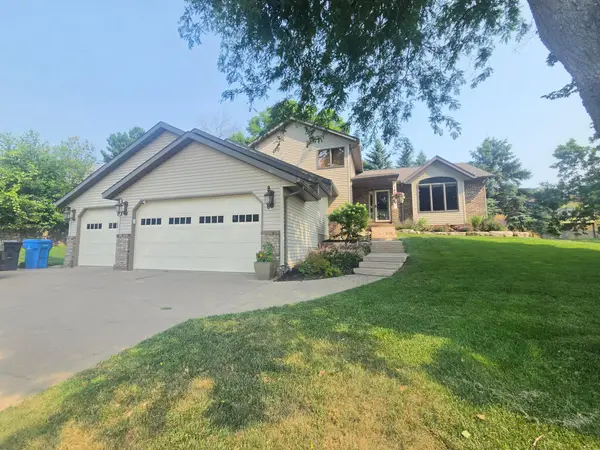 $539,900Active6 beds 3 baths3,548 sq. ft.
1850 Garvin Heights Road, Winona, MN 55987
MLS# 7116367Listed by: COFFEE HOUSE REAL ESTATE LLC 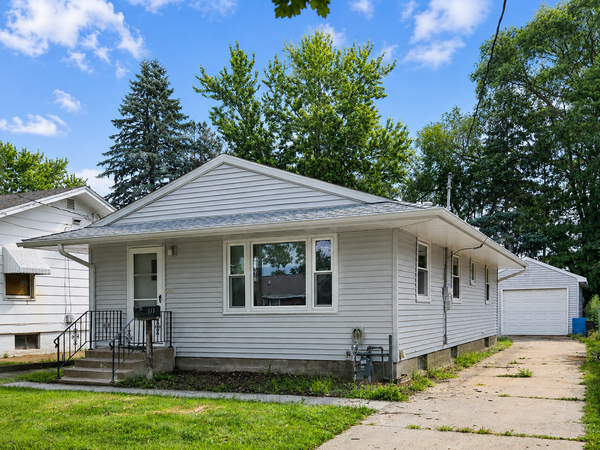 $199,000Pending3 beds 1 baths1,008 sq. ft.
114 Fairfax Street, Winona, MN 55987
MLS# 7116471Listed by: KELLER WILLIAMS PREMIER REALTY- New
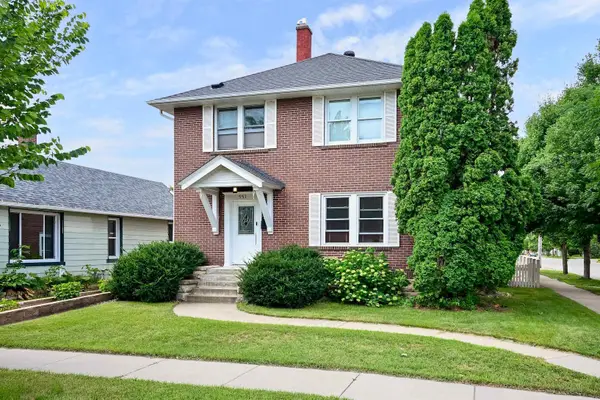 $379,900Active4 beds 3 baths2,432 sq. ft.
551 E 5th Street, Winona, MN 55987
MLS# 7115407Listed by: REAL BROKER, LLC. - New
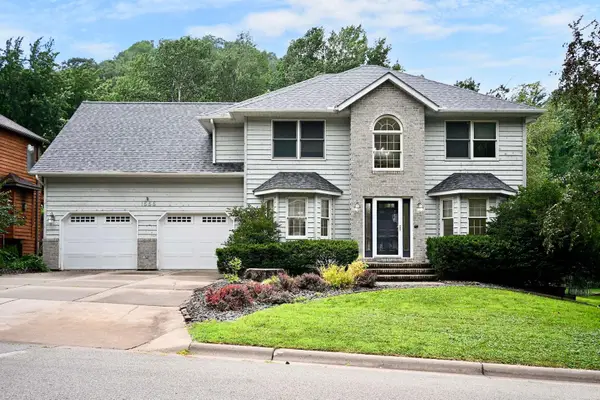 $495,000Active5 beds 4 baths3,991 sq. ft.
1555 48th Avenue, Winona, MN 55987
MLS# 7113201Listed by: EDINA REALTY, INC. - New
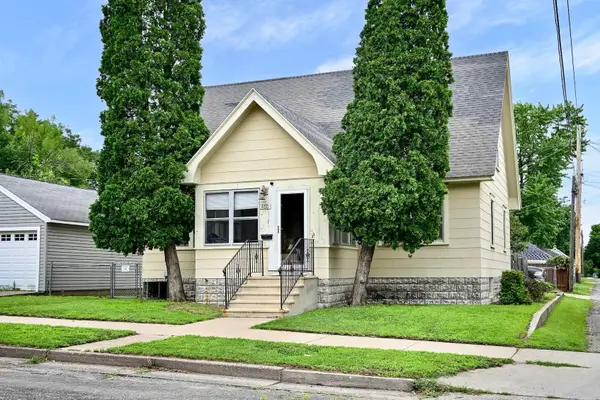 $219,900Active3 beds 2 baths2,142 sq. ft.
460 Kansas Street, Winona, MN 55987
MLS# 7113132Listed by: REAL BROKER, LLC. 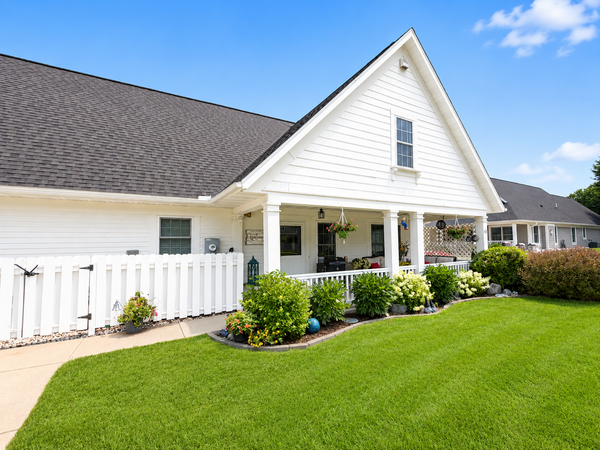 $259,900Pending2 beds 1 baths1,020 sq. ft.
65 College Road, Winona, MN 55987
MLS# 7112764Listed by: COLDWELL BANKER RIVER VALLEY, REALTORS- Open Sat, 10am to 12pmNew
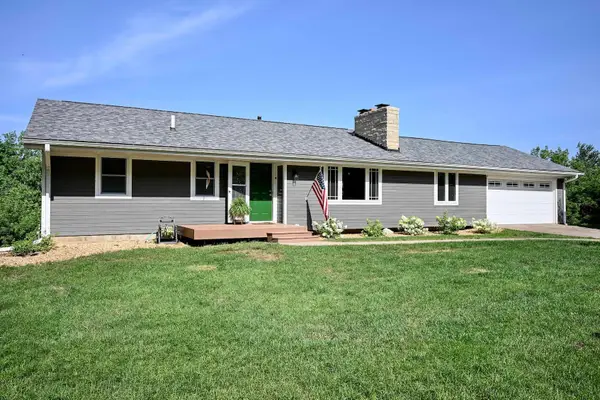 $409,000Active4 beds 3 baths2,586 sq. ft.
1260 Wincrest Drive, Winona, MN 55987
MLS# 7112622Listed by: COLDWELL BANKER RIVER VALLEY, REALTORS - Coming Soon
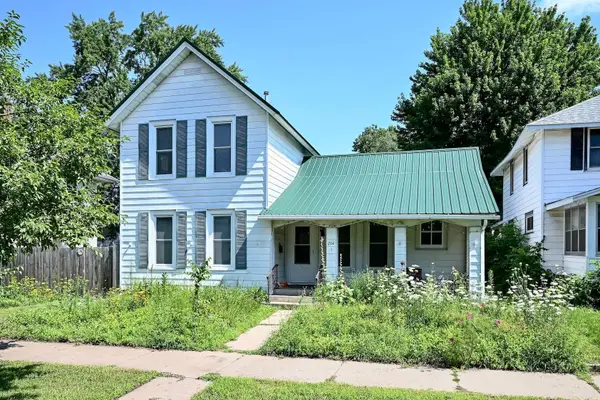 $230,000Coming Soon2 beds 3 baths
214 E Howard Street, Winona, MN 55987
MLS# 7111909Listed by: EDINA REALTY, INC.


Protect your home and budget from life's surprises with an Assurant Home Warranty, backed by a partner that supports you through every step of homeownership. Explore Plans.
©2026 Century 21 Real Estate LLC. All rights reserved. CENTURY 21®, the CENTURY 21 Logo and C21® are service marks owned by Century 21 Real Estate LLC. Century 21 Real Estate LLC fully supports the principles of the Fair Housing Act and the Equal Opportunity Act. Each office is independently owned and operated. Listing information is deemed reliable but not guaranteed accurate.