
928 W Mark Street, Winona, MN 55987
Local realty services provided by:CENTURY 21 Atwood
928 W Mark Street,Winona, MN 55987
$289,000
- 3 Beds
- 3 Baths
- 2,465 sq. ft.
- Single family
- Pending
Listed by: jenny cisewski
Office: edina realty, inc.
MLS#:7154307
Source:NSMLS
Price summary
- Price:$289,000
- Price per sq. ft.:$91.2
About this home
Welcome to 928 W Mark Street, ideally located in a fabulous Winona neighborhood within walking distance of Lake Winona and area schools! Built in 1942, this spacious 3-bedroom, 3-bath home offers wonderful character, generous room sizes, and plenty of opportunity to make it your own. The main level features a spacious living room with a gas fireplace, a large kitchen with a unique indoor grill, and a charming den highlighted by a beautiful bow window. Upstairs, you’ll find three generously sized bedrooms, including a primary suite with a private bath and two closets. Wood flooring is visible in the closets, offering the possibility of additional wood floors beneath some of the carpeting. The lower level provides even more living space with a family room and workshop area. An attached 2-car garage, spacious yard, and garden shed complete the property. With its desirable location, classic features, and great potential for personalized updates, this is a wonderful opportunity to make this home your own!...
Contact an agent
Home facts
- Year built:1942
- Subdivision & Development:Northland Add
- Listing ID #:7154307
- Added:8 day(s) ago
- Updated:October 11, 2026 at 08:44 AM
Rooms and interior
- Bedrooms:3
- Total bathrooms:3
- Full bathrooms:2
- Half bathrooms:1
- Dining Description:Breakfast Area, Separate/Formal Dining Room
- Bathrooms Description:Bathroom Ensuite, Main Floor 1/2 Bath, Upper Level Full Bath
- Kitchen Description:Dishwasher, Indoor Grill, Range, Refrigerator
- Basement:Yes
- Basement Description:Partially Finished
- Living area:2,465 sq. ft.
Heating and cooling
- Cooling:Central Air
- Heating:Fireplace(s), Forced Air
- Central air:Yes
Structure and exterior
- Year built:1942
- Building area:2,465 sq. ft.
- Lot area:0.13 Acres
- Lot Features:Corner Lot
- Levels:2 Story
Utilities
- Water:City Water - Connected
- Sewer:City Sewer - Connected
Finances and disclosures
- Price:$289,000
- Price per sq. ft.:$91.2
- Tax amount:$3,140 (2026)
Features and amenities
- Appliances:Range, Refrigerator, Washer, Water Softener Owned
- Laundry features:Dryer, Washer
- Amenities:Indoor Grill, Water Softener Owned
Parking
- Parking description:Attached Garage, Concrete
- Garage:Yes
- Garage spaces:2
New listings near 928 W Mark Street
- Coming Soon
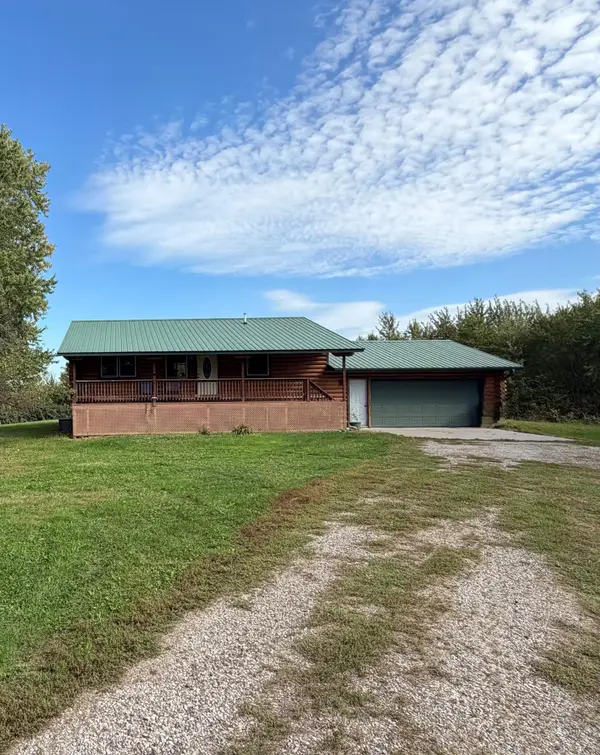 $469,900Coming Soon3 beds 2 baths1,786 sq. ft.
22544 Windy Point Road, Winona, MN 55987
MLS# 7157491Listed by: COLDWELL BANKER RIVER VALLEY, REALTORS - New
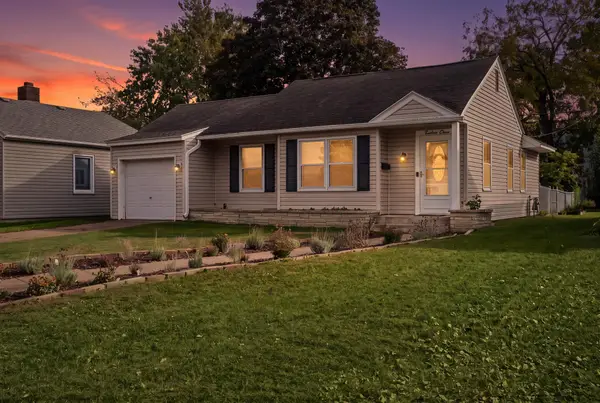 $229,900Active2 beds 2 baths1,722 sq. ft.
1311 5th St W, Winona, MN 55987
MLS# 1984380Listed by: GERRARD-HOESCHLER, REALTORS - New
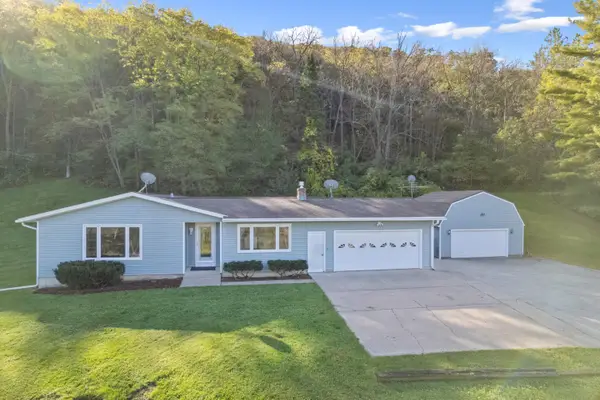 $499,900Active3 beds 2 baths2,156 sq. ft.
25434 County Rd 9, Winona, MN 55987
MLS# 1984200Listed by: COLDWELL BANKER RIVER VALLEY, REALTORS - New
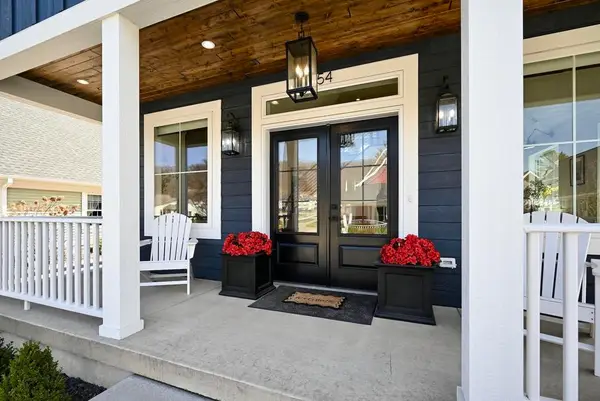 $498,800Active2 beds 3 baths1,902 sq. ft.
54 Brickyard Ln, Winona, MN 55987
MLS# 1984176Listed by: EDINA REALTY, INC 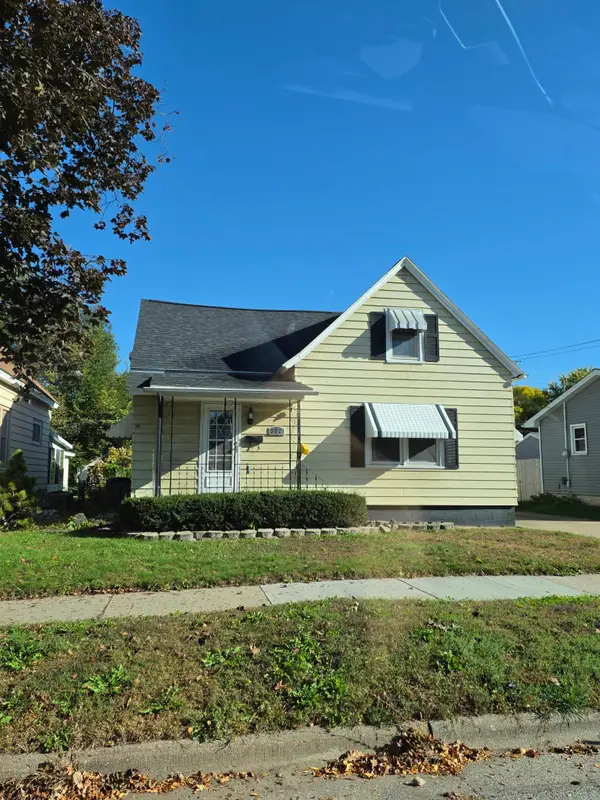 $195,000Pending4 beds 2 baths2,346 sq. ft.
572 E Belleview Street, Winona, MN 55987
MLS# 7140436Listed by: REAL BROKER, LLC.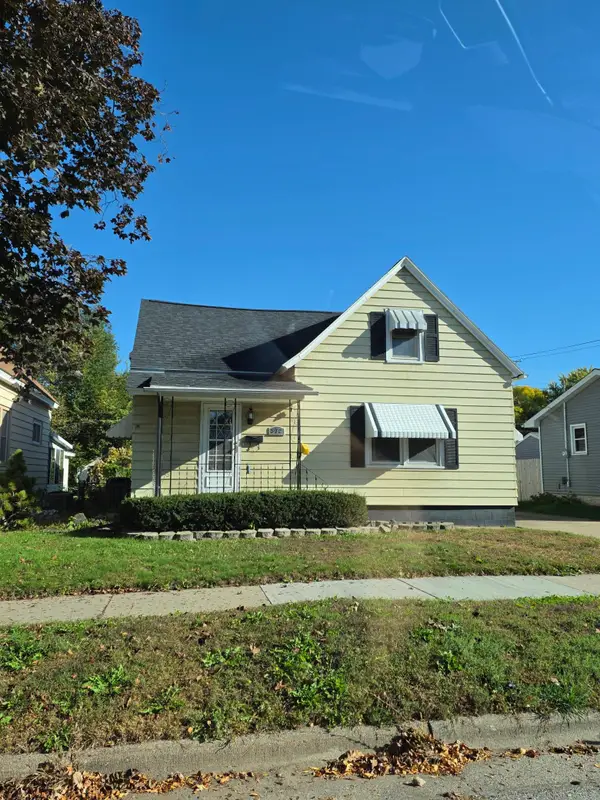 $195,000Pending4 beds 2 baths2,346 sq. ft.
572 E Belleview Street, Winona, MN 55987
MLS# 7140436Listed by: REAL BROKER, LLC.- New
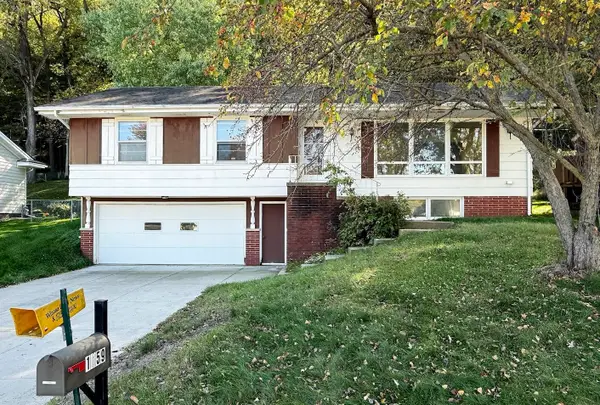 $230,000Active4 beds 2 baths1,614 sq. ft.
1659 Edgewood Rd, Winona, MN 55987
MLS# 1983408Listed by: EDINA REALTY, INC - New
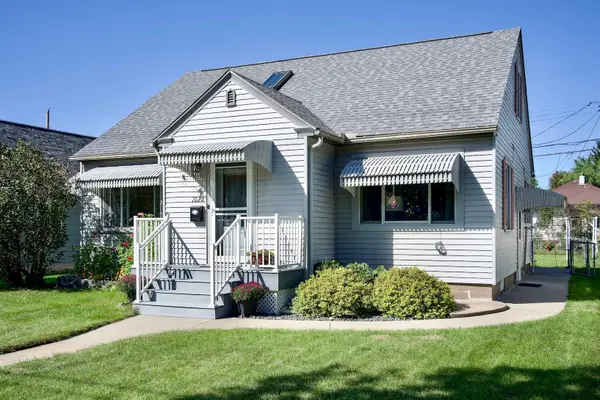 $269,900Active4 beds 2 baths2,152 sq. ft.
1022 Gilmore Avenue, Winona, MN 55987
MLS# 7150762Listed by: EDINA REALTY, INC. 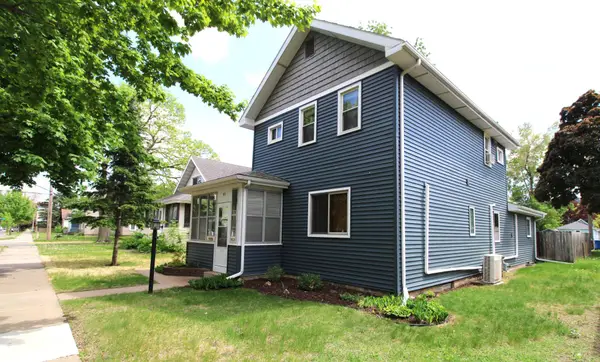 $265,000Pending4 beds 3 baths2,115 sq. ft.
421 E Sanborn Street, Winona, MN 55987
MLS# 7153676Listed by: EDINA REALTY, INC.


Protect your home and budget from life's surprises with an Assurant Home Warranty, backed by a partner that supports you through every step of homeownership. Explore Plans.
©2026 Century 21 Real Estate LLC. All rights reserved. CENTURY 21®, the CENTURY 21 Logo and C21® are service marks owned by Century 21 Real Estate LLC. Century 21 Real Estate LLC fully supports the principles of the Fair Housing Act and the Equal Opportunity Act. Each office is independently owned and operated. Listing information is deemed reliable but not guaranteed accurate.