536 4th Street N, Winsted, MN 55395
Local realty services provided by:CENTURY 21 Atwood
536 4th Street N,Winsted, MN 55395
$319,900
- 4 Beds
- 2 Baths
- 2,338 sq. ft.
- Single family
- Pending
Listed by: deven paul lundin, karla j lundin
Office: focus realty, llc.
MLS#:7115688
Source:NSMLS
Price summary
- Price:$319,900
- Price per sq. ft.:$136.83
About this home
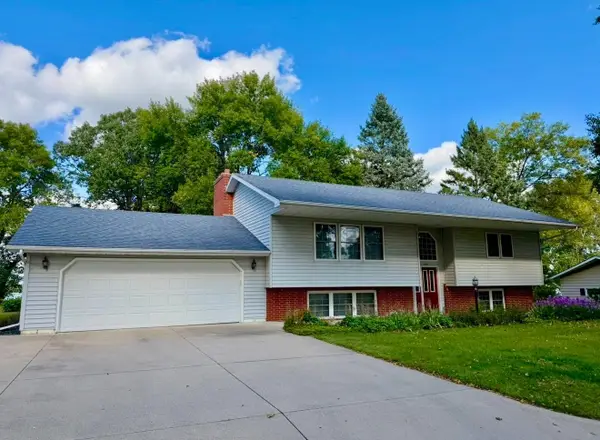
Check out this meticulously maintained 4 bedroom, 2 bathroom home in Winsted! Granite countertops, maintenance free decking, large back yard with 10' x 20' storage shed, oversized two car insulated garage with heat, 3 upper level bedrooms and one lower level bedroom are all things you are sure to love about this home! The on-demand boiler and active radon mitigation system were both installed in 2021. This home is a must see!
Contact an agent
Home facts
- Year built:1973
- Subdivision & Development:Weinbecks Northview
- Listing ID #:7115688
- Added:48 day(s) ago
- Updated:September 12, 2026 at 08:37 AM
Rooms and interior
- Bedrooms:4
- Total bathrooms:2
- Full bathrooms:1
- Dining Description:Kitchen/Dining Room
- Bathrooms Description:3/4 Basement, Upper Level Full Bath
- Kitchen Description:Dishwasher, Microwave, Range, Refrigerator, Stainless Steel Appliances
- Basement:Yes
- Basement Description:Block, Egress Window(s), Finished, Storage Space
- Living area:2,338 sq. ft.
Heating and cooling
- Cooling:Central Air
- Heating:Baseboard, Dual Fuel/Off Peak
- Central air:Yes
Structure and exterior
- Roof:Metal
- Year built:1973
- Building area:2,338 sq. ft.
- Lot area:0.3 Acres
- Levels:Bi/Split Level
Utilities
- Water:City Water - Connected
- Sewer:City Sewer - Connected
Finances and disclosures
- Price:$319,900
- Price per sq. ft.:$136.83
- Tax amount:$4,006 (2026)
Features and amenities
- Appliances:Microwave, Range, Refrigerator, Stainless Steel Appliances, Washer, Water Softener Rented
- Laundry features:Washer
- Amenities:Gas Water Heater, Water Softener Rented
Parking
- Parking description:Attached Garage, Concrete, Heated Garage, Insulated Garage
- Garage:Yes
- Garage spaces:2
New listings near 536 4th Street N
- New
 $270,000Active4 beds 2 baths2,072 sq. ft.
345 Sunfish Lane, Winsted, MN 55395
MLS# 7142827Listed by: KELLER WILLIAMS CLASSIC RLTY NW - New
 $479,900Active3 beds 2 baths2,352 sq. ft.
362 S Shore Drive, Winsted, MN 55395
MLS# 7141022Listed by: LAKES AREA REALTY 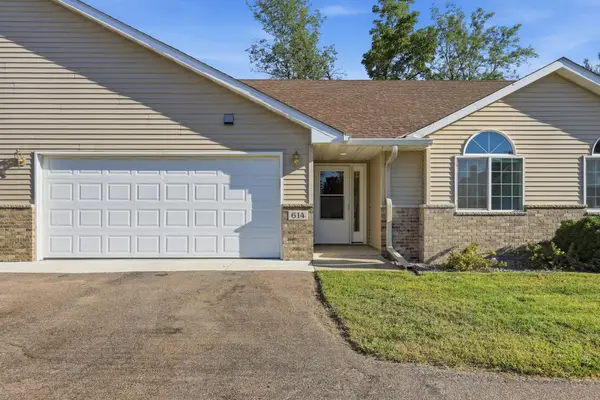 $234,900Active2 beds 2 baths1,191 sq. ft.
614 Golden Gate Lane, Winsted, MN 55395
MLS# 7135488Listed by: LAKES AREA REALTY
 $215,000Active4 beds 1 baths1,420 sq. ft.
251 Winsted Avenue W, Winsted, MN 55395
MLS# 7134710Listed by: CENTURY 21 ATWOOD $196,000Active2 beds 2 baths1,120 sq. ft.
330 Sunfish Court, Winsted, MN 55395
MLS# 7121929Listed by: LAKES AREA REALTY $399,900Active5 beds 3 baths3,589 sq. ft.
141 Fairlawn Avenue E, Winsted, MN 55395
MLS# 7121871Listed by: LAKES AREA REALTY $275,000Active4 beds 2 baths2,072 sq. ft.
345 Sunfish Lane, Winsted, MN 55395
MLS# 7120620Listed by: KELLER WILLIAMS CLASSIC RLTY NW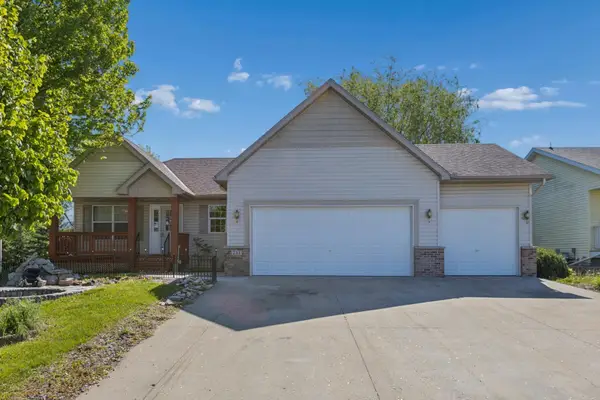 $350,000Pending4 beds 3 baths3,100 sq. ft.
211 7th Street S, Winsted, MN 55395
MLS# 7119568Listed by: EDINA REALTY, INC. $250,000Pending2 beds 1 baths888 sq. ft.
140 Lewis Avenue E, Winsted, MN 55395
MLS# 7117845Listed by: COLDWELL BANKER REALTY


Protect your home and budget from life's surprises with an Assurant Home Warranty, backed by a partner that supports you through every step of homeownership. Explore Plans.
©2026 Century 21 Real Estate LLC. All rights reserved. CENTURY 21®, the CENTURY 21 Logo and C21® are service marks owned by Century 21 Real Estate LLC. Century 21 Real Estate LLC fully supports the principles of the Fair Housing Act and the Equal Opportunity Act. Each office is independently owned and operated. Listing information is deemed reliable but not guaranteed accurate.