
1471 140th Street, Wolverton, MN 56594
Local realty services provided by:CENTURY 21 Moline Realty, Inc
1471 140th Street,Wolverton, MN 56594
$350,000
- 3 Beds
- 1 Baths
- 1,168 sq. ft.
- Single family
- Pending
Listed by: mike gillund, melissa gillund
Office: beyond realty
MLS#:7112758
Source:NSMLS
Price summary
- Price:$350,000
- Price per sq. ft.:$299.66
About this home
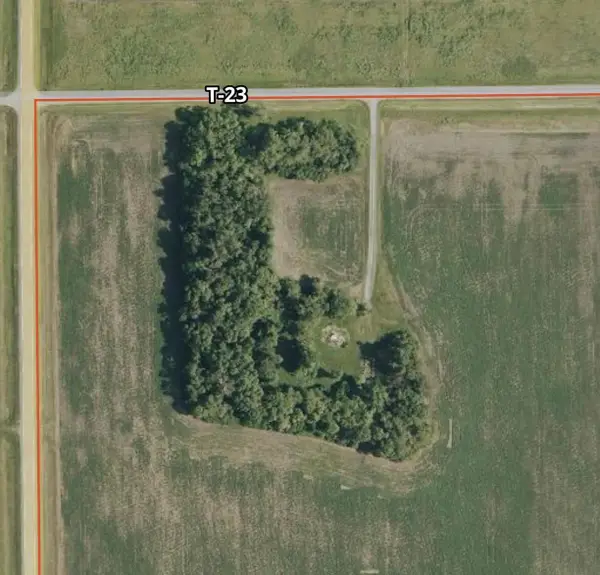
Easy living with peace and tranquility on 8.76 acres in Wolverton, Minnesota! Fully renovated home nestled along the Wolverton Creek with 3 bedrooms, nice-sized kitchen, good storage and newer siding, roof, shingles, insulation, electrical, plumbing, appliances, windows and more! Originally a cold storage garage, this home underwent a complete, down-to-the-studs architectural and cosmetic transformation with character and beautiful woodwork restored from the original farmhouse. Modern convenience with fiber optic Internet available, propane forced air heat and central air. Septic system with drain field certified in July 2026. Huge 40’ x 80’ shop with 22’ door and partially heated with concrete floor (40’ x 40’ portion). Apple trees, access to coulee, wildlife, hunting opportunities and more on this beautiful, move-in ready property!
Contact an agent
Home facts
- Year built:1997
- Listing ID #:7112758
- Added:50 day(s) ago
- Updated:September 17, 2026 at 08:19 AM
Rooms and interior
- Bedrooms:3
- Total bathrooms:1
- Dining Description:Informal Dining Room
- Bathrooms Description:Main Floor 3/4 Bath
- Kitchen Description:Dishwasher, Microwave, Range, Refrigerator, Stainless Steel Appliances
- Living area:1,168 sq. ft.
Heating and cooling
- Cooling:Central Air
- Heating:Forced Air
- Central air:Yes
Structure and exterior
- Roof:Age 8 Years or Less, Asphalt
- Year built:1997
- Building area:1,168 sq. ft.
- Lot area:8.76 Acres
- Levels:1 Story
Utilities
- Water:Well
- Sewer:Private Sewer, Septic System Compliant - Yes, Tank with Drainage Field
Finances and disclosures
- Price:$350,000
- Price per sq. ft.:$299.66
- Tax amount:$2,317 (2026)
Features and amenities
- Appliances:Microwave, Range, Refrigerator, Stainless Steel Appliances, Washer
- Laundry features:Dryer, Washer
- Amenities:Fuel Tank - Rented
Parking
- Parking description:Detached Garage, Gravel, Heated Garage, Insulated Garage, Storage
- Garage:Yes
- Garage spaces:4
New listings near 1471 140th Street



Protect your home and budget from life's surprises with an Assurant Home Warranty, backed by a partner that supports you through every step of homeownership. Explore Plans.
©2026 Century 21 Real Estate LLC. All rights reserved. CENTURY 21®, the CENTURY 21 Logo and C21® are service marks owned by Century 21 Real Estate LLC. Century 21 Real Estate LLC fully supports the principles of the Fair Housing Act and the Equal Opportunity Act. Each office is independently owned and operated. Listing information is deemed reliable but not guaranteed accurate.