
10356 Lancaster Lane, Woodbury, MN 55129
Local realty services provided by:CENTURY 21 Brainerd Realty, Inc.
10356 Lancaster Lane,Woodbury, MN 55129
$623,000
- 3 Beds
- 3 Baths
- - sq. ft.
- Townhouse
- Sold
Listed by: kimberly ziton, clhms
Office: keller williams premier realty
MLS#:7098591
Source:NSMLS
Sorry, we are unable to map this address
Price summary
- Price:$623,000
- Monthly HOA dues:$510
About this home
Nestled in the highly coveted Powers Lake community, this meticulously maintained townhome offers some of the most picturesque views in Woodbury. Enjoy breathtaking vistas of Powers Lake, tranquil wetlands and mature trees that create a setting rich in natural beauty, privacy and serenity. With no homes directly in front or behind, the ever-changing landscape provides a peaceful backdrop year-round—from colorful sunrises reflecting on the water to abundant wildlife and vibrant seasonal scenery. Step out your back door and directly onto the scenic walking trail that circles the lake, offering endless opportunities to enjoy nature.
The open-concept floor plan is filled with natural light from expansive windows that perfectly frame the stunning views. A welcoming four-season room walks out to a maintenance-free deck where you can relax, entertain or simply take in the peaceful surroundings. The kitchen features warm oak cabinetry, wood floors, quartz countertops, pantry storage, stainless steel appliances and updated lighting. The main-level office offers flexibility and could easily serve as a fourth bedroom.
The spacious primary suite includes a walk-in closet, dual-sink vanity and jetted tub. The walkout lower level offers two additional bedrooms, one ideal as an exercise room, a cozy fireplace and an oversized storage room. Recent updates include new carpet, fresh interior paint, quartz kitchen countertops (2025), maintenance-free upper and lower decks, gutters and more. Heated garage. A rare opportunity to enjoy lake, wetland and nature views in one of Woodbury's most desirable locations—offering true peace, privacy and serenity....
Contact an agent
Home facts
- Year built:2000
- Listing ID #:7098591
- Added:28 day(s) ago
- Updated:July 25, 2026 at 07:36 AM
Rooms and interior
- Bedrooms:3
- Total bathrooms:3
- Full bathrooms:1
- Half bathrooms:1
- Dining Description:Breakfast Area, Eat In Kitchen, Informal Dining Room, Living/Dining Room, Separate/Formal Dining Room
- Bathrooms Description:3/4 Basement, Main Floor 1/2 Bath, Main Floor Full Bath, Separate Shower and Tub
- Kitchen Description:Dishwasher, Microwave, Range, Refrigerator, Stainless Steel Appliances
- Basement:Yes
- Basement Description:Drain Tiled, Finished, Walkout
Heating and cooling
- Cooling:Central Air
- Heating:Fireplace(s), Forced Air
- Central air:Yes
Structure and exterior
- Roof:Age Over 8 Years
- Year built:2000
- Lot Features:Tree Coverage - Medium
- Levels:1 Story
Utilities
- Water:City Water - Connected
- Sewer:City Sewer - Connected
Finances and disclosures
- Price:$623,000
- Tax amount:$6,340 (2026)
Features and amenities
- Appliances:Microwave, Range, Refrigerator, Stainless Steel Appliances, Washer, Water Softener Owned
- Laundry features:Dryer, Washer
- Amenities:Humidifier, Water Softener Owned
Parking
- Parking description:Asphalt, Attached Garage, Garage Door Opener
- Garage:Yes
- Garage spaces:2
New listings near 10356 Lancaster Lane
- Coming Soon
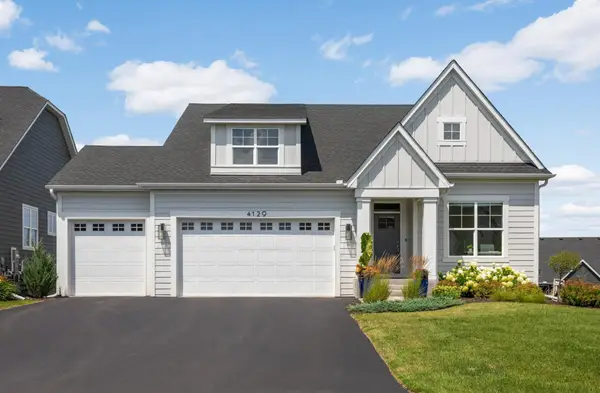 $840,000Coming Soon4 beds 3 baths
4129 Gable Court, Woodbury, MN 55129
MLS# 7109958Listed by: EDINA REALTY, INC. - Coming Soon
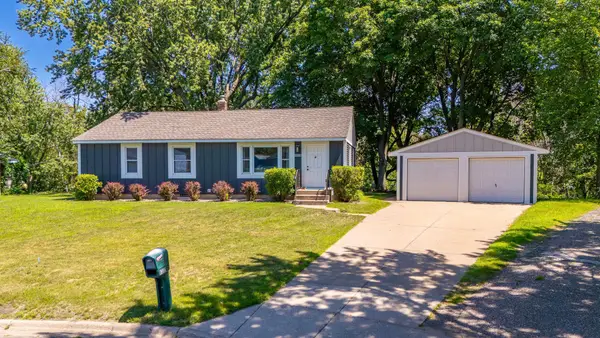 $349,900Coming Soon4 beds 2 baths
6332 Oak Knoll Plaza, Woodbury, MN 55125
MLS# 7108304Listed by: LPT REALTY, LLC - Coming SoonOpen Sat, 11am to 1pm
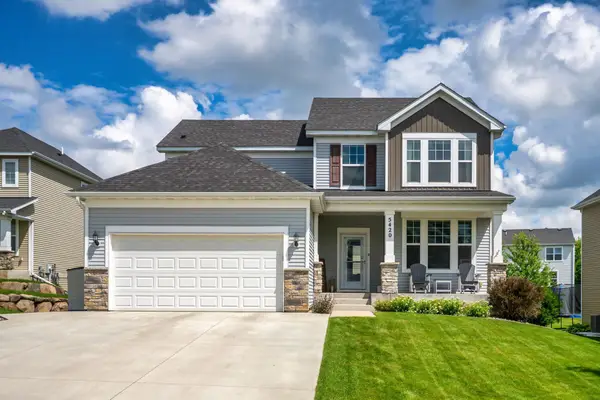 $550,000Coming Soon4 beds 4 baths
5420 Southridge Circle, Woodbury, MN 55129
MLS# 7079365Listed by: EDINA REALTY, INC. - Coming Soon
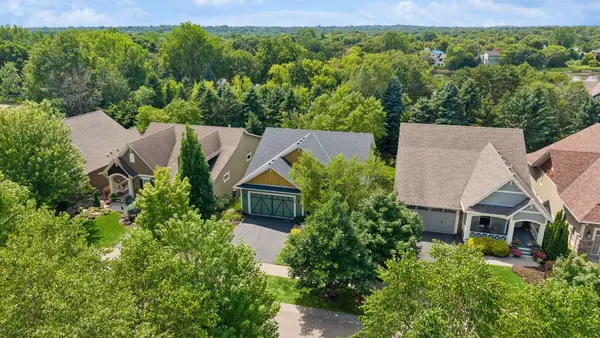 $569,900Coming Soon2 beds 3 baths
1236 Lakemoor Drive, Woodbury, MN 55129
MLS# 7115633Listed by: COLDWELL BANKER REALTY - New
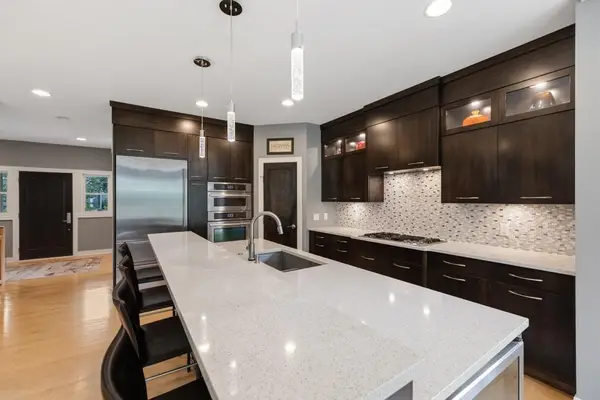 $845,000Active5 beds 5 baths3,968 sq. ft.
11153 Sweetwater Path, Woodbury, MN 55129
MLS# 7114046Listed by: EDINA REALTY, INC. - New
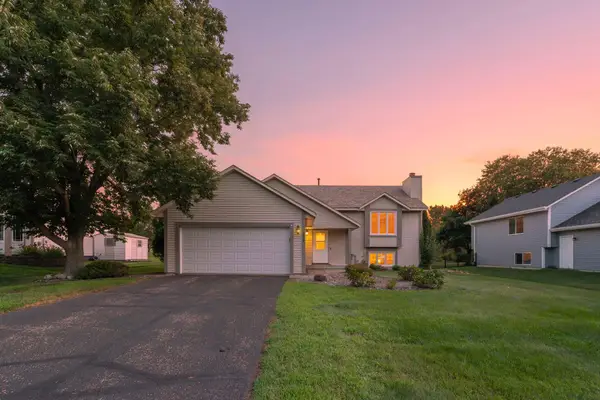 $389,900Active4 beds 2 baths2,266 sq. ft.
9044 Sequoia Road, Woodbury, MN 55125
MLS# 7114672Listed by: RE/MAX RESULTS - Coming Soon
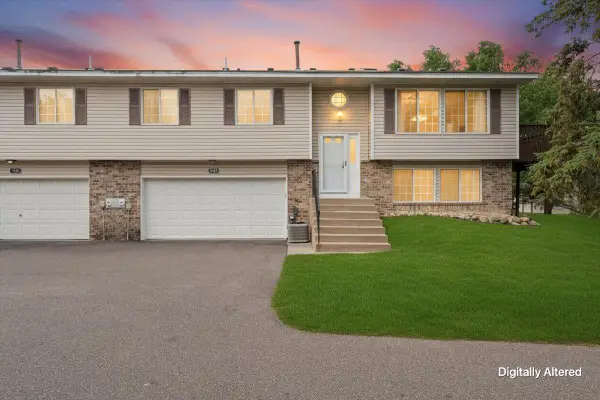 $270,000Coming Soon3 beds 2 baths
7647 Afton Court, Woodbury, MN 55125
MLS# 7113860Listed by: RE/MAX ADVANTAGE PLUS - Open Sat, 12 to 1:30pmNew
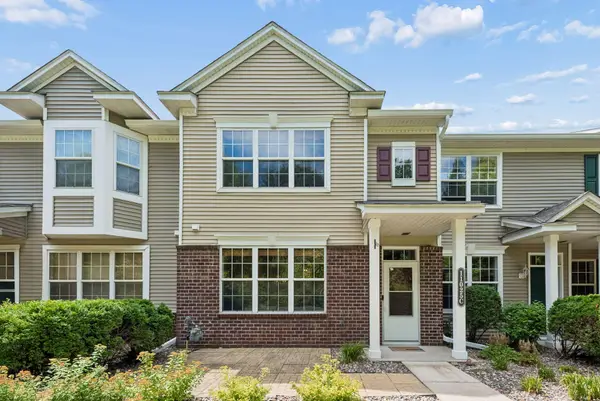 $320,000Active3 beds 3 baths1,843 sq. ft.
11025 Oak Grove Circle #C, Woodbury, MN 55129
MLS# 7112289Listed by: EDINA REALTY, INC. - New
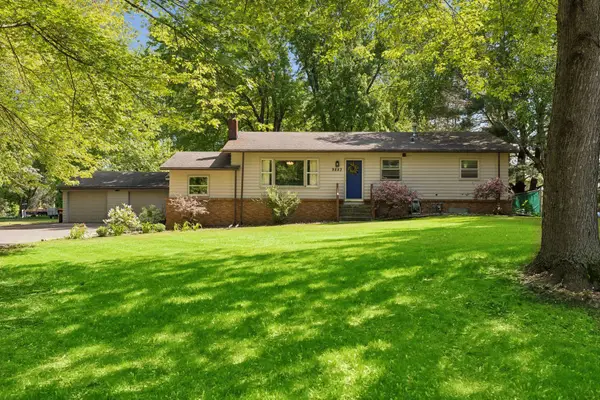 $399,900Active3 beds 2 baths3,665 sq. ft.
9883 Brookview Road, Saint Paul, MN 55125
MLS# 7115427Listed by: LAKES SOTHEBY'S INTERNATIONAL REALTY - New
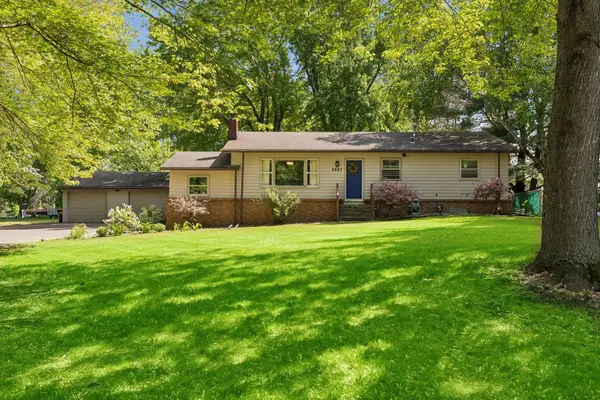 $399,900Active3 beds 2 baths2,184 sq. ft.
9883 Brookview Road, Woodbury, MN 55125
MLS# 7115427Listed by: LAKES SOTHEBY'S INTERNATIONAL REALTY


Protect your home and budget from life's surprises with an Assurant Home Warranty, backed by a partner that supports you through every step of homeownership. Explore Plans.
©2026 Century 21 Real Estate LLC. All rights reserved. CENTURY 21®, the CENTURY 21 Logo and C21® are service marks owned by Century 21 Real Estate LLC. Century 21 Real Estate LLC fully supports the principles of the Fair Housing Act and the Equal Opportunity Act. Each office is independently owned and operated. Listing information is deemed reliable but not guaranteed accurate.