
10626 Pond Curve, Woodbury, MN 55129
Local realty services provided by:CENTURY 21 FM Realty
10626 Pond Curve,Woodbury, MN 55129
$314,900
- 2 Beds
- 2 Baths
- 1,634 sq. ft.
- Single family
- Coming Soon
Listed by: scott a lindquist, roxanne lindquist
Office: imagine realty
MLS#:7141590
Source:ND_FMAAR
Price summary
- Price:$314,900
- Price per sq. ft.:$188.34
- Monthly HOA dues:$365
About this home
Don’t miss this outstanding 2BR/2BA Woodbury home on a cul-de-sac with a fantastic backyard and wonderful indoor/outdoor living spaces! Stunning 12’ ceilings and hardwood floors highlight the main level while several stylish accent walls add character throughout. Enjoy both a 10’x10’ private deck and a patio below. The primary BR features a walk-in closet with custom organization system and direct access to the full BA. Convenient upper level laundry. Beautifully updated BAs with new vanities and subway tile tub surround in upper BA. The walkout lower level offers even more living space and features brand new carpet. Major updates include a new furnace & A/C in 2023, new deck boards in 2024 and a roof only 4yo. Insulated 2-stall garage. Satisfy all your outdoor, shopping, and restaurant needs in minutes. Don’t miss out!
Contact an agent
Home facts
- Year built:2005
- Subdivision & Development:Fairway Meadows 2nd Add
- Listing ID #:7141590
- Updated:September 14, 2026 at 08:57 PM
Rooms and interior
- Bedrooms:2
- Total bathrooms:2
- Full bathrooms:1
- Rooms Total:8
- Living area:1,634 sq. ft.
Heating and cooling
- Cooling:Central Air
- Heating:Forced Air, Natural Gas
- Central air:Yes
Structure and exterior
- Year built:2005
- Building area:1,634 sq. ft.
- Lot area:0.03 Acres
- Construction Materials:Vinyl
- Exterior Features:Patio
Utilities
- Water:City Water/Connected
- Sewer:City Sewer/Connected
Finances and disclosures
- Price:$314,900
- Price per sq. ft.:$188.34
- Tax amount:$3,417
Features and amenities
- Amenities:Hardwood Floors
Parking
- Garage spaces:2
New listings near 10626 Pond Curve
- Coming Soon
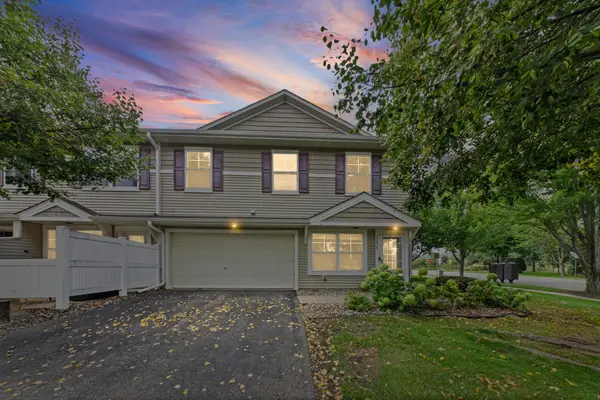 $279,900Coming Soon3 beds 3 baths1,688 sq. ft.
10856 Kingsfield Lane, Woodbury, MN 55129
MLS# 7131426Listed by: PEMBERTON RE - Coming Soon
 $650,000Coming Soon5 beds 4 baths4,049 sq. ft.
9354 Summerlin Road, Woodbury, MN 55129
MLS# 7142116Listed by: EDINA REALTY, INC. - Coming Soon
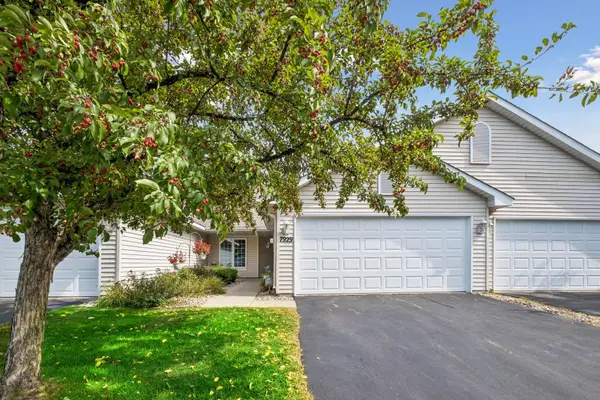 $339,000Coming Soon2 beds 2 baths1,562 sq. ft.
7929 Barrymore Lane, Woodbury, MN 55125
MLS# 7141066Listed by: KELLER WILLIAMS PREMIER REALTY - Coming Soon
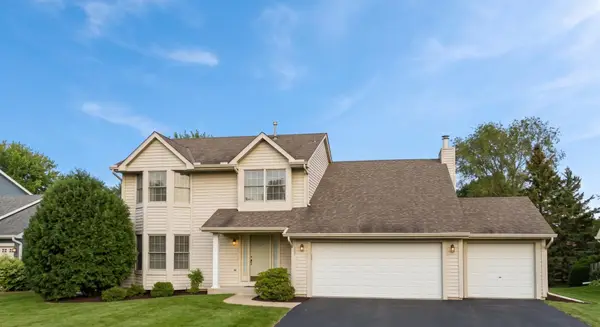 $525,000Coming Soon4 beds 3 baths2,836 sq. ft.
1781 Brighton Trail, Woodbury, MN 55125
MLS# 7142984Listed by: HOMESTEAD ROAD - New
 $1,054,065Active3 beds 3 baths3,354 sq. ft.
10814 Falling Water Lane #A, Woodbury, MN 55129
MLS# 7143983Listed by: REAL BROKER, LLC - New
 $579,990Active4 beds 3 baths2,508 sq. ft.
4633 Island Park Drive, Woodbury, MN 55129
MLS# 7143610Listed by: PULTE HOMES OF MINNESOTA, LLC - New
 $232,900Active3 beds 1 baths1,200 sq. ft.
7688 Dunmore Road, Woodbury, MN 55125
MLS# 7135255Listed by: APPLEGATE INC - New
 $339,900Active3 beds 3 baths1,769 sq. ft.
4839 Martingale Drive, Woodbury, MN 55129
MLS# 7136003Listed by: COLDWELL BANKER REALTY - LAKES - New
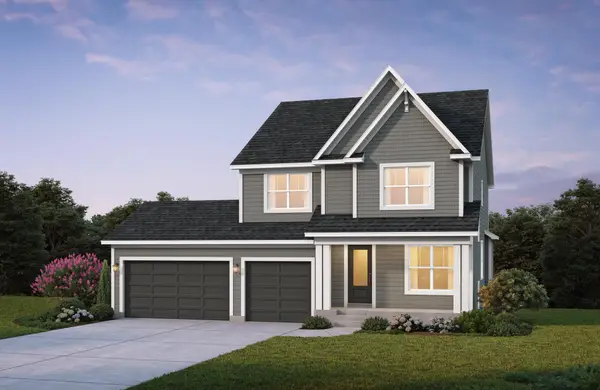 $773,914Active4 beds 4 baths3,437 sq. ft.
4054 Arbor Drive, Woodbury, MN 55129
MLS# 7143229Listed by: EDINA REALTY, INC.


Protect your home and budget from life's surprises with an Assurant Home Warranty, backed by a partner that supports you through every step of homeownership. Explore Plans.
©2026 Century 21 Real Estate LLC. All rights reserved. CENTURY 21®, the CENTURY 21 Logo and C21® are service marks owned by Century 21 Real Estate LLC. Century 21 Real Estate LLC fully supports the principles of the Fair Housing Act and the Equal Opportunity Act. Each office is independently owned and operated. Listing information is deemed reliable but not guaranteed accurate.