
1074 Bonnieview Circle, Woodbury, MN 55129
Local realty services provided by:CENTURY 21 Atwood
1074 Bonnieview Circle,Woodbury, MN 55129
$420,000
- 4 Beds
- 2 Baths
- 1,707 sq. ft.
- Single family
- Coming Soon
Listed by: sabby group, jaclyn novak
Office: real broker, llc.
MLS#:7165782
Source:NSMLS
Price summary
- Price:$420,000
- Price per sq. ft.:$246.05
About this home
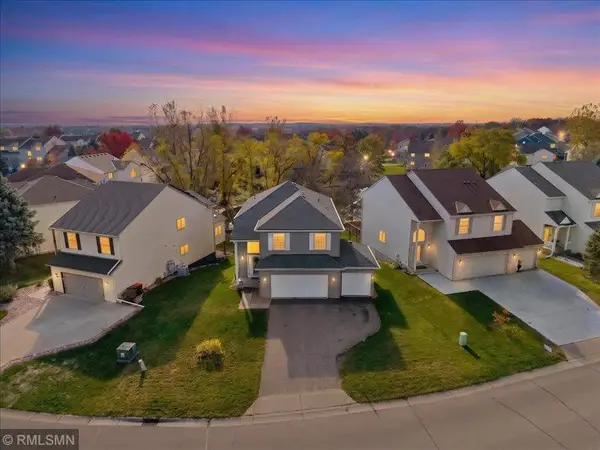
Set on a quiet cul-de-sac in Woodbury, this inviting 4-bedroom, 2-bath home offers 1,707 finished square feet, a flexible modified two-story layout, and a 3-car attached garage. Built in 1996, the home combines comfortable living spaces, vaulted ceilings, hardwood floors, and a convenient location near parks, schools, shopping, dining, and everyday amenities.
The main level features a bright living room, informal dining area, and a functional kitchen with a breakfast area and window overlooking the yard. Hardwood and tile flooring add warmth and durability, while vaulted ceilings help create an open, airy feel. A main-floor bedroom and three-quarter bath add valuable flexibility for guests, a home office, or additional living space.
Upstairs, three additional bedrooms provide comfortable private spaces, including a primary bedroom with a walk-in closet. A full bathroom serves the upper level.
The lower-level family room adds even more room to relax, entertain, or create a dedicated movie, game, or hobby space. Additional storage, egress windows, drain tile, and a sump pump add practical function to the home.
Outdoor living is another highlight. Enjoy summer evenings on the deck, relax on the patio, or take advantage of the fenced yard for gardening, recreation, or everyday enjoyment. The 3-car attached garage provides excellent space for vehicles, tools, bikes, recreational equipment, and seasonal storage.
The Woodbury location offers convenient access to parks, trails, schools, restaurants, grocery stores, shopping, and major roadways. Nearby recreation and green space make it easy to get outside, while Woodbury's extensive retail and dining options keep everyday errands and entertainment close at hand.
With four bedrooms, two bathrooms, vaulted ceilings, hardwood floors, multiple living areas, a fenced yard, deck, patio, and 3-car garage, 1074 Bonnieview Circle offers a comfortable and flexible home in a desirable Woodbury setting....
Contact an agent
Home facts
- Year built:1996
- Listing ID #:7165782
- Updated:October 31, 2026 at 06:31 PM
Rooms and interior
- Bedrooms:4
- Total bathrooms:2
- Full bathrooms:1
- Dining Description:Breakfast Area, Eat In Kitchen, Informal Dining Room, Kitchen/Dining Room
- Bathrooms Description:Main Floor 3/4 Bath, Upper Level Full Bath
- Kitchen Description:Dishwasher, Disposal, Exhaust Fan, Range, Refrigerator
- Basement Description:Drain Tiled, Egress Window(s), Sump Pump
- Living area:1,707 sq. ft.
Heating and cooling
- Cooling:Central Air
- Heating:Forced Air
- Central air:Yes
Structure and exterior
- Roof:Age 8 Years or Less, Asphalt
- Year built:1996
- Building area:1,707 sq. ft.
- Lot area:0.25 Acres
- Lot Features:Irregular Lot, Tree Coverage - Light
- Levels:Modified 2 Story
Utilities
- Water:City Water - Connected
- Sewer:City Sewer - Connected
Finances and disclosures
- Price:$420,000
- Price per sq. ft.:$246.05
- Tax amount:$4,110 (2026)
Features and amenities
- Appliances:Disposal, Exhaust Fan, Range, Refrigerator, Washer
- Laundry features:Dryer, Washer
Parking
- Parking description:Asphalt, Attached Garage
- Garage:Yes
- Garage spaces:3
New listings near 1074 Bonnieview Circle
- Coming Soon
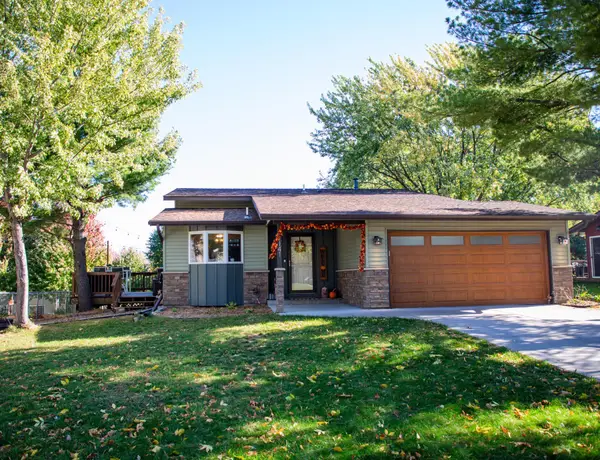 $400,000Coming Soon3 beds 2 baths1,440 sq. ft.
1141 Hillcrest Drive, Woodbury, MN 55125
MLS# 7161970Listed by: EDINA REALTY, INC. - Coming Soon
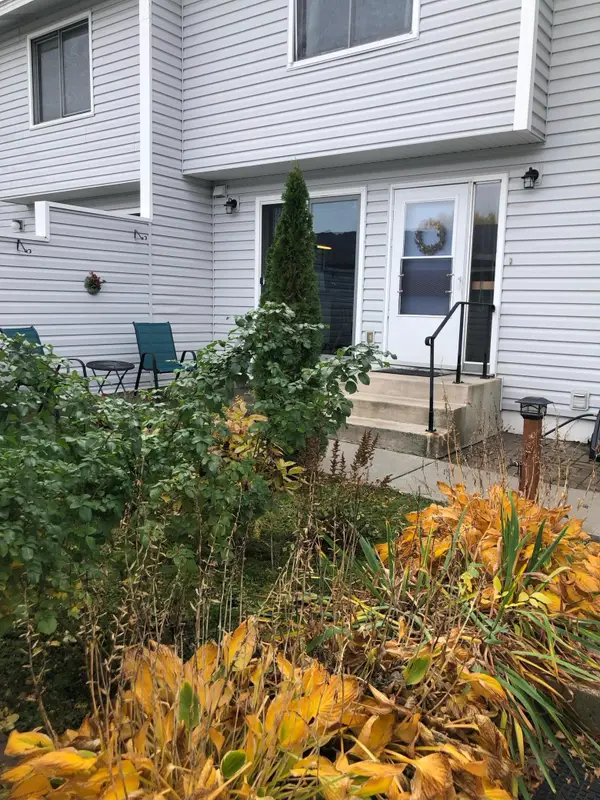 $224,950Coming Soon3 beds 2 baths1,318 sq. ft.
2230 Tower Court, Woodbury, MN 55125
MLS# 7167399Listed by: KELLER WILLIAMS PREMIER REALTY - Coming Soon
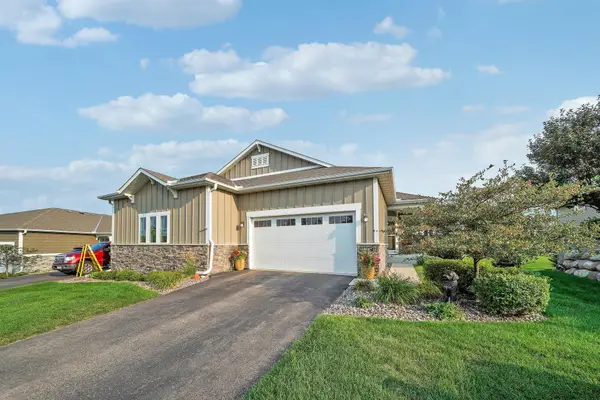 $519,000Coming Soon3 beds 3 baths2,540 sq. ft.
9187 Compass Pointe Road, Woodbury, MN 55129
MLS# 7119747Listed by: KELLER WILLIAMS REALTY INTEGRITY LAKES - Coming Soon
 $585,000Coming Soon4 beds 4 baths3,290 sq. ft.
3424 N View Bay, Woodbury, MN 55125
MLS# 7107333Listed by: KELLER WILLIAMS PREMIER REALTY - Coming Soon
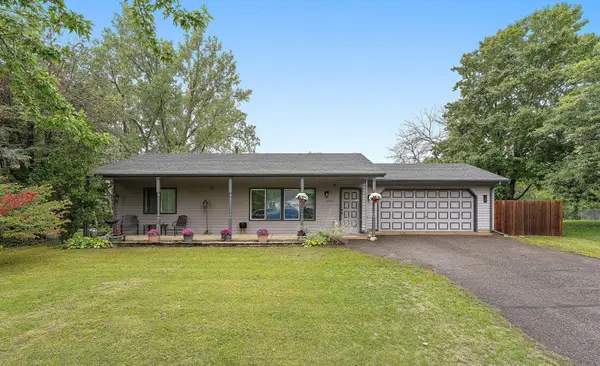 $330,000Coming Soon2 beds 1 baths988 sq. ft.
6768 Sherwood Circle, Woodbury, MN 55125
MLS# 7149345Listed by: KRIS LINDAHL REAL ESTATE - Coming Soon
 $325,000Coming Soon2 beds 2 baths1,442 sq. ft.
7572 Ojibway Park Bay, Woodbury, MN 55125
MLS# 7136043Listed by: EDINA REALTY, INC. - Coming Soon
 $615,000Coming Soon4 beds 3 baths2,855 sq. ft.
2421 Golf Place, Woodbury, MN 55129
MLS# 7162494Listed by: REAL BROKER, LLC - Coming Soon
 $1,100,000Coming Soon5 beds 5 baths4,782 sq. ft.
4807 Sonoma Road, Woodbury, MN 55129
MLS# 7160713Listed by: BRIDGE REALTY, LLC - New
 $495,000Active4 beds 4 baths3,104 sq. ft.
8571 Savanna Oaks Lane, Woodbury, MN 55125
MLS# 7167370Listed by: HANSEN & CO.


Protect your home and budget from life's surprises with an Assurant Home Warranty, backed by a partner that supports you through every step of homeownership. Explore Plans.
©2026 Century 21 Real Estate LLC. All rights reserved. CENTURY 21®, the CENTURY 21 Logo and C21® are service marks owned by Century 21 Real Estate LLC. Century 21 Real Estate LLC fully supports the principles of the Fair Housing Act and the Equal Opportunity Act. Each office is independently owned and operated. Listing information is deemed reliable but not guaranteed accurate.