
10978 Bentwater Lane, Woodbury, MN 55129
Local realty services provided by:CENTURY 21 FM Realty
10978 Bentwater Lane,Woodbury, MN 55129
$710,000
- 4 Beds
- 4 Baths
- - sq. ft.
- Single family
- Sold
Listed by: dena k hodnett
Office: re/max results
MLS#:6709257
Source:NSMLS
Sorry, we are unable to map this address
Price summary
- Price:$710,000
- Monthly HOA dues:$104
About this home
Welcome to this stunning custom-built residence by Norton Homes, nestled in the highly desirable Dancing Waters neighborhood—featuring a community pool and scenic walking paths. This beautifully crafted two-story home combines timeless elegance with modern practicality, designed for both style and everyday comfort.
A spacious front porch invites you to relax and take in the beautiful sunsets, setting the tone for what’s inside. Step through the front door onto rich walnut flooring that flows throughout the open main level. The great room features a cozy fireplace, built-in cabinetry, and seamless flow into the formal dining and kitchen area. The chef-inspired kitchen showcases a mix of white and knotty alder cabinetry, a large center island with a beverage refrigerator and integrated dining table, and high-end Viking appliances—including a 6-burner range with vent hood and combination speed oven/microwave. Thoughtfully designed for work and organization, the main level also includes a private office with multiple workstations and built-in bookshelves, a stylish powder bath and a mudroom complete with a large walk-in closet and built-in lockers. Step outside to a spacious stamped concrete patio—perfect for entertaining—surrounded by mature spruce and pine trees that offer both beauty and privacy.
Upstairs, you’ll find four generously sized bedrooms, each with walk-in closets, three bathrooms, a conveniently located laundry room, and a versatile bonus room. Two bedrooms share a Jack & Jill bathroom, while a third enjoys an en-suite bath that is shared with the bonus room. Need a 5th bedroom upstairs? The bonus room can easily be converted into a bedroom with additional space for a loft. The luxurious primary suite features a tray-vault ceiling, and a spa-like en-suite bath complete with a soaking tub, tiled shower, and a large walk-in closet.
The lower level offers future expansion potential with 8'10" poured walls and rough-ins for an additional bathroom and bedroom—ideal for customizing to your needs. Completing this home is a 936 sq ft oversized 3-car garage, perfect for your boat, toys, or hobby space. With three windows, it feels like a natural extension of the home....
Contact an agent
Home facts
- Year built:2012
- Listing ID #:6709257
- Added:437 day(s) ago
- Updated:July 06, 2026 at 07:47 AM
Rooms and interior
- Bedrooms:4
- Total bathrooms:4
- Full bathrooms:2
- Half bathrooms:1
- Dining Description:Breakfast Area, Eat In Kitchen, Informal Dining Room, Kitchen/Dining Room, Living/Dining Room, Separate/Formal Dining Room
- Bathrooms Description:Bathroom Ensuite, Main Floor 1/2 Bath, Rough In, Separate Shower and Tub, Upper Level Full Bath
- Kitchen Description:Dishwasher, Disposal, Double Oven, Exhaust Fan, Microwave, Range, Refrigerator, Stainless Steel Appliances, Wall Oven, Wine Cooler
- Basement:Yes
- Basement Description:8 ft+ Pour, Concrete, Egress Window(s), Full, Sump Pump, Unfinished
Heating and cooling
- Cooling:Central Air
- Heating:Forced Air
- Central air:Yes
Structure and exterior
- Roof:Age Over 8 Years
- Year built:2012
- Lot Features:Corner Lot, Tree Coverage - Medium, Underground Utilities
- Levels:2 Story
Utilities
- Water:City Water - Connected
- Sewer:City Sewer - Connected
Finances and disclosures
- Price:$710,000
- Tax amount:$8,102 (2025)
Features and amenities
- Appliances:Disposal, Exhaust Fan, Microwave, Range, Refrigerator, Stainless Steel Appliances, Wall Oven, Washer, Water Softener Owned, Wine Cooler
- Laundry features:Dryer, Washer
- Amenities:Air-To-Air Exchanger, Gas Water Heater, Humidifier, Water Osmosis System, Water Softener Owned
- Pool features:Below Ground, Outdoor, Shared
Parking
- Parking description:Attached Garage, Concrete, Garage Door Opener, Insulated Garage
- Garage:Yes
- Garage spaces:3
New listings near 10978 Bentwater Lane
- New
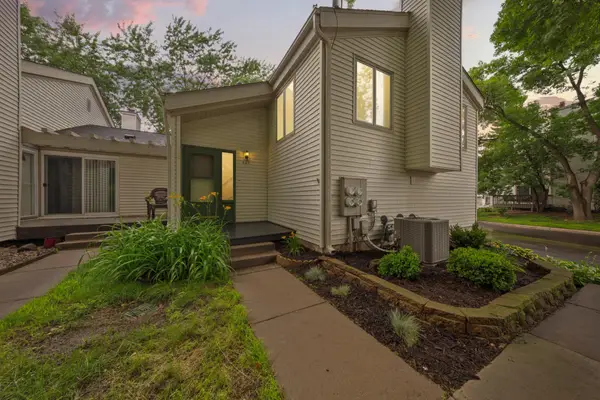 $204,900Active2 beds 1 baths1,100 sq. ft.
435 Fontaine Court, Saint Paul, MN 55125
MLS# 7099724Listed by: EXP REALTY - New
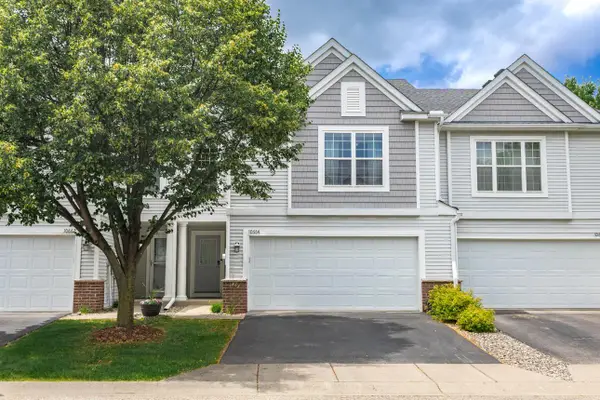 $304,900Active3 beds 2 baths1,634 sq. ft.
10664 Ironwood Court, Woodbury, MN 55129
MLS# 7102619Listed by: RE/MAX RESULTS - Coming Soon
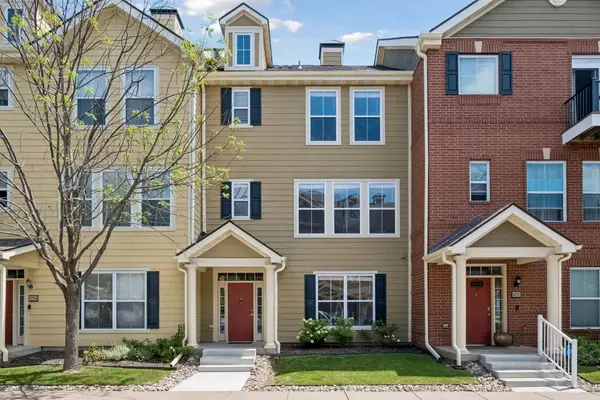 $349,900Coming Soon3 beds 4 baths
10254 Bleeker Street, Woodbury, MN 55129
MLS# 7104088Listed by: JOE SORENSON REALTY - Coming Soon
 $600,000Coming Soon5 beds 3 baths
4647 Copper Ridge Drive, Woodbury, MN 55129
MLS# 7089717Listed by: RE/MAX ADVANTAGE PLUS - Coming SoonOpen Sat, 10am to 12pm
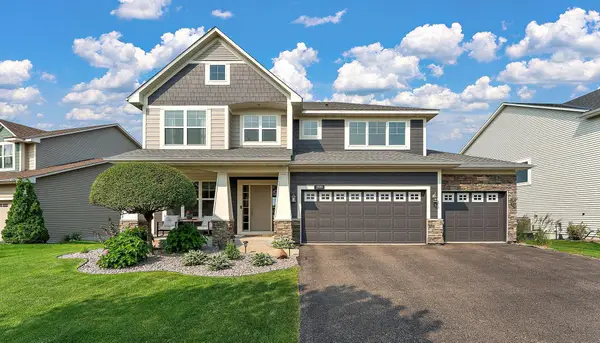 $615,000Coming Soon5 beds 4 baths
2880 Liberty Trail, Woodbury, MN 55129
MLS# 7102245Listed by: LPT REALTY, LLC - Coming Soon
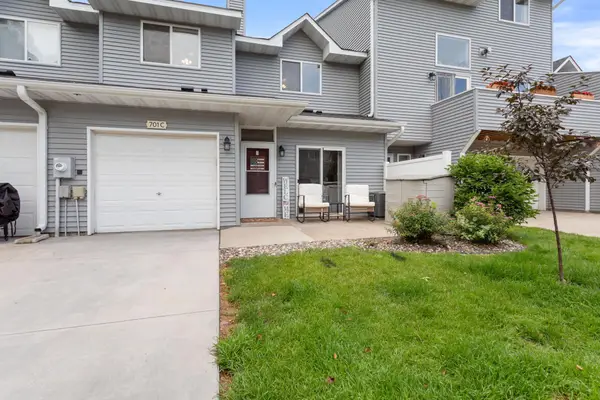 $235,000Coming Soon2 beds 2 baths
701 Woodduck Drive #C, Woodbury, MN 55125
MLS# 7103799Listed by: LABELLE REAL ESTATE GROUP INC - Coming Soon
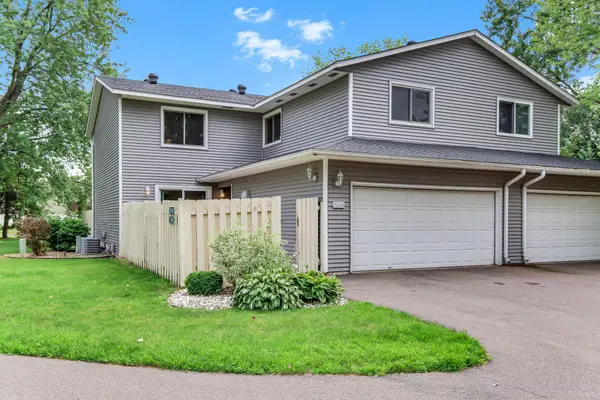 $249,900Coming Soon2 beds 1 baths
7604 Rimbley Road, Woodbury, MN 55125
MLS# 7088633Listed by: RE/MAX RESULTS - Coming Soon
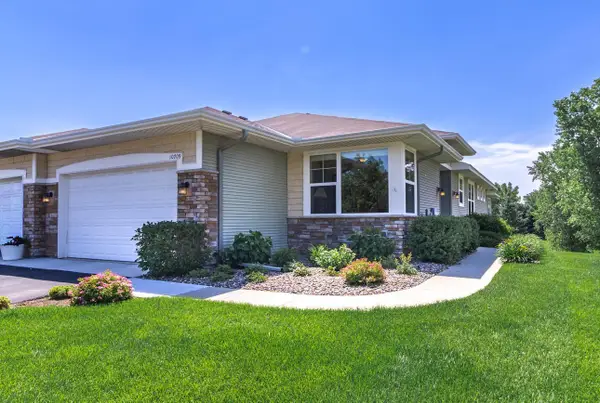 $530,000Coming Soon3 beds 3 baths
10709 Kingsfield Lane, Woodbury, MN 55129
MLS# 7093401Listed by: RE/MAX RESULTS - New
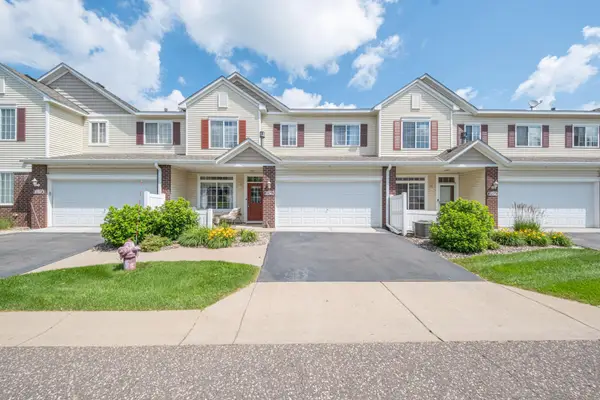 $278,000Active2 beds 2 baths1,570 sq. ft.
3775 Hazel Trail #G, Woodbury, MN 55129
MLS# 7103184Listed by: HOME SELLERS - New
 $487,055Active2 beds 2 baths1,487 sq. ft.
5202 Long Pointe Bay, Woodbury, MN 55129
MLS# 7102264Listed by: LENNAR SALES CORP


Protect your home and budget from life's surprises with an Assurant Home Warranty, backed by a partner that supports you through every step of homeownership. Explore Plans.
©2026 Century 21 Real Estate LLC. All rights reserved. CENTURY 21®, the CENTURY 21 Logo and C21® are service marks owned by Century 21 Real Estate LLC. Century 21 Real Estate LLC fully supports the principles of the Fair Housing Act and the Equal Opportunity Act. Each office is independently owned and operated. Listing information is deemed reliable but not guaranteed accurate.