
11265 Stonemill Farms Curve, Woodbury, MN 55129
Local realty services provided by:CENTURY 21 Atwood
11265 Stonemill Farms Curve,Woodbury, MN 55129
$830,000
- 5 Beds
- 4 Baths
- - sq. ft.
- Single family
- Sold
Listed by: wade b hanson
Office: lakes sotheby's international realty
MLS#:7108712
Source:NSMLS
Sorry, we are unable to map this address
Price summary
- Price:$830,000
- Monthly HOA dues:$190
About this home
Thoughtfully designed by Alexander & Associates and wonderfully updated throughout, this exceptional Craftsman-inspired residence offers an effortless blend of timeless design, quality craftsmanship, and an unparalleled lifestyle in the heart of Stonemill Farms. Nestled on a picturesque homesite overlooking a tranquil pond with illuminated fountains, the home is surrounded by mature trees and lush landscaping, creating a setting that feels both peaceful and connected. Designed for everyday living and memorable entertaining, the open-concept main level is filled with natural light streaming through expansive windows that frame serene water views. Refinished hardwood floors, custom maple cabinetry, and designer updates showcase meticulous attention to detail throughout. At the heart of the home, the stylishly renovated kitchen invites household members and guests to gather around the center island before lingering in the adjoining dining area or stepping onto the cozy screened-in porch and elevated deck. A dramatic, floor-to-ceiling, stone surround fireplace anchors both the great room and adjoining office, creating intimate spaces for entertaining or quiet evenings at home. Extensive built-ins, surround sound, and an outfitted mudroom reflect the home's noteworthy craftsmanship and everyday livability. The upper level offers a private retreat highlighted by a luxurious, vaulted Owner's suite with a spectacular en suite featuring dual vanities, a freestanding tub, and oversized tiled shower. Three additional bedrooms with the option of an expansive bonus room share another beautifully updated bath, while a well-appointed laundry room adds everyday convenience. The walkout lower level expands the home's comfortable living spaces with an expansive family/media room that’s the perfect space for movie nights and sleepovers with its handy dry bar, plus a versatile fifth bedroom could be utilized as a home gym, and a sizable ¾ tiled bath is sure to impress. Outside, life unfolds around the water. Summer evenings are spent entertaining on the stamped concrete patio, gathering around the firepit, or watching the fountains shimmer at sunset beyond the flat backyard. In winter, the pond transforms into a neighborhood skating rink where hockey games and laughter become part of everyday life. Residents enjoy a true sense of community where neighbors wave and know one another, and Stonemill Farms' phenomenal amenities are just moments away. Conveniently located minutes from Woodbury's premier shopping, dining, and recreation with easy access to I-94, this is more than a remarkable home—it is a special way of life....
Contact an agent
Home facts
- Year built:2003
- Subdivision & Development:Stonemill Farms
- Listing ID #:7108712
- Added:37 day(s) ago
- Updated:September 07, 2026 at 07:27 AM
Rooms and interior
- Bedrooms:5
- Total bathrooms:4
- Full bathrooms:1
- Half bathrooms:1
- Dining Description:Breakfast Bar, Informal Dining Room
- Bathrooms Description:3/4 Basement, Main Floor 1/2 Bath, Separate Shower and Tub
- Kitchen Description:Cooktop, Dishwasher, Disposal, Double Oven, Exhaust Fan, Microwave, Refrigerator, Stainless Steel Appliances, Wall Oven
- Basement:Yes
- Basement Description:Daylight / Lookout Windows, Drain Tiled, Finished, Full, Storage Space, Sump Pump, Walkout
Heating and cooling
- Cooling:Central Air
- Heating:Fireplace(s), Forced Air, In-Floor Heating
- Central air:Yes
Structure and exterior
- Roof:Age Over 8 Years, Asphalt
- Year built:2003
- Lot Features:Irregular Lot, Tree Coverage - Light
- Levels:2 Story
Utilities
- Water:City Water - Connected
- Sewer:City Sewer - Connected
Finances and disclosures
- Price:$830,000
- Tax amount:$10,101 (2026)
Features and amenities
- Appliances:Disposal, Exhaust Fan, Microwave, Refrigerator, Stainless Steel Appliances, Wall Oven, Washer, Water Softener Owned
- Laundry features:Dryer, Washer
- Amenities:Air-To-Air Exchanger, Humidifier, Trail(s), Water Softener Owned
- Pool features:Below Ground, Heated, Outdoor, Shared
Parking
- Parking description:Attached Garage, Concrete, Garage Door Opener, Insulated Garage
- Garage:Yes
- Garage spaces:2
New listings near 11265 Stonemill Farms Curve
- Coming Soon
 $134,900Coming Soon-- beds 1 baths775 sq. ft.
6333 Alderwood Circle #F, Woodbury, MN 55125
MLS# 7139808Listed by: FIELDSTONE REAL ESTATE SPECIALISTS - Coming SoonOpen Fri, 4 to 6pm
 $479,000Coming Soon4 beds 2 baths2,110 sq. ft.
224 Pendryn Hill Bay, Woodbury, MN 55125
MLS# 7139333Listed by: MARATHON REALTY - Coming SoonOpen Thu, 4:30 to 6pm
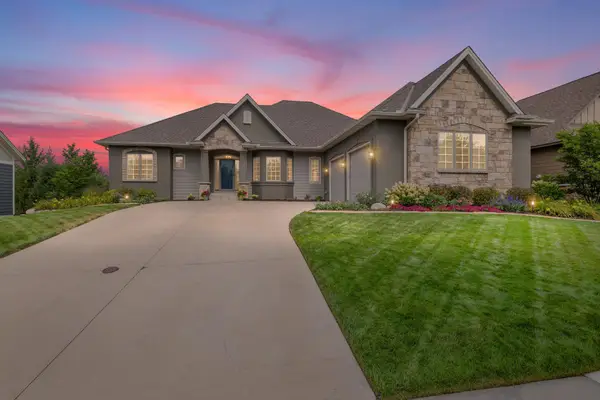 $725,000Coming Soon4 beds 4 baths3,746 sq. ft.
11030 Sweetwater Path, Woodbury, MN 55129
MLS# 7116976Listed by: PEMBERTON RE - Coming Soon
 $250,000Coming Soon2 beds 2 baths1,578 sq. ft.
697 Kingfisher Lane #H, Woodbury, MN 55125
MLS# 7106505Listed by: KELLER WILLIAMS INTEGRITY WI/MN - Coming SoonOpen Sat, 10am to 12pm
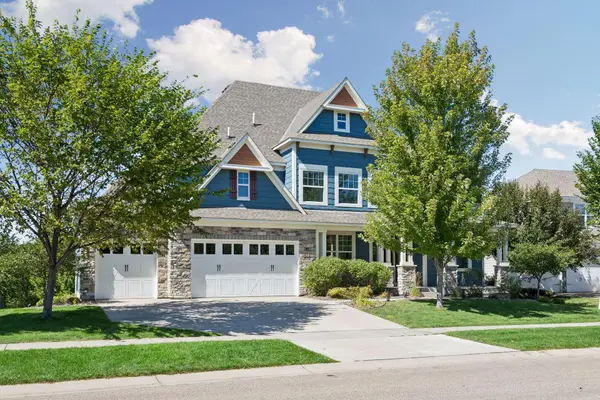 $935,000Coming Soon6 beds 5 baths5,454 sq. ft.
11274 Whitewater Drive, Woodbury, MN 55129
MLS# 7120546Listed by: LAKES SOTHEBY'S INTERNATIONAL REALTY - Coming Soon
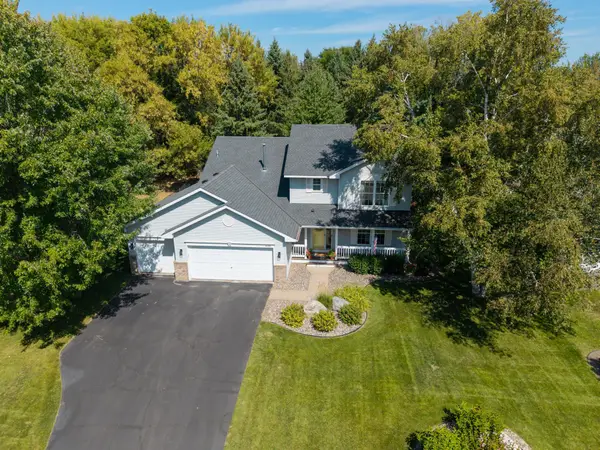 $499,900Coming Soon4 beds 4 baths2,736 sq. ft.
8106 Greenbriar Lane, Woodbury, MN 55125
MLS# 7093114Listed by: RE/MAX RESULTS - Coming Soon
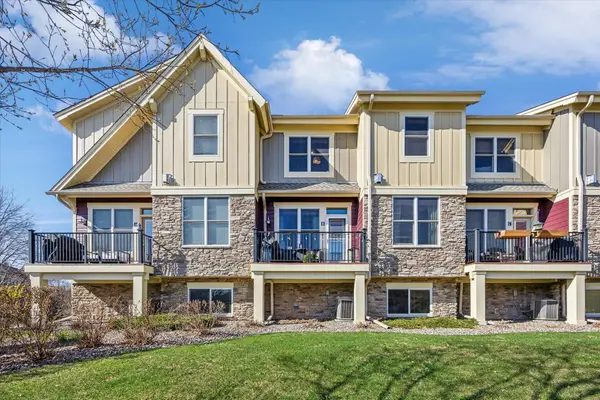 $375,000Coming Soon3 beds 3 baths2,004 sq. ft.
10733 Falling Water Lane #B, Woodbury, MN 55129
MLS# 7135458Listed by: EXP REALTY - New
 $622,990Active4 beds 3 baths2,668 sq. ft.
10320 Duval Road, Woodbury, MN 55129
MLS# 7139734Listed by: PULTE HOMES OF MINNESOTA, LLC - New
 $639,505Active3 beds 2 baths3,150 sq. ft.
4723 Blake Way, Woodbury, MN 55129
MLS# 7139675Listed by: D.R. HORTON, INC. - New
 $460,000Active4 beds 3 baths2,052 sq. ft.
9350 Parkside Drive, Woodbury, MN 55125
MLS# 7136045Listed by: EDINA REALTY, INC.


Protect your home and budget from life's surprises with an Assurant Home Warranty, backed by a partner that supports you through every step of homeownership. Explore Plans.
©2026 Century 21 Real Estate LLC. All rights reserved. CENTURY 21®, the CENTURY 21 Logo and C21® are service marks owned by Century 21 Real Estate LLC. Century 21 Real Estate LLC fully supports the principles of the Fair Housing Act and the Equal Opportunity Act. Each office is independently owned and operated. Listing information is deemed reliable but not guaranteed accurate.