
11330 Sandcastle Drive #C, Woodbury, MN 55129
Local realty services provided by:CENTURY 21 Atwood
11330 Sandcastle Drive #C,Woodbury, MN 55129
$374,900
- 4 Beds
- 4 Baths
- 1,961 sq. ft.
- Townhouse
- Active
Listed by: carmen y mcafee
Office: re/max results
MLS#:7086759
Source:NSMLS
Price summary
- Price:$374,900
- Price per sq. ft.:$191.18
- Monthly HOA dues:$497
About this home
Discover the comfort of easy living in the upscale Dancing Waters community, where scenic trails, parks, and exceptional amenities create a lifestyle you'll love. This move in ready townhome is filled with natural light and updates. Gather with family/ friends around the large center island in the remodeled kitchen featuring white cabinetry, granite countertops, tile backsplash, stainless steel appliances, and an open layout flowing into the dining area with access to your private deck. Whether enjoying a quiet evening by the gas fireplace or entertaining on the beautifully updated main level, this home offers a space designed for comfort and connection. Upstairs offers three spacious bedrooms, including a private primary suite with walk in closet, double sinks, and a full bath, while the finished lower level provides a versatile fourth bedroom with its own full bath, ideal for guests, a home office, or multi generational living. Fresh paint throughout, new carpet on the upper and lower levels, a whole house humidifier, and an attached two car garage with storage closets complete this exceptional home. Enjoy all that Dancing Waters has to offer with a community pool, playgrounds, trails, parks, basketball and sand volleyball courts, making every day feel like you're coming home to more than just a house....
Contact an agent
Home facts
- Year built:2011
- Listing ID #:7086759
- Added:50 day(s) ago
- Updated:July 25, 2026 at 02:43 PM
Rooms and interior
- Bedrooms:4
- Total bathrooms:4
- Full bathrooms:2
- Half bathrooms:1
- Dining Description:Informal Dining Room, Living/Dining Room
- Bathrooms Description:Bathroom Ensuite, Main Floor 1/2 Bath, Upper Level Full Bath
- Kitchen Description:Dishwasher, Disposal, Microwave, Range, Refrigerator
- Basement:Yes
- Basement Description:Finished
- Living area:1,961 sq. ft.
Heating and cooling
- Cooling:Central Air
- Heating:Forced Air
- Central air:Yes
Structure and exterior
- Roof:Age 8 Years or Less
- Year built:2011
- Building area:1,961 sq. ft.
- Lot area:0.03 Acres
- Exterior Features:Common Garden, In-Ground Sprinkler System
- Levels:2 Story
Utilities
- Water:City Water - Connected
- Sewer:City Sewer - Connected
Finances and disclosures
- Price:$374,900
- Price per sq. ft.:$191.18
- Tax amount:$3,080 (2025)
Features and amenities
- Appliances:Disposal, Microwave, Range, Refrigerator, Washer, Water Softener Owned
- Laundry features:Dryer, Washer
- Amenities:Gas Water Heater, Tennis Courts, Water Softener Owned
Parking
- Parking description:Attached Garage
- Garage:Yes
- Garage spaces:2
New listings near 11330 Sandcastle Drive #C
- New
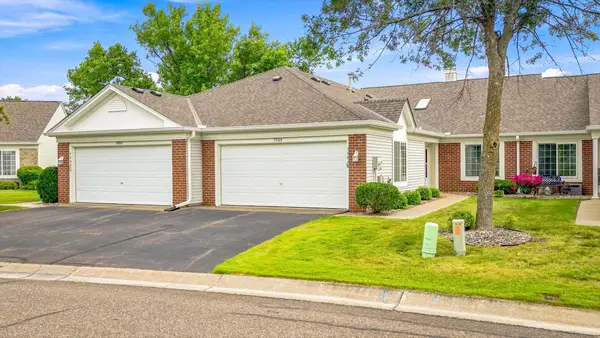 $300,000Active2 beds 2 baths1,308 sq. ft.
7588 Ojibway Park Bay, Woodbury, MN 55125
MLS# 7108688Listed by: RE/MAX RESULTS - Coming Soon
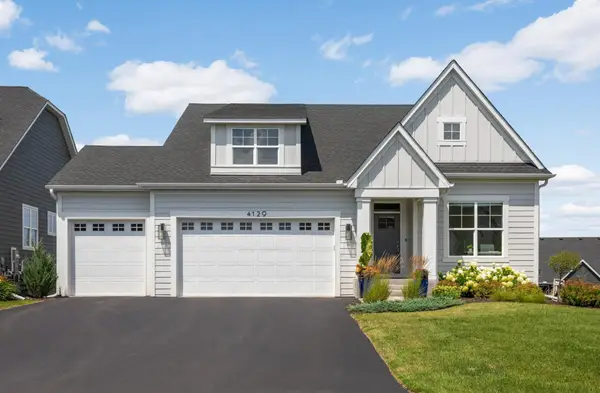 $840,000Coming Soon4 beds 3 baths
4129 Gable Court, Woodbury, MN 55129
MLS# 7109958Listed by: EDINA REALTY, INC. - Coming Soon
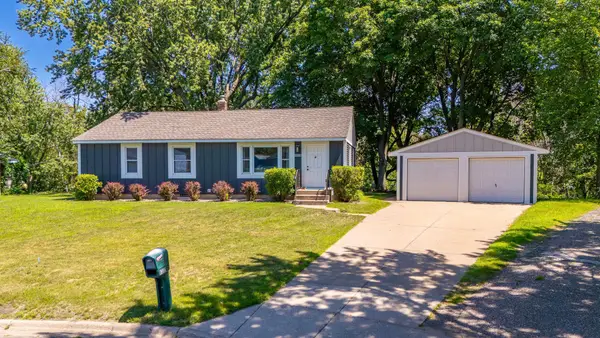 $349,900Coming Soon4 beds 2 baths
6332 Oak Knoll Plaza, Woodbury, MN 55125
MLS# 7108304Listed by: LPT REALTY, LLC - Coming SoonOpen Sat, 11am to 1pm
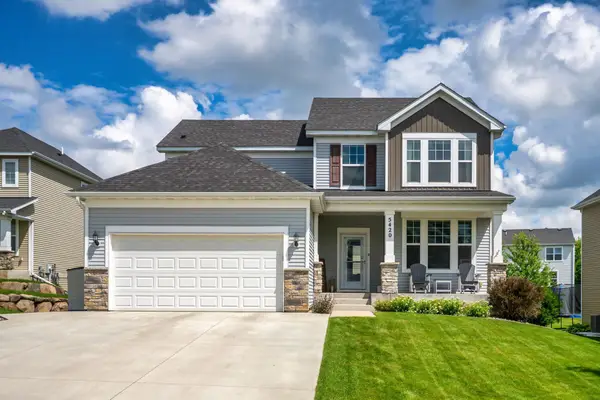 $550,000Coming Soon4 beds 4 baths
5420 Southridge Circle, Woodbury, MN 55129
MLS# 7079365Listed by: EDINA REALTY, INC. - New
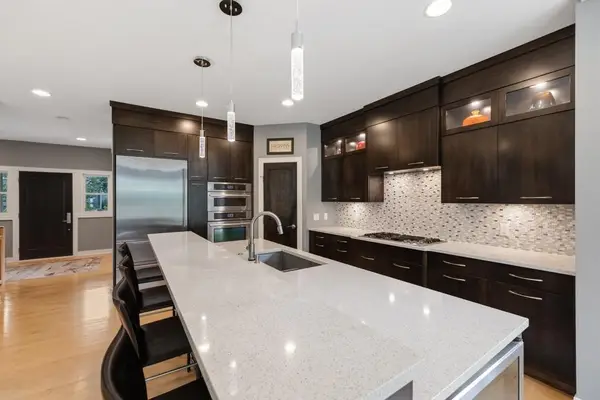 $845,000Active5 beds 5 baths3,836 sq. ft.
11153 Sweetwater Path, Woodbury, MN 55129
MLS# 7114046Listed by: EDINA REALTY, INC. - New
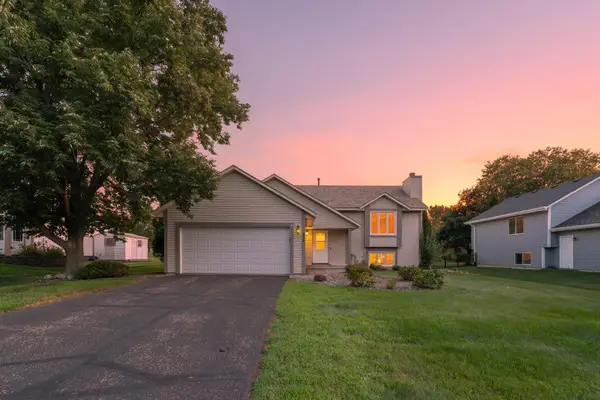 $389,900Active4 beds 2 baths2,122 sq. ft.
9044 Sequoia Road, Woodbury, MN 55125
MLS# 7114672Listed by: RE/MAX RESULTS - Coming Soon
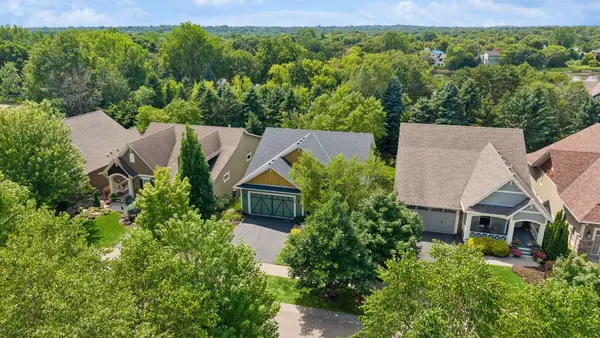 $569,900Coming Soon2 beds 3 baths
1236 Lakemoor Drive, Woodbury, MN 55129
MLS# 7115633Listed by: COLDWELL BANKER REALTY - Coming Soon
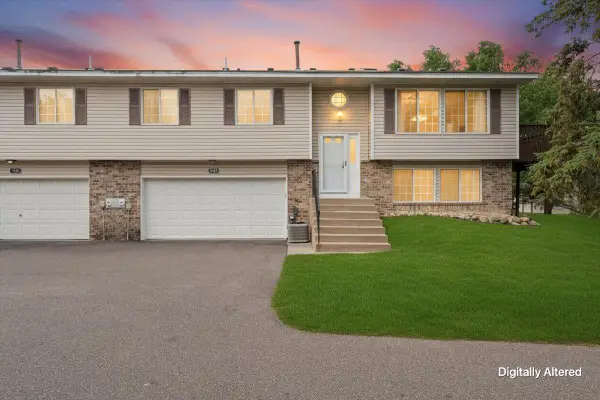 $270,000Coming Soon3 beds 2 baths
7647 Afton Court, Woodbury, MN 55125
MLS# 7113860Listed by: RE/MAX ADVANTAGE PLUS - New
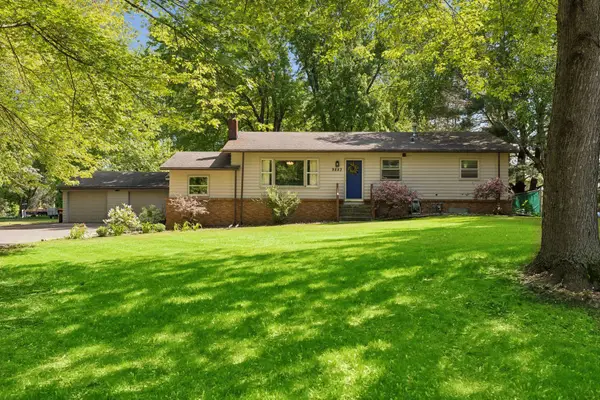 $399,900Active3 beds 2 baths3,665 sq. ft.
9883 Brookview Road, Saint Paul, MN 55125
MLS# 7115427Listed by: LAKES SOTHEBY'S INTERNATIONAL REALTY - Open Sat, 12 to 1:30pmNew
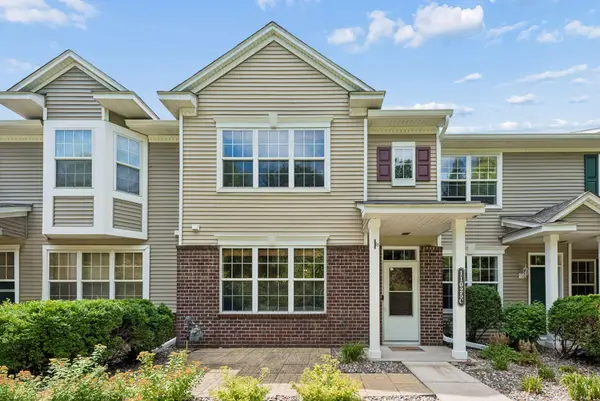 $320,000Active3 beds 3 baths1,843 sq. ft.
11025 Oak Grove Circle #C, Woodbury, MN 55129
MLS# 7112289Listed by: EDINA REALTY, INC.


Protect your home and budget from life's surprises with an Assurant Home Warranty, backed by a partner that supports you through every step of homeownership. Explore Plans.
©2026 Century 21 Real Estate LLC. All rights reserved. CENTURY 21®, the CENTURY 21 Logo and C21® are service marks owned by Century 21 Real Estate LLC. Century 21 Real Estate LLC fully supports the principles of the Fair Housing Act and the Equal Opportunity Act. Each office is independently owned and operated. Listing information is deemed reliable but not guaranteed accurate.