
11645 Wagon Wheel Curve, Woodbury, MN 55129
Local realty services provided by:CENTURY 21 Moline Realty, Inc
11645 Wagon Wheel Curve,Woodbury, MN 55129
$690,000
- 5 Beds
- 4 Baths
- 3,726 sq. ft.
- Single family
- Active
Listed by: kimberly ziton, clhms
Office: keller williams premier realty
MLS#:7163910
Source:NSMLS
Price summary
- Price:$690,000
- Price per sq. ft.:$178.71
- Monthly HOA dues:$190
About this home
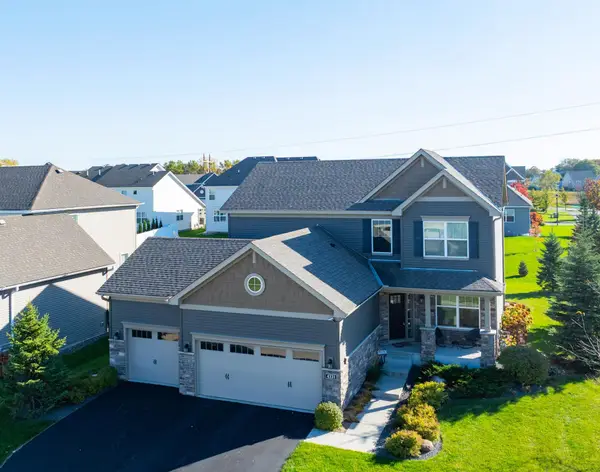
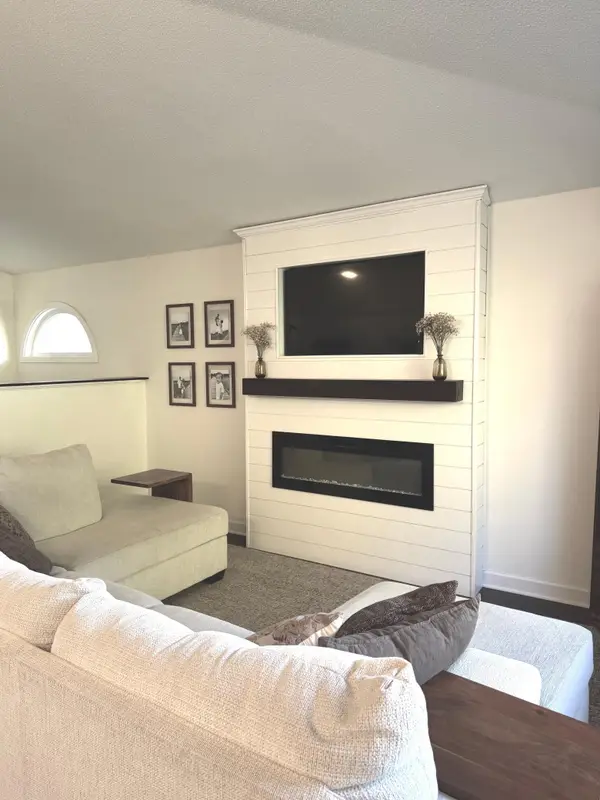
Sensational two-story situated on a premium lot in the highly desired Stonemill Farms community, backing to open space and a natural wetland for a private, serene setting. Beautifully updated throughout, this home offers an open, flowing floor plan filled with natural light, highlighted by a dramatic two-story great room with transom windows and an updated fireplace surround and mantel.
The kitchen features enameled cabinetry, stainless steel appliances, pantry, newer tile backsplash, custom shiplap island and newer wide-plank luxury vinyl flooring. The upgraded laundry room includes quartz countertops, tile backsplash and additional cabinetry, while the mudroom offers a built-in bench with cubbies. The main-floor office can also serve as a bedroom and is conveniently located adjacent to a beautifully remodeled 3/4 bath with quartz countertops.
Upstairs, the spacious primary suite is a true retreat with a bay window, tray-vault ceiling and striking wood-paneled accent wall. The spa-like remodeled primary bath features new cabinetry, quartz countertops, luxury vanity and a walk-in tile shower with dual shower heads. An upstairs loft with built-in cabinetry provides additional flexible living space. Additional upper-level highlights include newer carpet (2025), updated lighting and custom shades.
The finished lookout lower level provides additional living and entertaining space with a fireplace, bedroom or exercise room, and a remodeled 3/4 bath with in-floor heat.
Enjoy the peaceful backyard and beautiful natural views from the maintenance-free deck. Additional features include a maintenance-free front porch, irrigation, central vacuum and a new roof (2026). As an added bonus for the holidays, custom Christmas lights designed specifically for this home are professionally stored with Royal Christmas Lights, making seasonal decorating easy year after year.
Stonemill Farms offers an exceptional array of community amenities including a community center, pool with changing rooms, fitness facility, hockey rink with warming house, parks, trails and so much more. Located within the Liberty Ridge Elementary, Lake Middle School and East Ridge High School attendance areas. An exceptional home, premium setting and outstanding community!...
Contact an agent
Home facts
- Year built:2012
- Subdivision & Development:Stonemill Farms Sections Eight
- Listing ID #:7163910
- Added:4 day(s) ago
- Updated:October 27, 2026 at 02:00 PM
Rooms and interior
- Bedrooms:5
- Total bathrooms:4
- Full bathrooms:2
- Dining Description:Breakfast Area, Breakfast Bar, Informal Dining Room, Separate/Formal Dining Room
- Bathrooms Description:3/4 Basement, Bathroom Ensuite, Main Floor 3/4 Bath, Upper Level Full Bath, Walk-In Shower Stall
- Kitchen Description:Dishwasher, Exhaust Fan, Microwave, Range, Refrigerator, Stainless Steel Appliances
- Basement:Yes
- Basement Description:Drain Tiled, Egress Window(s), Finished, Full, Sump Pump
- Living area:3,726 sq. ft.
Heating and cooling
- Cooling:Central Air
- Heating:Fireplace(s), Forced Air, In-Floor Heating
- Central air:Yes
Structure and exterior
- Roof:Age 8 Years or Less, Asphalt
- Year built:2012
- Building area:3,726 sq. ft.
- Lot area:0.25 Acres
- Lot Features:Tree Coverage - Light
- Levels:2 Story
Utilities
- Water:City Water - Connected
- Sewer:City Sewer - Connected
Finances and disclosures
- Price:$690,000
- Price per sq. ft.:$178.71
- Tax amount:$8,162 (2026)
Features and amenities
- Appliances:Exhaust Fan, Microwave, Range, Refrigerator, Stainless Steel Appliances, Water Softener Owned
- Laundry features:Dryer
- Amenities:Water Softener Owned
- Pool features:Below Ground, Outdoor, Shared
Parking
- Parking description:Attached Garage, Concrete, Garage Door Opener
- Garage:Yes
- Garage spaces:3
New listings near 11645 Wagon Wheel Curve
- Coming Soon
 $615,000Coming Soon4 beds 3 baths2,855 sq. ft.
2421 Golf Place, Woodbury, MN 55129
MLS# 7162494Listed by: REAL BROKER, LLC - Coming Soon
 $675,000Coming Soon4 beds 3 baths2,819 sq. ft.
1234 Waters Path, Woodbury, MN 55129
MLS# 7165047Listed by: KELLER WILLIAMS PREMIER REALTY - Coming Soon
 $725,000Coming Soon5 beds 4 baths3,574 sq. ft.
4331 Schilling Way, Woodbury, MN 55129
MLS# 7159525Listed by: EDINA REALTY, INC. - Coming Soon
 $340,000Coming Soon3 beds 2 baths1,656 sq. ft.
6630 Falstaff Road, Woodbury, MN 55125
MLS# 7148302Listed by: EDINA REALTY, INC. - Coming Soon
 $619,900Coming Soon5 beds 4 baths3,612 sq. ft.
2784 Liberty Trail, Woodbury, MN 55129
MLS# 7159324Listed by: KELLER WILLIAMS PREMIER REALTY - Coming Soon
 $1,100,000Coming Soon5 beds 5 baths4,782 sq. ft.
4807 Sonoma Road, Woodbury, MN 55129
MLS# 7160713Listed by: BRIDGE REALTY, LLC - Open Thu, 4 to 5:30pmNew
 $210,000Active2 beds 2 baths1,147 sq. ft.
9199 Troon Court, Woodbury, MN 55125
MLS# 7163537Listed by: EXP REALTY, LLC - Open Thu, 12 to 4pmNew
 $730,000Active5 beds 4 baths3,448 sq. ft.
4913 Blake Way, Woodbury, MN 55129
MLS# 7164836Listed by: D.R. HORTON, INC. - New
 $798,800Active4 beds 4 baths3,096 sq. ft.
5222 Porchlight Ridge, Woodbury, MN 55129
MLS# 7164394Listed by: COLDWELL BANKER REALTY - New
 $315,000Active2 beds 2 baths2,228 sq. ft.
808 Winterberry Drive, Woodbury, MN 55125
MLS# 7164488Listed by: COLDWELL BANKER REALTY


Protect your home and budget from life's surprises with an Assurant Home Warranty, backed by a partner that supports you through every step of homeownership. Explore Plans.
©2026 Century 21 Real Estate LLC. All rights reserved. CENTURY 21®, the CENTURY 21 Logo and C21® are service marks owned by Century 21 Real Estate LLC. Century 21 Real Estate LLC fully supports the principles of the Fair Housing Act and the Equal Opportunity Act. Each office is independently owned and operated. Listing information is deemed reliable but not guaranteed accurate.