
2404 Fieldstone Curve, Woodbury, MN 55129
Local realty services provided by:CENTURY 21 Brainerd Realty, Inc.
2404 Fieldstone Curve,Woodbury, MN 55129
$825,000
- 5 Beds
- 4 Baths
- 3,980 sq. ft.
- Single family
- Pending
Listed by: kimberly ziton, clhms
Office: keller williams premier realty
MLS#:7099487
Source:NSMLS
Price summary
- Price:$825,000
- Price per sq. ft.:$187.46
- Monthly HOA dues:$193
About this home
Exceptional Derrick Custom Home in the highly sought-after Stonemill Farms community, where timeless craftsmanship, extensive remodeling, and meticulous attention to detail create a home that truly stands apart. From the moment you arrive, the quality and care invested in every space are evident.
The main level showcases beautifully refinished hickory hardwood floors, rich crown molding, custom millwork, architectural beams, and stunning trim details surrounding windows and doors. The private office is a showpiece, featuring a cozy fireplace and custom built-in bookshelves, creating the perfect work-from-home retreat. The great room offers a warm and inviting gathering space with a fireplace flanked by custom built-ins for both display and storage.
At the heart of the home is an extraordinary gourmet kitchen remodel designed for both everyday living and entertaining. Features include custom enameled cabinetry with soft-close doors, inset maple dovetail drawers, granite countertops, tile backsplash, custom hood, commercial-grade BlueStar double-oven range, Sub-Zero refrigerator, premium appliances, pull-out pantry cabinetry, and a custom furniture-style oversized island with abundant storage. A beautiful built-in hutch with pass-through detail adds both charm and functionality.
The mudroom is thoughtfully designed with custom bench seating and cubbies, while the laundry room is lined with floor-to-ceiling cabinetry and granite countertops. The finished garage features durable epoxy flooring.
Quality continues throughout with Andersen windows, solid three-panel cherry doors, built-in sound system, security system, and exceptional craftsmanship rarely found today.
The upper level offers four spacious bedrooms, generous walk-in closets, additional linen storage, and an updated full bath featuring quartz countertops. The entire home was freshly painted and carpeted in 2026, giving it a fresh, move-in-ready feel. The luxurious primary suite is a true retreat, featuring vaulted ceilings, a sitting room, and a stunning 2026 remodeled spa bath complete with heated floors, Taj Mahal quartzite countertops, soaking tub, oversized tile shower with glass enclosure, and a large walk-in closet with custom built-ins. A built-in study desk in the hallway provides the perfect homework or workspace.
The walkout lower level is designed for entertaining and relaxation, featuring a fireplace, custom media wall with built-ins, wet bar with refrigerator and microwave, spacious amusement area, fifth bedroom, ¾ bath, and new tile flooring near the walkout entrance. An impressive storage room provides ample space for organization.
Outdoor living is equally impressive with a maintenance-free deck overlooking a large, level backyard surrounded by mature trees that provide exceptional privacy and a peaceful setting. Every inch of this home has been lovingly maintained and updated, making it feel virtually new....
Contact an agent
Home facts
- Year built:2005
- Listing ID #:7099487
- Added:25 day(s) ago
- Updated:July 25, 2026 at 08:17 AM
Rooms and interior
- Bedrooms:5
- Total bathrooms:4
- Full bathrooms:2
- Half bathrooms:1
- Dining Description:Breakfast Area, Breakfast Bar, Eat In Kitchen, Informal Dining Room, Separate/Formal Dining Room
- Bathrooms Description:3/4 Basement, Basement, Main Floor 1/2 Bath, Rough In, Separate Shower and Tub, Upper Level Full Bath
- Kitchen Description:Cooktop, Dishwasher, Disposal, Double Oven, Exhaust Fan, Microwave, Range, Refrigerator, Stainless Steel Appliances
- Basement:Yes
- Basement Description:Drain Tiled, Full, Sump Pump, Walkout
- Living area:3,980 sq. ft.
Heating and cooling
- Cooling:Central Air
- Heating:Fireplace(s), Forced Air, In-Floor Heating
- Central air:Yes
Structure and exterior
- Roof:Age Over 8 Years, Asphalt
- Year built:2005
- Building area:3,980 sq. ft.
- Lot area:0.35 Acres
- Lot Features:Tree Coverage - Medium
- Levels:2 Story
Utilities
- Water:City Water - Connected
- Sewer:City Sewer - Connected
Finances and disclosures
- Price:$825,000
- Price per sq. ft.:$187.46
- Tax amount:$10,772 (2026)
Features and amenities
- Appliances:Disposal, Exhaust Fan, Microwave, Range, Refrigerator, Stainless Steel Appliances, Washer, Water Softener Owned
- Laundry features:Dryer, Washer
- Amenities:Air-To-Air Exchanger, Humidifier, Water Softener Owned
- Pool features:Below Ground, Heated, Outdoor, Shared
Parking
- Parking description:Attached Garage, Concrete, Garage Door Opener, Insulated Garage
- Garage:Yes
- Garage spaces:3
New listings near 2404 Fieldstone Curve
- Coming Soon
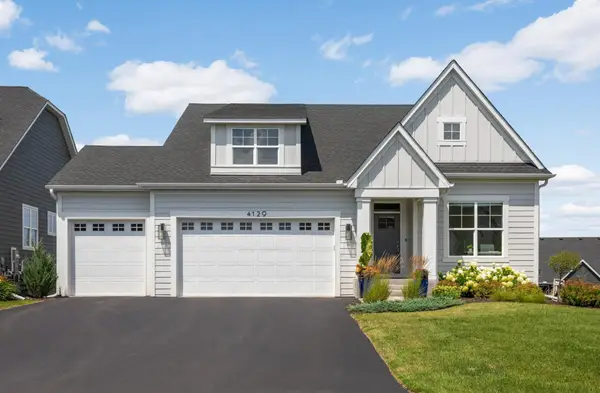 $840,000Coming Soon4 beds 3 baths
4129 Gable Court, Woodbury, MN 55129
MLS# 7109958Listed by: EDINA REALTY, INC. - Coming Soon
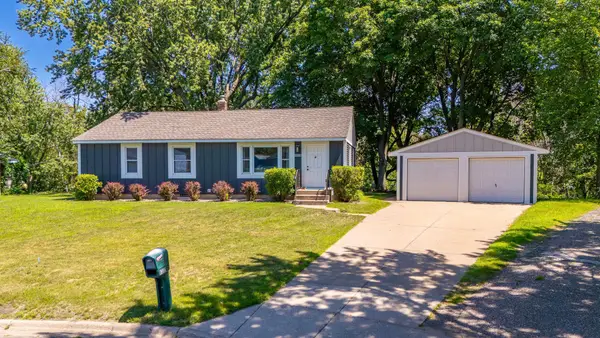 $349,900Coming Soon4 beds 2 baths
6332 Oak Knoll Plaza, Woodbury, MN 55125
MLS# 7108304Listed by: LPT REALTY, LLC - Coming SoonOpen Sat, 11am to 1pm
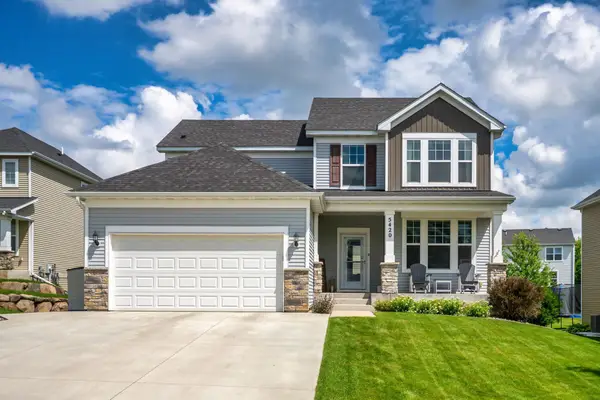 $550,000Coming Soon4 beds 4 baths
5420 Southridge Circle, Woodbury, MN 55129
MLS# 7079365Listed by: EDINA REALTY, INC. - Coming Soon
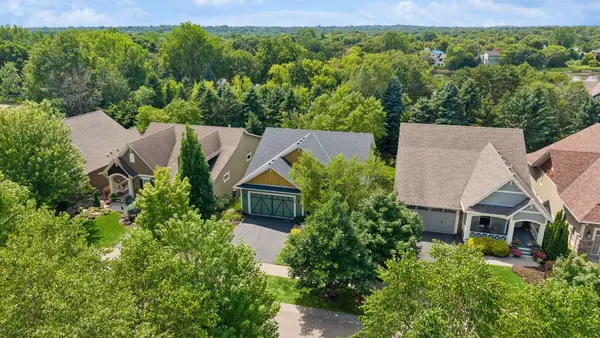 $569,900Coming Soon2 beds 3 baths
1236 Lakemoor Drive, Woodbury, MN 55129
MLS# 7115633Listed by: COLDWELL BANKER REALTY - New
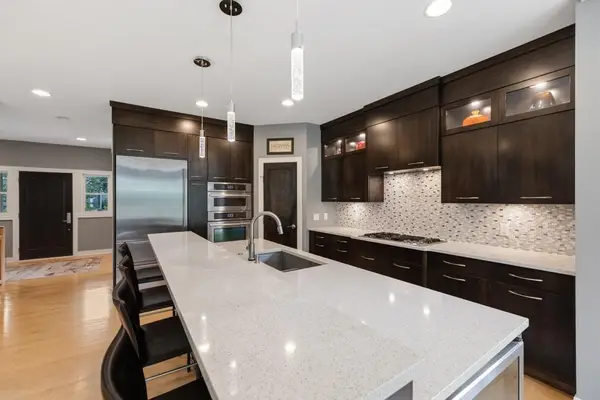 $845,000Active5 beds 5 baths3,968 sq. ft.
11153 Sweetwater Path, Woodbury, MN 55129
MLS# 7114046Listed by: EDINA REALTY, INC. - New
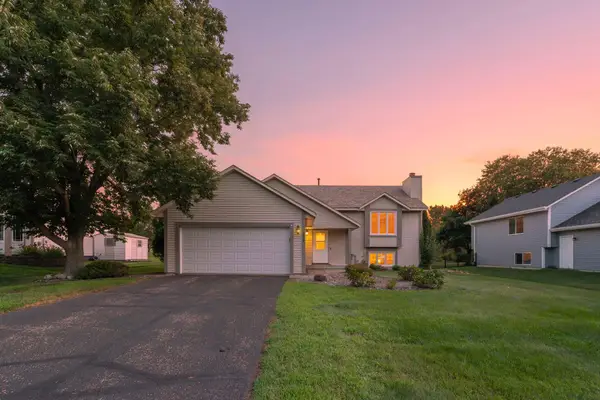 $389,900Active4 beds 2 baths2,266 sq. ft.
9044 Sequoia Road, Woodbury, MN 55125
MLS# 7114672Listed by: RE/MAX RESULTS - Coming Soon
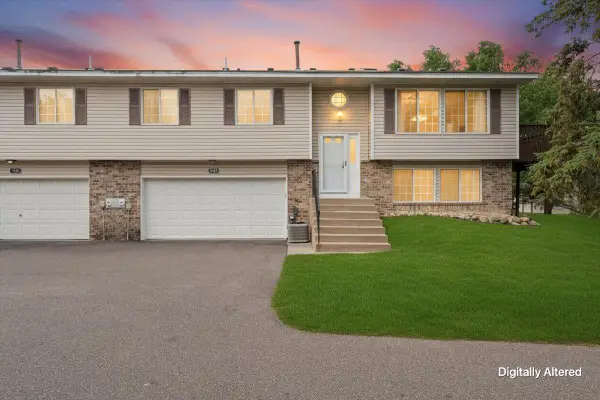 $270,000Coming Soon3 beds 2 baths
7647 Afton Court, Woodbury, MN 55125
MLS# 7113860Listed by: RE/MAX ADVANTAGE PLUS - Open Sat, 12 to 1:30pmNew
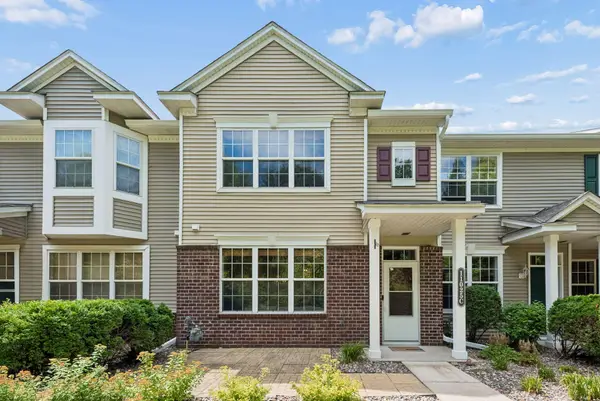 $320,000Active3 beds 3 baths1,843 sq. ft.
11025 Oak Grove Circle #C, Woodbury, MN 55129
MLS# 7112289Listed by: EDINA REALTY, INC. - New
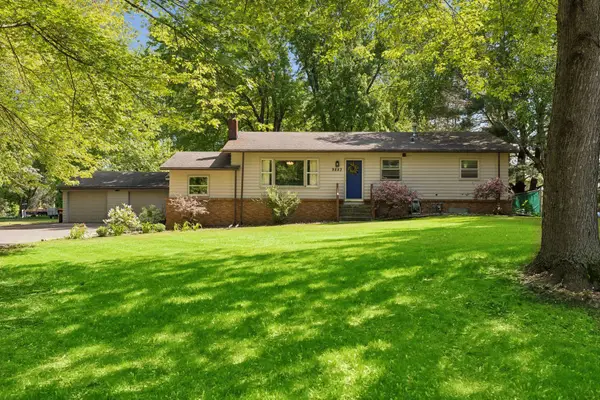 $399,900Active3 beds 2 baths3,665 sq. ft.
9883 Brookview Road, Saint Paul, MN 55125
MLS# 7115427Listed by: LAKES SOTHEBY'S INTERNATIONAL REALTY - New
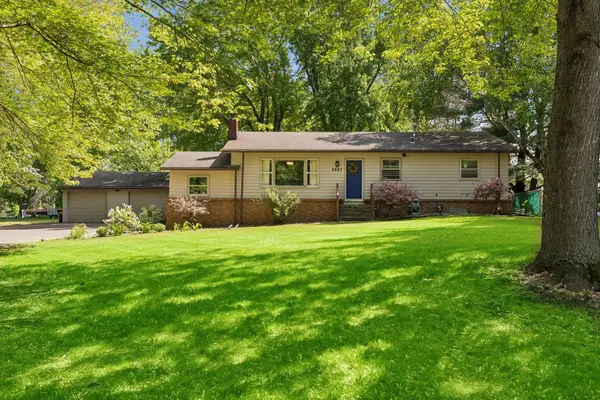 $399,900Active3 beds 2 baths2,184 sq. ft.
9883 Brookview Road, Woodbury, MN 55125
MLS# 7115427Listed by: LAKES SOTHEBY'S INTERNATIONAL REALTY


Protect your home and budget from life's surprises with an Assurant Home Warranty, backed by a partner that supports you through every step of homeownership. Explore Plans.
©2026 Century 21 Real Estate LLC. All rights reserved. CENTURY 21®, the CENTURY 21 Logo and C21® are service marks owned by Century 21 Real Estate LLC. Century 21 Real Estate LLC fully supports the principles of the Fair Housing Act and the Equal Opportunity Act. Each office is independently owned and operated. Listing information is deemed reliable but not guaranteed accurate.