
2813 Robinwood Way, Woodbury, MN 55125
Local realty services provided by:CENTURY 21 Moline Realty, Inc
2813 Robinwood Way,Woodbury, MN 55125
$282,000
- 3 Beds
- 2 Baths
- 1,296 sq. ft.
- Townhouse
- Coming Soon
Upcoming open houses
- Sat, Sep 2611:00 am - 01:00 pm
Listed by: cynthia wolff
Office: bridge realty, llc.
MLS#:7140740
Source:NSMLS
Price summary
- Price:$282,000
- Price per sq. ft.:$217.59
- Monthly HOA dues:$437
About this home
Welcome to this inviting one-level twin home in the highly desirable Woodbury Hill West neighborhood! Offering 1,296 square feet, three bedrooms, two baths, and a two-car garage, this home provides
comfortable living in a convenient Woodbury location close to excellent schools, major highways,
shopping, dining, and everyday amenities.
The open kitchen features recessed lighting and a convenient pantry, creating a functional space that
flows easily into the main living areas. The versatile third bedroom features French doors opening to the
living room and can be used as a bedroom, family room, den, or office to fit your lifestyle. Enjoy easy
indoor-outdoor living with a patio overlooking the large backyardšan excellent space for relazing,
entertaining, or gardening.
Numerous updates provide added peace of mind, including new roof (2026), new asphalt driveway (2026), Andersen windows throughout (2016), washing
machine (2026), dryer (2023), furnace and air conditioning (2012). With one-level living, a spacious
backyard, two-car garage, and a wonderful location in one of Woodbury s sought-after neighborhoods, this
home is a great opportunity to make it your own!...
Contact an agent
Home facts
- Year built:1983
- Subdivision & Development:Clapp-Thomssen Wdbry Hill Thm 01
- Listing ID #:7140740
- Updated:September 23, 2026 at 12:22 PM
Rooms and interior
- Bedrooms:3
- Total bathrooms:2
- Full bathrooms:1
- Dining Description:Breakfast Area, Informal Dining Room, Kitchen/Dining Room, Living/Dining Room
- Bathrooms Description:Bathroom Ensuite, Main Floor 3/4 Bath, Main Floor Full Bath
- Kitchen Description:Cooktop, Dishwasher, Disposal, Range, Refrigerator
- Living area:1,296 sq. ft.
Heating and cooling
- Cooling:Central Air
- Heating:Forced Air
- Central air:Yes
Structure and exterior
- Roof:Age 8 Years or Less
- Year built:1983
- Building area:1,296 sq. ft.
- Lot area:0.09 Acres
- Lot Features:Tree Coverage - Medium
- Exterior Features:In-Ground Sprinkler System
- Levels:1 Story
Utilities
- Water:City Water - Connected
- Sewer:City Sewer - Connected
Finances and disclosures
- Price:$282,000
- Price per sq. ft.:$217.59
- Tax amount:$2,802 (2026)
Features and amenities
- Appliances:Disposal, Range, Refrigerator, Washer
- Laundry features:Dryer, Washer
- Amenities:Gas Water Heater
Parking
- Parking description:Asphalt, Attached Garage
- Garage:Yes
- Garage spaces:2
New listings near 2813 Robinwood Way
- Coming Soon
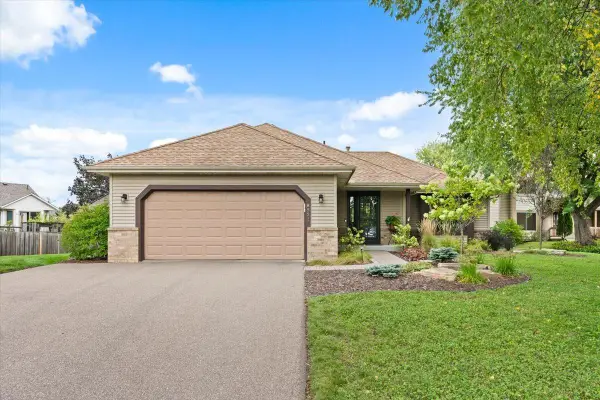 $465,000Coming Soon4 beds 3 baths2,027 sq. ft.
8821 Rainier Court, Woodbury, MN 55125
MLS# 7146850Listed by: WITS REALTY - Coming Soon
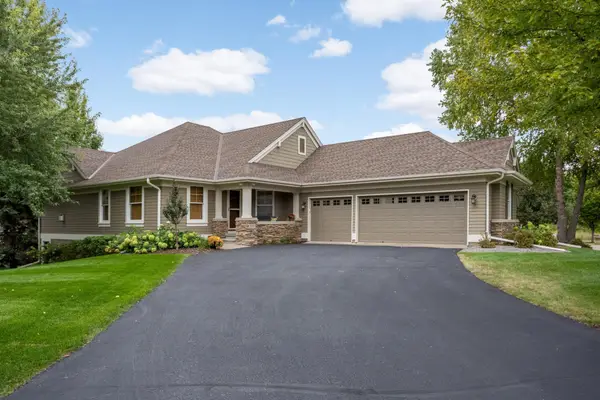 $892,000Coming Soon3 beds 3 baths3,436 sq. ft.
10589 Water Lily Lane, Woodbury, MN 55129
MLS# 7123235Listed by: EDINA REALTY, INC. - Coming SoonOpen Sat, 10:30am to 12pm
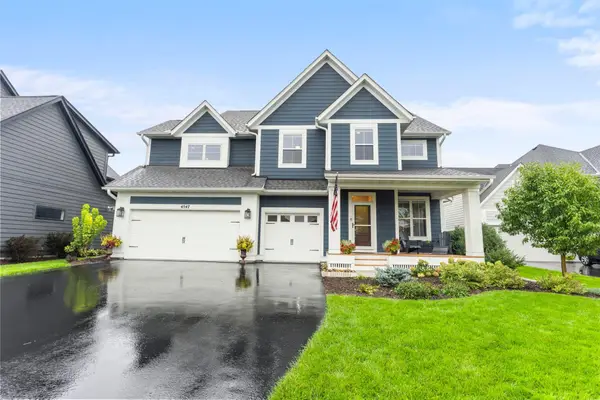 $735,000Coming Soon4 beds 3 baths3,019 sq. ft.
4547 Silverado Drive, Woodbury, MN 55129
MLS# 7146339Listed by: KELLER WILLIAMS PREMIER REALTY - Coming SoonOpen Sat, 11am to 1pm
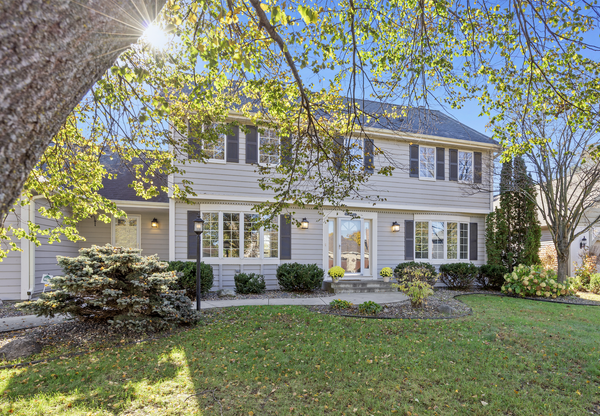 $650,000Coming Soon4 beds 3 baths3,502 sq. ft.
3563 Rae Lane, Woodbury, MN 55125
MLS# 7129856Listed by: COMPASS - Coming Soon
 $449,900Coming Soon4 beds 4 baths2,076 sq. ft.
872 Winterberry Court, Woodbury, MN 55125
MLS# 7122355Listed by: RE/MAX RESULTS - New
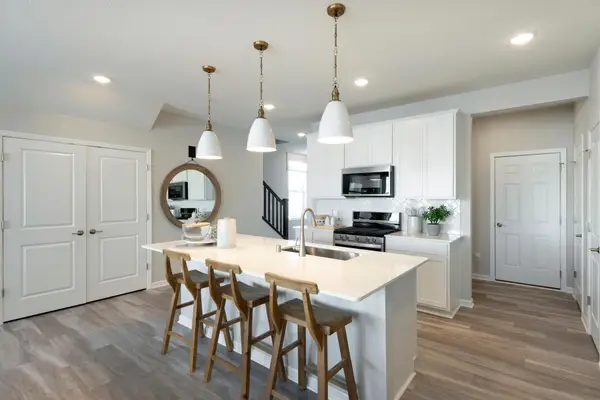 $374,990Active3 beds 3 baths1,883 sq. ft.
4787 Airlake Drive, Woodbury, MN 55129
MLS# 7147381Listed by: PULTE HOMES OF MINNESOTA, LLC - New
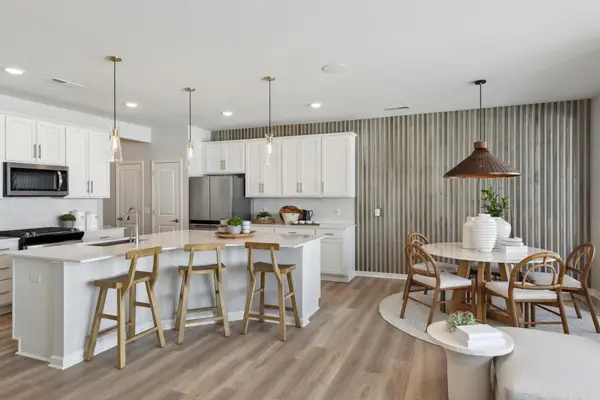 $354,990Active3 beds 3 baths1,883 sq. ft.
4789 Airlake Drive, Woodbury, MN 55129
MLS# 7147382Listed by: PULTE HOMES OF MINNESOTA, LLC - New
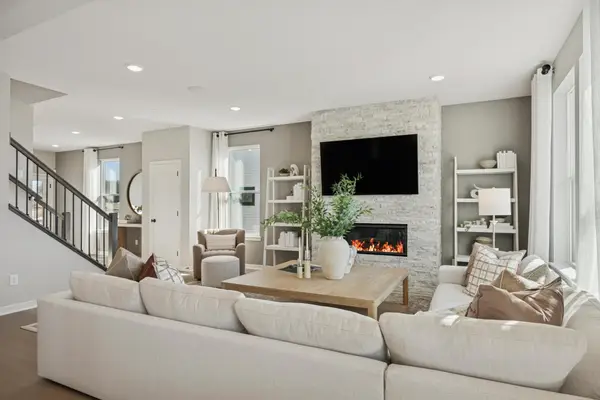 $599,990Active4 beds 3 baths2,668 sq. ft.
10320 Duval Road, Woodbury, MN 55129
MLS# 7147383Listed by: PULTE HOMES OF MINNESOTA, LLC - New
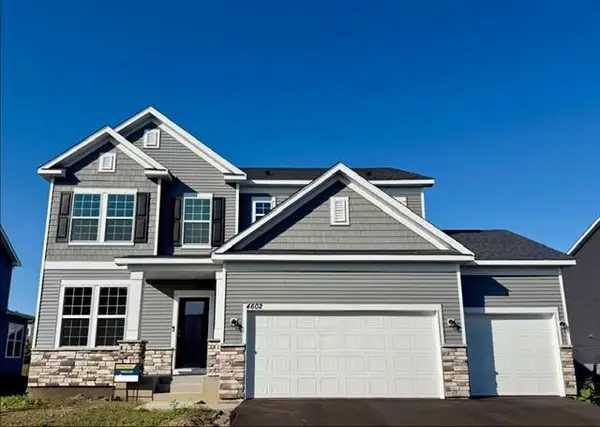 $609,990Active4 beds 3 baths2,508 sq. ft.
4602 Island Park Bay, Woodbury, MN 55129
MLS# 7147384Listed by: PULTE HOMES OF MINNESOTA, LLC


Protect your home and budget from life's surprises with an Assurant Home Warranty, backed by a partner that supports you through every step of homeownership. Explore Plans.
©2026 Century 21 Real Estate LLC. All rights reserved. CENTURY 21®, the CENTURY 21 Logo and C21® are service marks owned by Century 21 Real Estate LLC. Century 21 Real Estate LLC fully supports the principles of the Fair Housing Act and the Equal Opportunity Act. Each office is independently owned and operated. Listing information is deemed reliable but not guaranteed accurate.