
3027 Juniper Lane #E, Woodbury, MN 55125
Local realty services provided by:CENTURY 21 FM Realty
3027 Juniper Lane #E,Woodbury, MN 55125
$265,000
- 2 Beds
- 2 Baths
- 1,632 sq. ft.
- Townhouse
- Active
Upcoming open houses
- Sat, Sep 1210:00 am - 12:00 pm
Listed by: garrett olson
Office: edina realty, inc.
MLS#:7140303
Source:NSMLS
Price summary
- Price:$265,000
- Price per sq. ft.:$162.38
- Monthly HOA dues:$440
About this home
End-unit townhome off Lake Road, with light on three sides, vaulted ceilings, and a gas fireplace on the main level. Two bedrooms and a loft that lives like a third room, a second living space, not just a landing. Two full baths, both with walk-in showers. Roughly 1,600 square feet, attached two-car garage, private patio.
Everything inside is done: newer flooring, newer carpet, fresh paint throughout, newer appliances. You're carrying in boxes, not a project list.
FHA-approved, and the association allows rentals. Worth a look whether you're buying to live here or to hold it.
The association has stayed ahead of the exterior. Driveway 2022, apron 2025, roof gutters 2026 — and dues cover building exterior, lawn care, snow removal, hazard insurance, professional management, trash, and water & sewer. Pets allowed!
Minutes to 494, with Kowalski's, Woodbury Lakes, and Tamarack Village a short drive. Trails from the neighborhood run out to Colby Lake and Ojibway.
Contact an agent
Home facts
- Year built:1999
- Subdivision & Development:Savanna Oakes South
- Listing ID #:7140303
- Added:3 day(s) ago
- Updated:September 12, 2026 at 04:54 PM
Rooms and interior
- Bedrooms:2
- Total bathrooms:2
- Dining Description:Breakfast Bar, Informal Dining Room
- Bathrooms Description:Main Floor 3/4 Bath, Walk-In Shower Stall, Walk-through
- Kitchen Description:Dishwasher, Disposal, Exhaust Fan, Freezer, Microwave, Range, Refrigerator, Stainless Steel Appliances
- Living area:1,632 sq. ft.
Heating and cooling
- Cooling:Central Air
- Heating:Fireplace(s), Forced Air
- Central air:Yes
Structure and exterior
- Roof:Age Over 8 Years, Asphalt, Pitched
- Year built:1999
- Building area:1,632 sq. ft.
- Lot area:0.85 Acres
- Lot Features:Corner Lot, Public Transit (w/in 6 blks), Tree Coverage - Medium
- Exterior Features:In-Ground Sprinkler System
- Levels:2 Story
Utilities
- Water:City Water - Connected
- Sewer:City Sewer - Connected
Finances and disclosures
- Price:$265,000
- Price per sq. ft.:$162.38
- Tax amount:$3,355 (2026)
Features and amenities
- Appliances:Disposal, Exhaust Fan, Microwave, Range, Refrigerator, Stainless Steel Appliances, Washer
- Laundry features:Dryer, Washer
- Amenities:Gas Water Heater, Humidifier
Parking
- Parking description:Asphalt, Garage Door Opener, Guest Parking, Insulated Garage, Secured, Tuckunder Garage
- Garage:Yes
- Garage spaces:2
New listings near 3027 Juniper Lane #E
- Coming Soon
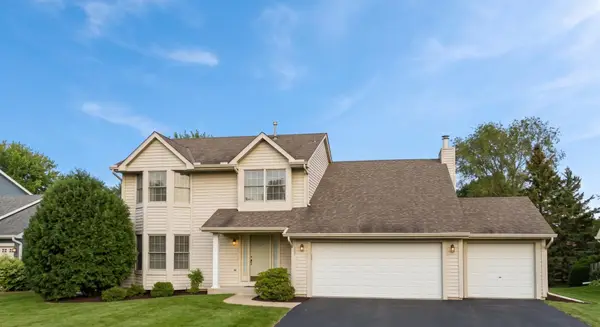 $525,000Coming Soon4 beds 3 baths2,836 sq. ft.
1781 Brighton Trail, Woodbury, MN 55125
MLS# 7142984Listed by: HOMESTEAD ROAD - Coming Soon
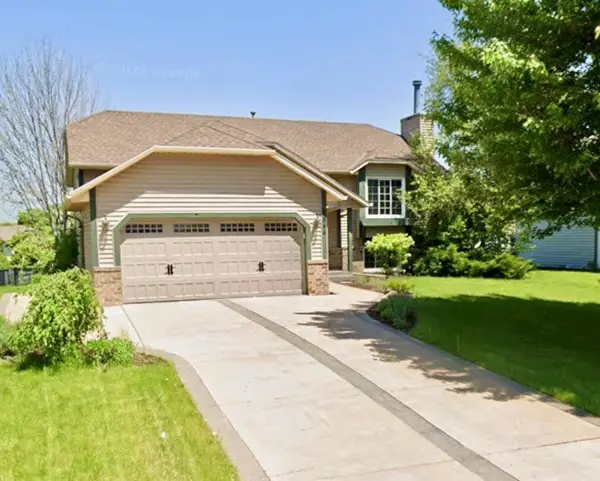 $409,000Coming Soon5 beds 2 baths3,481 sq. ft.
8844 Acadia Road, Woodbury, MN 55125
MLS# 7142992Listed by: BRIDGE REALTY, LLC - Coming Soon
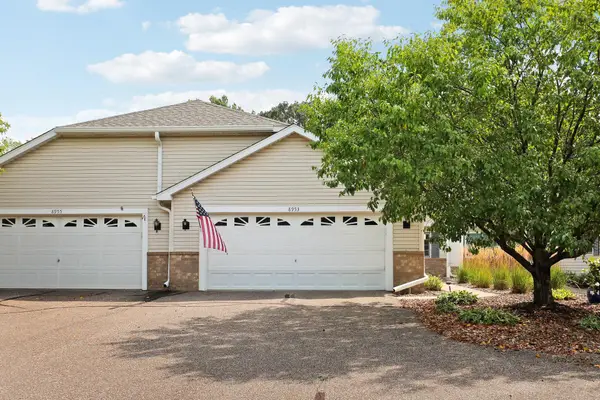 $350,000Coming Soon2 beds 2 baths1,593 sq. ft.
8953 Thomas Lane, Woodbury, MN 55125
MLS# 7141356Listed by: KELLER WILLIAMS PREFERRED RLTY - New
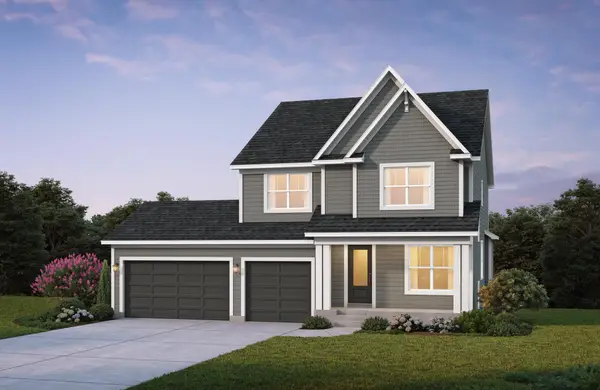 $773,914Active4 beds 4 baths3,437 sq. ft.
4054 Arbor Drive, Woodbury, MN 55129
MLS# 7143229Listed by: EDINA REALTY, INC. - New
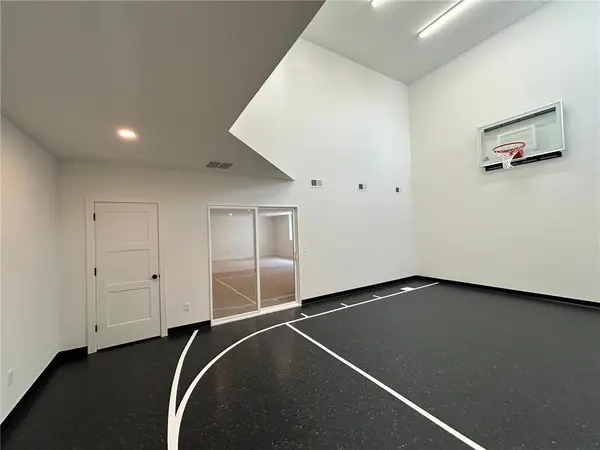 $968,075Active4 beds 5 baths4,454 sq. ft.
4225 Arbor Bay, Woodbury, MN 55129
MLS# 7143273Listed by: EDINA REALTY, INC. - New
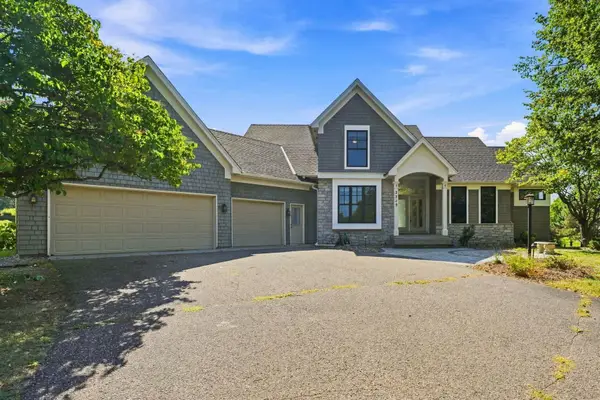 $675,000Active4 beds 4 baths3,726 sq. ft.
2715 Edgewater Bay, Woodbury, MN 55125
MLS# 7131690Listed by: COLDWELL BANKER REALTY - New
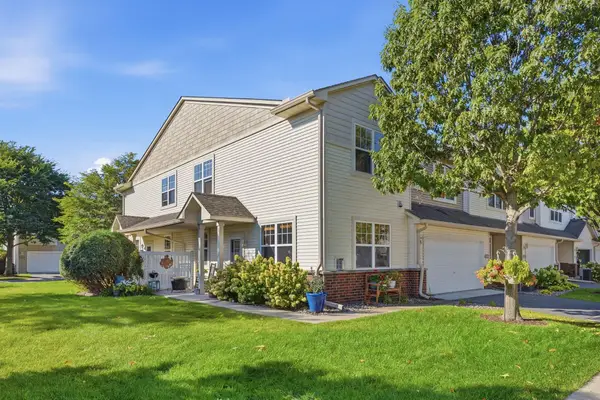 $315,000Active2 beds 3 baths1,647 sq. ft.
3425 Hazel Trail #D, Woodbury, MN 55129
MLS# 7142696Listed by: RE/MAX RESULTS - New
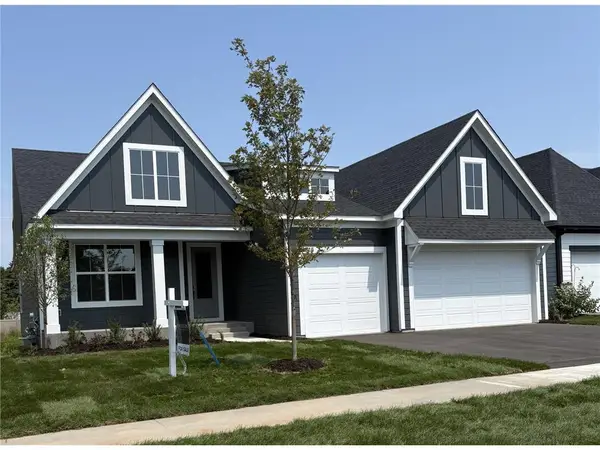 $784,900Active4 beds 3 baths3,081 sq. ft.
4048 Arbor Drive, Woodbury, MN 55129
MLS# 7143122Listed by: EDINA REALTY, INC. - New
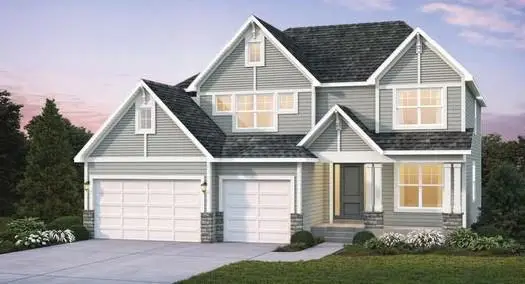 $920,380Active5 beds 5 baths4,345 sq. ft.
4130 Gable Lane, Woodbury, MN 55129
MLS# 7142728Listed by: EDINA REALTY, INC. - Open Sat, 2:30 to 3:30pmNew
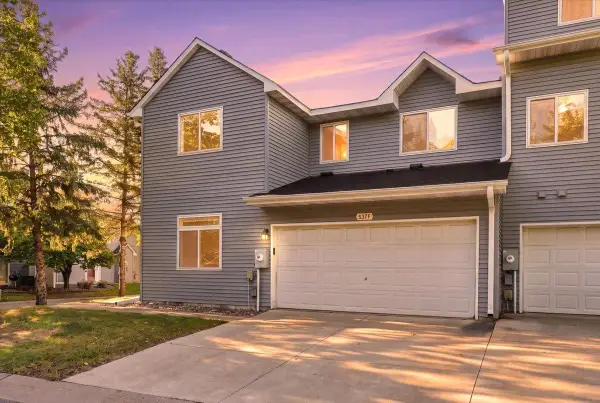 $285,000Active3 beds 2 baths1,579 sq. ft.
537 Woodduck Drive #F, Woodbury, MN 55125
MLS# 7105510Listed by: EXP REALTY, LLC


Protect your home and budget from life's surprises with an Assurant Home Warranty, backed by a partner that supports you through every step of homeownership. Explore Plans.
©2026 Century 21 Real Estate LLC. All rights reserved. CENTURY 21®, the CENTURY 21 Logo and C21® are service marks owned by Century 21 Real Estate LLC. Century 21 Real Estate LLC fully supports the principles of the Fair Housing Act and the Equal Opportunity Act. Each office is independently owned and operated. Listing information is deemed reliable but not guaranteed accurate.