
3440 Cherry Lane #F, Woodbury, MN 55129
Local realty services provided by:CENTURY 21 FM Realty
3440 Cherry Lane #F,Saint Paul, MN 55129
$265,000
- 2 Beds
- 2 Baths
- - sq. ft.
- Single family
- Sold
Listed by: nicholas george
Office: keller williams premier realty
MLS#:7078036
Source:ND_FMAAR
Sorry, we are unable to map this address
Price summary
- Price:$265,000
- Monthly HOA dues:$382
About this home
Welcome to this beautifully updated home at 3440 Cherry Lane #F, featuring fresh paint throughout and a private front patio perfect for relaxing or entertaining. The inviting living room boasts a cozy gas-burning fireplace, creating a warm atmosphere for gatherings.
The modern kitchen is equipped with stainless steel appliances, a convenient center island adding to the ample cabinet space, making it a chef's delight. Upstairs, you'll find a large loft area that can be utilized as a remote work space, a play area, or an extra family gathering spot.
Enjoy retreating to the master suite, which includes an en suite full bath with double sinks and a spacious walk-in closet. The upstairs laundry room adds to the convenience of this lovely home.
Don’t miss your chance to make this stunning home your own!
Contact an agent
Home facts
- Year built:2005
- Listing ID #:7078036
- Added:56 day(s) ago
- Updated:July 25, 2026 at 07:03 AM
Rooms and interior
- Bedrooms:2
- Total bathrooms:2
- Full bathrooms:1
- Half bathrooms:1
- Rooms Total:5
Heating and cooling
- Cooling:Central Air
- Heating:Forced Air
- Central air:Yes
Structure and exterior
- Year built:2005
Utilities
- Water:City Water/Connected
- Sewer:City Sewer/Connected
Finances and disclosures
- Price:$265,000
- Tax amount:$3,282
Parking
- Garage spaces:2
New listings near 3440 Cherry Lane #F
- Coming Soon
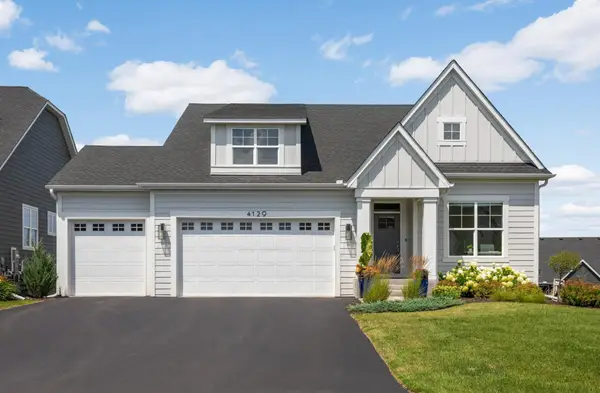 $840,000Coming Soon4 beds 3 baths
4129 Gable Court, Woodbury, MN 55129
MLS# 7109958Listed by: EDINA REALTY, INC. - Coming Soon
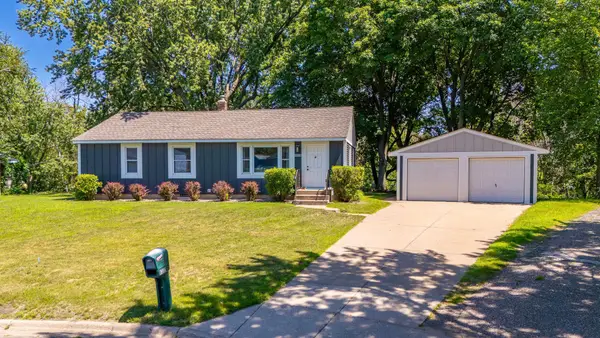 $349,900Coming Soon4 beds 2 baths
6332 Oak Knoll Plaza, Woodbury, MN 55125
MLS# 7108304Listed by: LPT REALTY, LLC - Coming SoonOpen Sat, 11am to 1pm
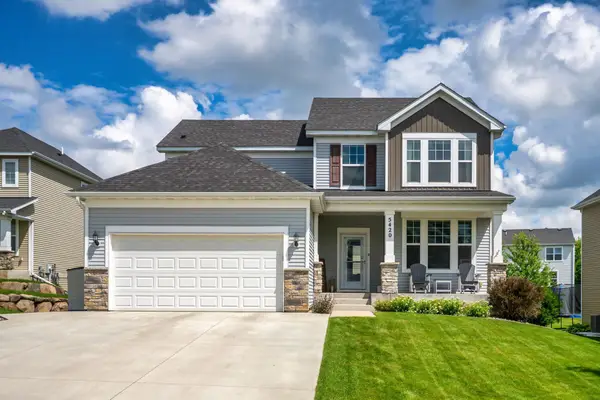 $550,000Coming Soon4 beds 4 baths
5420 Southridge Circle, Woodbury, MN 55129
MLS# 7079365Listed by: EDINA REALTY, INC. - Coming Soon
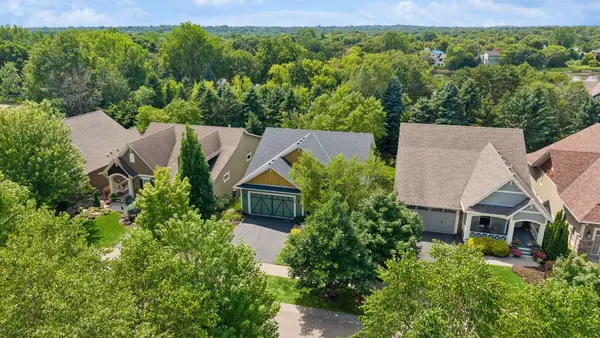 $569,900Coming Soon2 beds 3 baths
1236 Lakemoor Drive, Woodbury, MN 55129
MLS# 7115633Listed by: COLDWELL BANKER REALTY - New
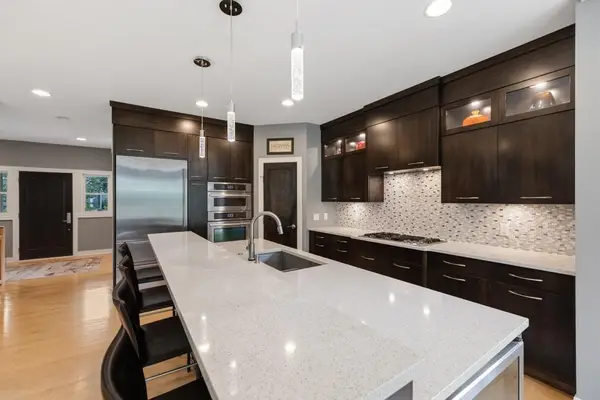 $845,000Active5 beds 5 baths3,968 sq. ft.
11153 Sweetwater Path, Woodbury, MN 55129
MLS# 7114046Listed by: EDINA REALTY, INC. - New
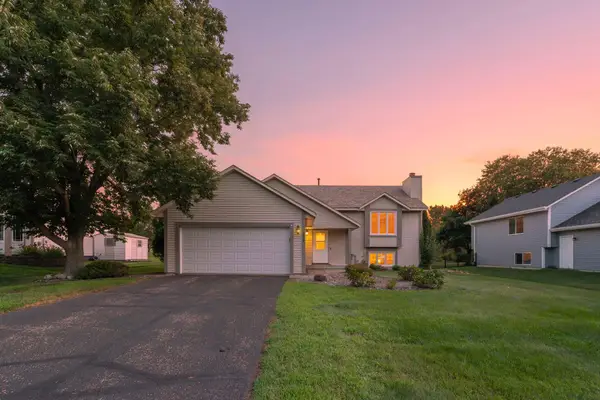 $389,900Active4 beds 2 baths2,266 sq. ft.
9044 Sequoia Road, Woodbury, MN 55125
MLS# 7114672Listed by: RE/MAX RESULTS - Coming Soon
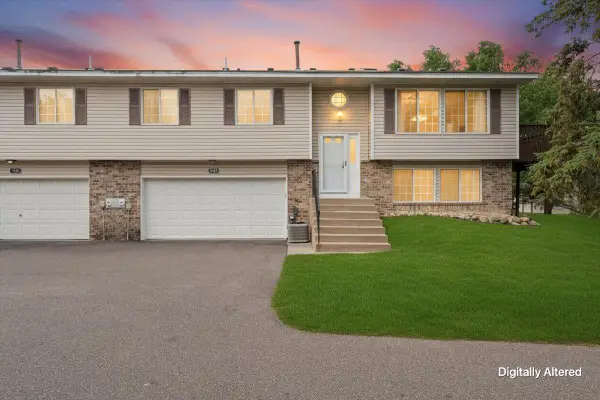 $270,000Coming Soon3 beds 2 baths
7647 Afton Court, Woodbury, MN 55125
MLS# 7113860Listed by: RE/MAX ADVANTAGE PLUS - Open Sat, 12 to 1:30pmNew
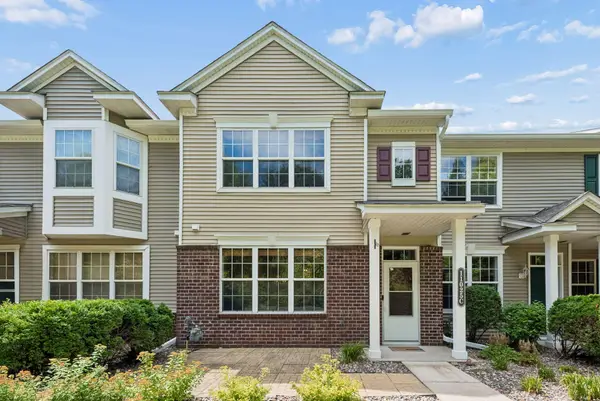 $320,000Active3 beds 3 baths1,843 sq. ft.
11025 Oak Grove Circle #C, Woodbury, MN 55129
MLS# 7112289Listed by: EDINA REALTY, INC. - New
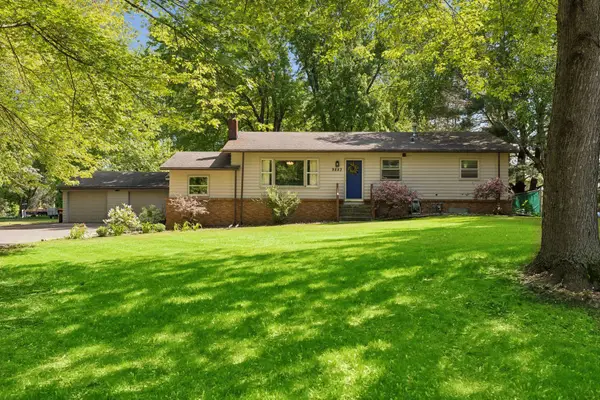 $399,900Active3 beds 2 baths3,665 sq. ft.
9883 Brookview Road, Saint Paul, MN 55125
MLS# 7115427Listed by: LAKES SOTHEBY'S INTERNATIONAL REALTY - New
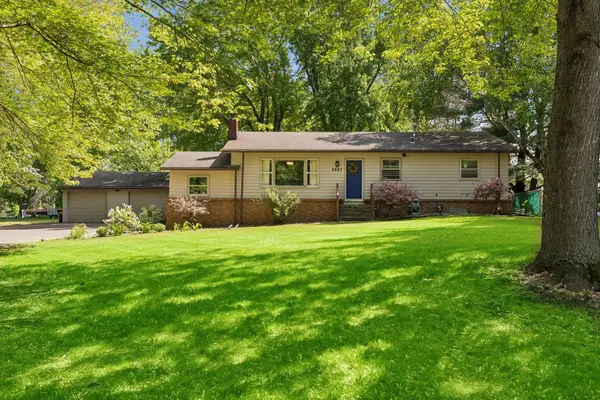 $399,900Active3 beds 2 baths2,184 sq. ft.
9883 Brookview Road, Woodbury, MN 55125
MLS# 7115427Listed by: LAKES SOTHEBY'S INTERNATIONAL REALTY


Protect your home and budget from life's surprises with an Assurant Home Warranty, backed by a partner that supports you through every step of homeownership. Explore Plans.
©2026 Century 21 Real Estate LLC. All rights reserved. CENTURY 21®, the CENTURY 21 Logo and C21® are service marks owned by Century 21 Real Estate LLC. Century 21 Real Estate LLC fully supports the principles of the Fair Housing Act and the Equal Opportunity Act. Each office is independently owned and operated. Listing information is deemed reliable but not guaranteed accurate.