
3721 Hazel Trail #A, Woodbury, MN 55129
Local realty services provided by:CENTURY 21 Atwood
3721 Hazel Trail #A,Woodbury, MN 55129
$359,900
- 3 Beds
- 4 Baths
- 2,240 sq. ft.
- Townhouse
- Active
Listed by: ben peters
Office: real broker, llc.
MLS#:7134840
Source:NSMLS
Price summary
- Price:$359,900
- Price per sq. ft.:$166.16
- Monthly HOA dues:$424
About this home
This Woodbury end unit lives like a single family! 3 bedrooms, 4 bathrooms, a 2 stall garage, only one common wall, and extra windows down the side. The front faces south so the rooms stay bright all day. Bailey's Arbor has a community pool and tennis courts when you want to get out.
Inside, maple floors, maple cabinets, and maple trim make the open main floor feel warm. Cook at the island, sit at the breakfast bar, and step through the sliders onto your own deck. Stainless appliances are already in, including the refrigerator, range, and dishwasher. The living room has a gas fireplace with a mantel and a bay window. The foyer is bright, with sidelights and a transom.
The primary suite upstairs has a vaulted ceiling, a ceiling fan, a walk in closet, and a bath with a double vanity, soaking tub, and a separate glass shower. Laundry is right there on the bedroom level. Downstairs is a flex room with a 1/2 bath for guests or a home office. Welcome home!
Contact an agent
Home facts
- Year built:2006
- Subdivision & Development:Bailey's Arbor
- Listing ID #:7134840
- Added:15 day(s) ago
- Updated:September 12, 2026 at 12:43 PM
Rooms and interior
- Bedrooms:3
- Total bathrooms:4
- Full bathrooms:2
- Half bathrooms:2
- Dining Description:Eat In Kitchen, Informal Dining Room, Kitchen/Dining Room
- Bathrooms Description:1/2 Basement, Main Floor 1/2 Bath, Upper Level Full Bath
- Kitchen Description:Dishwasher, Disposal, Microwave, Range, Refrigerator
- Living area:2,240 sq. ft.
Heating and cooling
- Cooling:Central Air
- Heating:Forced Air
- Central air:Yes
Structure and exterior
- Roof:Age Over 8 Years, Asphalt
- Year built:2006
- Building area:2,240 sq. ft.
- Lot Features:Tree Coverage - Medium
- Construction Materials:Block
- Levels:2 Story
Utilities
- Water:City Water - Connected
- Sewer:City Sewer - Connected
Finances and disclosures
- Price:$359,900
- Price per sq. ft.:$166.16
- Tax amount:$3,952 (2025)
Features and amenities
- Appliances:Disposal, Microwave, Range, Refrigerator, Washer
- Laundry features:Dryer, Washer
- Amenities:Tennis Courts, Trail(s)
- Pool features:Below Ground, Shared
Parking
- Parking description:Asphalt, Attached Garage, Garage Door Opener, Insulated Garage
- Garage:Yes
- Garage spaces:2
New listings near 3721 Hazel Trail #A
- Coming Soon
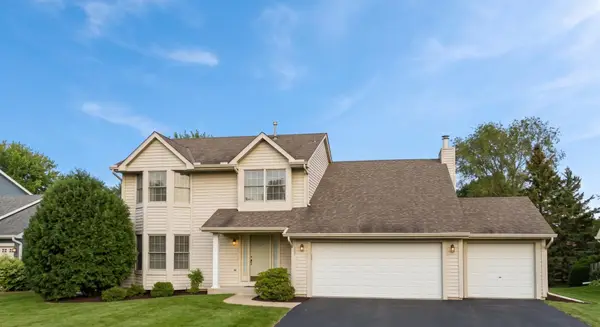 $525,000Coming Soon4 beds 3 baths2,836 sq. ft.
1781 Brighton Trail, Woodbury, MN 55125
MLS# 7142984Listed by: HOMESTEAD ROAD - Coming Soon
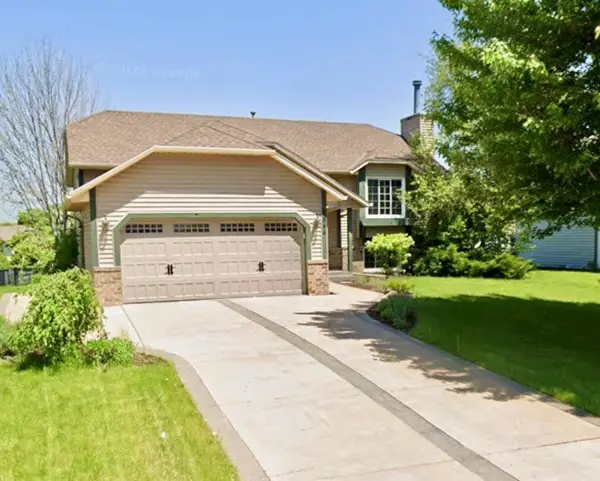 $409,000Coming Soon5 beds 2 baths3,481 sq. ft.
8844 Acadia Road, Woodbury, MN 55125
MLS# 7142992Listed by: BRIDGE REALTY, LLC - Coming Soon
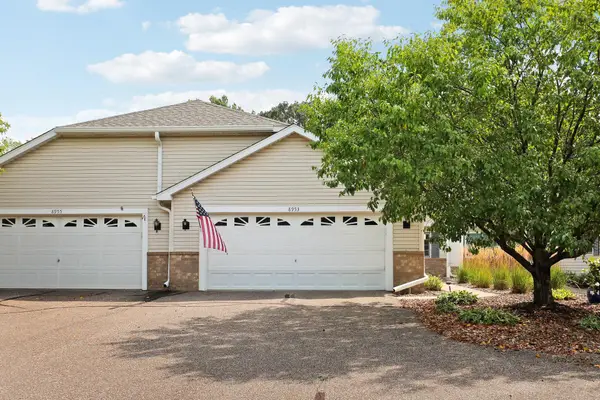 $350,000Coming Soon2 beds 2 baths1,593 sq. ft.
8953 Thomas Lane, Woodbury, MN 55125
MLS# 7141356Listed by: KELLER WILLIAMS PREFERRED RLTY - New
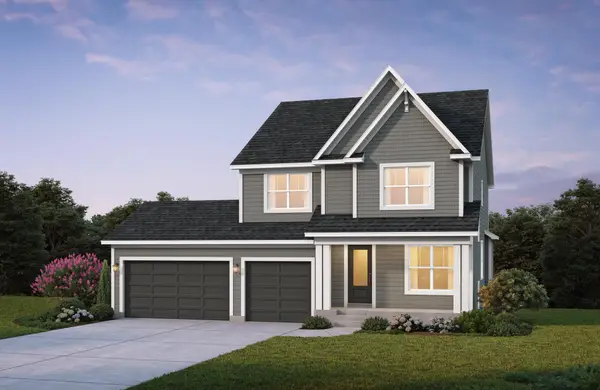 $773,914Active4 beds 4 baths3,437 sq. ft.
4054 Arbor Drive, Woodbury, MN 55129
MLS# 7143229Listed by: EDINA REALTY, INC. - New
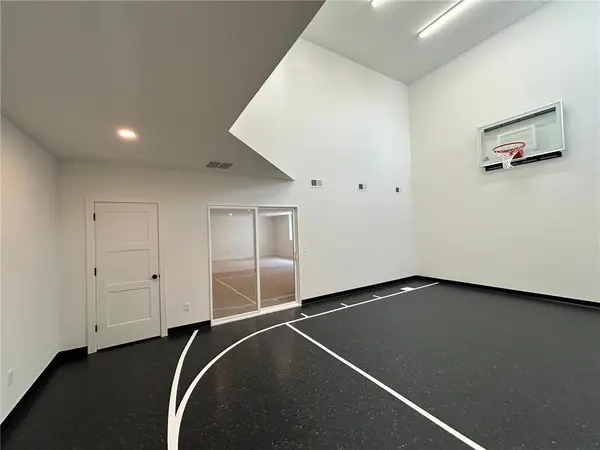 $968,075Active4 beds 5 baths4,454 sq. ft.
4225 Arbor Bay, Woodbury, MN 55129
MLS# 7143273Listed by: EDINA REALTY, INC. - New
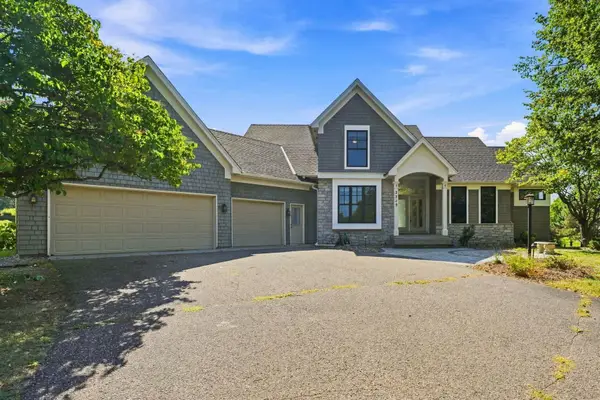 $675,000Active4 beds 4 baths3,726 sq. ft.
2715 Edgewater Bay, Woodbury, MN 55125
MLS# 7131690Listed by: COLDWELL BANKER REALTY - New
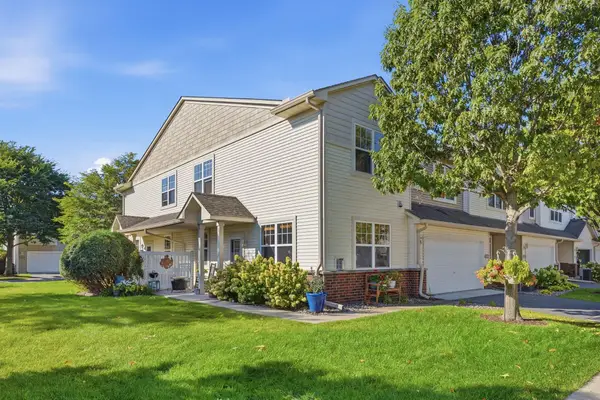 $315,000Active2 beds 3 baths1,647 sq. ft.
3425 Hazel Trail #D, Woodbury, MN 55129
MLS# 7142696Listed by: RE/MAX RESULTS - New
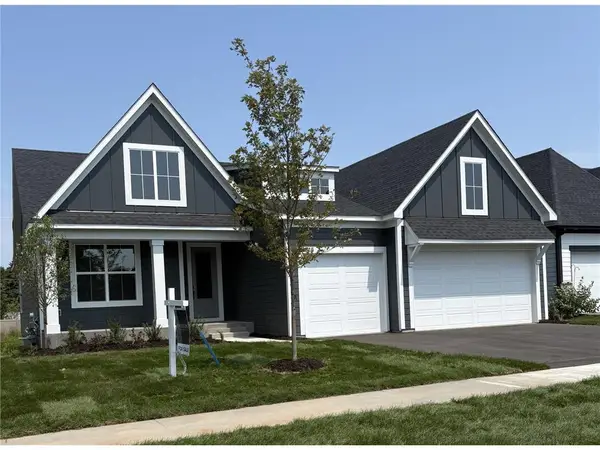 $784,900Active4 beds 3 baths3,081 sq. ft.
4048 Arbor Drive, Woodbury, MN 55129
MLS# 7143122Listed by: EDINA REALTY, INC. - New
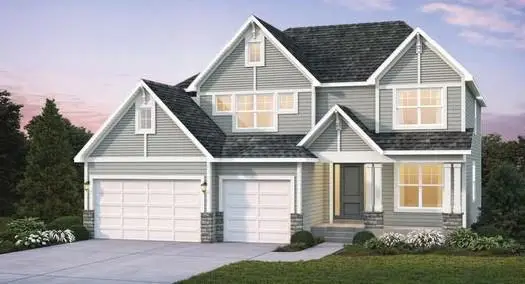 $920,380Active5 beds 5 baths4,345 sq. ft.
4130 Gable Lane, Woodbury, MN 55129
MLS# 7142728Listed by: EDINA REALTY, INC. - Open Sat, 2:30 to 3:30pmNew
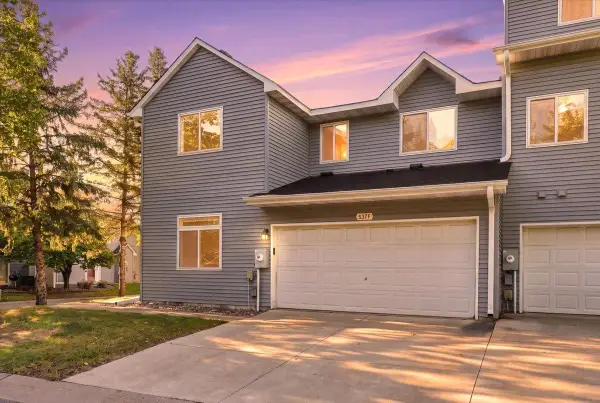 $285,000Active3 beds 2 baths1,579 sq. ft.
537 Woodduck Drive #F, Woodbury, MN 55125
MLS# 7105510Listed by: EXP REALTY, LLC


Protect your home and budget from life's surprises with an Assurant Home Warranty, backed by a partner that supports you through every step of homeownership. Explore Plans.
©2026 Century 21 Real Estate LLC. All rights reserved. CENTURY 21®, the CENTURY 21 Logo and C21® are service marks owned by Century 21 Real Estate LLC. Century 21 Real Estate LLC fully supports the principles of the Fair Housing Act and the Equal Opportunity Act. Each office is independently owned and operated. Listing information is deemed reliable but not guaranteed accurate.