
3896 Darling Drive, Woodbury, MN 55125
Local realty services provided by:CENTURY 21 First Realty, Inc.
3896 Darling Drive,Woodbury, MN 55125
$399,900
- 3 Beds
- 3 Baths
- 1,937 sq. ft.
- Townhouse
- Active
Listed by: jane t lynch
Office: re/max results
MLS#:7149588
Source:NSMLS
Price summary
- Price:$399,900
- Price per sq. ft.:$118.77
- Monthly HOA dues:$346
About this home
### Comfort, Convenience & the Lifestyle You've Been Looking For!
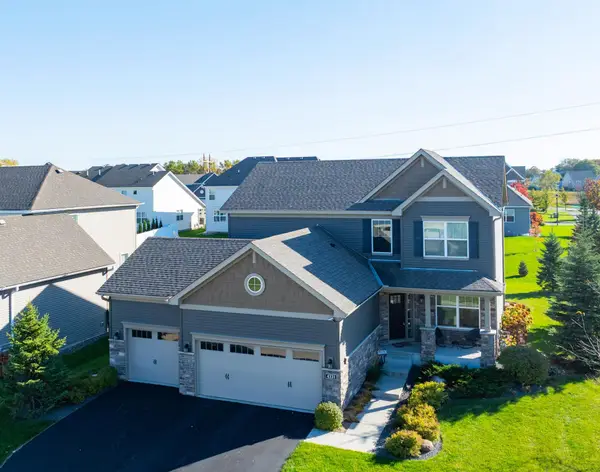
**Beautifully updated, spacious, and designed for easy living!** Discover the best of main-floor living in this inviting Woodbury townhome, where comfort, style, and convenience come together. Enjoy the ease of a main-floor primary suite, laundry, guest bath and everyday living spaces, all while having additional bedrooms, a loft, and a spacious lower level for even more possibilities.
The bright and welcoming main floor features a spacious primary suite with a walk-in closet and private bath, complete with dual sinks, a separate walk in shower, and a relaxing soaking tub. The beautifully updated additional main-floor bath adds another touch of style.
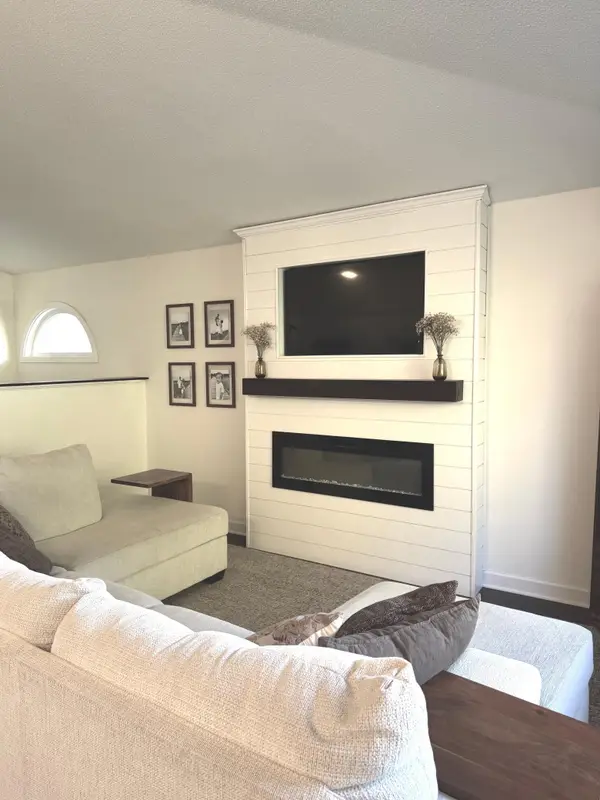
The kitchen offers abundant cabinetry, a breakfast bar, and a sunny eat-in area, making it a wonderful space for everyday meals and gathering with family and friends. The open dining area flows seamlessly into the light-filled living room, where a stunning stone fireplace surround creates a beautiful focal point. Step outside through the walkout to your private patio and enjoy the peaceful green space beyond—a lovely setting for morning coffee, outdoor dining, or simply unwinding at the end of the day.
Upstairs, you'll find two additional bedrooms, a versatile loft, and another full bath, providing plenty of flexibility for guests, a home office, hobbies, or additional living space.
The unfinished lower level offers exciting possibilities for future expansion, recreation, or storage, with a bathroom rough-in already in place. A convenient two-car attached garage adds to the ease of everyday living.
**Thoughtful updates make this home even more appealing**, including fresh paint in July 2026, beautiful solid white oak flooring, an updated main-floor bath, a stylish fireplace surround with gorgeous stone, a newer water heater, a new dishwasher, and a newer sump pump with warranty. A home warranty is also included for added peace of mind.
And the location? It's hard to beat! Enjoy easy access to Woodbury's parks, trails, shopping, dining, schools, and medical facilities, along with convenient freeway access to both downtown St. Paul and Minneapolis.
**Enjoy the convenience of main-floor living without giving up the space you need!** With its inviting spaces, beautiful updates, peaceful green-space views, and fantastic location, this townhome offers a wonderful opportunity to make yourself at home.
Come see all the possibilities and imagine making this home your own!...
Contact an agent
Home facts
- Year built:2003
- Subdivision & Development:Wyndham Ponds
- Listing ID #:7149588
- Added:33 day(s) ago
- Updated:October 27, 2026 at 03:43 PM
Rooms and interior
- Bedrooms:3
- Total bathrooms:3
- Full bathrooms:2
- Half bathrooms:1
- Dining Description:Breakfast Area, Breakfast Bar, Eat In Kitchen, Informal Dining Room, Kitchen/Dining Room, Living/Dining Room
- Bathrooms Description:Bathroom Ensuite, Main Floor 1/2 Bath, Main Floor Full Bath, Rough In, Separate Shower and Tub, Upper Level Full Bath, Walk-In Shower Stall
- Kitchen Description:Dishwasher, Disposal, Microwave, Range, Refrigerator
- Basement:Yes
- Basement Description:Block, Drain Tiled, Full, Storage Space, Sump Pump, Unfinished
- Living area:1,937 sq. ft.
Heating and cooling
- Cooling:Central Air
- Heating:Forced Air
- Central air:Yes
Structure and exterior
- Year built:2003
- Building area:1,937 sq. ft.
- Lot area:2518 Acres
- Levels:1 1/2 Story
Utilities
- Water:City Water - Connected
- Sewer:City Sewer - Connected
Finances and disclosures
- Price:$399,900
- Price per sq. ft.:$118.77
- Tax amount:$4,452 (2026)
Features and amenities
- Appliances:Disposal, Microwave, Range, Refrigerator, Washer
- Laundry features:Dryer, Washer
Parking
- Parking description:Attached Garage, Electric, Garage Door Opener
- Garage:Yes
- Garage spaces:2
New listings near 3896 Darling Drive
- Coming Soon
 $325,000Coming Soon2 beds 2 baths1,442 sq. ft.
7572 Ojibway Park Bay, Woodbury, MN 55125
MLS# 7136043Listed by: EDINA REALTY, INC. - Coming Soon
 $615,000Coming Soon4 beds 3 baths2,855 sq. ft.
2421 Golf Place, Woodbury, MN 55129
MLS# 7162494Listed by: REAL BROKER, LLC - Coming Soon
 $675,000Coming Soon4 beds 3 baths2,819 sq. ft.
1234 Waters Path, Woodbury, MN 55129
MLS# 7165047Listed by: KELLER WILLIAMS PREMIER REALTY - Coming Soon
 $725,000Coming Soon5 beds 4 baths3,574 sq. ft.
4331 Schilling Way, Woodbury, MN 55129
MLS# 7159525Listed by: EDINA REALTY, INC. - Coming Soon
 $340,000Coming Soon3 beds 2 baths1,656 sq. ft.
6630 Falstaff Road, Woodbury, MN 55125
MLS# 7148302Listed by: EDINA REALTY, INC. - Coming Soon
 $619,900Coming Soon5 beds 4 baths3,612 sq. ft.
2784 Liberty Trail, Woodbury, MN 55129
MLS# 7159324Listed by: KELLER WILLIAMS PREMIER REALTY - Coming Soon
 $1,100,000Coming Soon5 beds 5 baths4,782 sq. ft.
4807 Sonoma Road, Woodbury, MN 55129
MLS# 7160713Listed by: BRIDGE REALTY, LLC - New
 $425,000Active3 beds 3 baths2,430 sq. ft.
2485 Prairie Oak Trail, Woodbury, MN 55125
MLS# 7165573Listed by: EDINA REALTY, INC. - Open Thu, 4 to 5:30pmNew
 $210,000Active2 beds 2 baths1,147 sq. ft.
9199 Troon Court, Woodbury, MN 55125
MLS# 7163537Listed by: EXP REALTY, LLC - Open Thu, 12 to 4pmNew
 $730,000Active5 beds 4 baths3,448 sq. ft.
4913 Blake Way, Woodbury, MN 55129
MLS# 7164836Listed by: D.R. HORTON, INC.


Protect your home and budget from life's surprises with an Assurant Home Warranty, backed by a partner that supports you through every step of homeownership. Explore Plans.
©2026 Century 21 Real Estate LLC. All rights reserved. CENTURY 21®, the CENTURY 21 Logo and C21® are service marks owned by Century 21 Real Estate LLC. Century 21 Real Estate LLC fully supports the principles of the Fair Housing Act and the Equal Opportunity Act. Each office is independently owned and operated. Listing information is deemed reliable but not guaranteed accurate.