
5124 Mustang Circle, Woodbury, MN 55129
Local realty services provided by:CENTURY 21 Atwood
5124 Mustang Circle,Woodbury, MN 55129
$500,000
- 5 Beds
- 4 Baths
- 2,598 sq. ft.
- Single family
- Active
Listed by: brainda chi
Office: keller williams integrity realty
MLS#:7140688
Source:NSMLS
Price summary
- Price:$500,000
- Price per sq. ft.:$185.32
About this home
Welcome to 5124 Mustang Cir in Woodbury! Beautifully situated on a cul-de-sac, this spacious split-entry home offers 5 bedrooms, 4 bathrooms, a 3-car garage, and solar panels. With generous living space and a flexible layout, there is plenty of room for everyday living, entertaining, working from home, and more.
A wonderful highlight is the playground located directly behind the property, offering convenient access to outdoor recreation and a relaxing view from the living room. Imagine enjoying your morning coffee while looking out toward the green space and play area. Lender paid 1 year buydown available.
With its cul-de-sac location, spacious floor plan, solar panels, 3-car garage, and convenient access to outdoor recreation, this Woodbury property offers a unique opportunity.
This property is being offered as a short sale and is subject to lender approval. Schedule your showing and come see the possibilities this home has to offer!
Contact an agent
Home facts
- Year built:2024
- Subdivision & Development:Copper Hills
- Listing ID #:7140688
- Added:47 day(s) ago
- Updated:October 27, 2026 at 02:00 PM
Rooms and interior
- Bedrooms:5
- Total bathrooms:4
- Full bathrooms:2
- Half bathrooms:1
- Basement:Yes
- Basement Description:Finished, Walkout
- Living area:2,598 sq. ft.
Heating and cooling
- Cooling:Central Air
- Heating:Forced Air
- Central air:Yes
Structure and exterior
- Roof:Age 8 Years or Less
- Year built:2024
- Building area:2,598 sq. ft.
- Lot area:0.26 Acres
- Levels:3 Level Split
Utilities
- Water:City Water - Connected
- Sewer:City Sewer - Connected
Finances and disclosures
- Price:$500,000
- Price per sq. ft.:$185.32
- Tax amount:$6,878 (2026)
Parking
- Parking description:Attached Garage
- Garage:Yes
- Garage spaces:3
New listings near 5124 Mustang Circle
- Coming Soon
 $615,000Coming Soon4 beds 3 baths2,855 sq. ft.
2421 Golf Place, Woodbury, MN 55129
MLS# 7162494Listed by: REAL BROKER, LLC - Coming Soon
 $675,000Coming Soon4 beds 3 baths2,819 sq. ft.
1234 Waters Path, Woodbury, MN 55129
MLS# 7165047Listed by: KELLER WILLIAMS PREMIER REALTY - Coming Soon
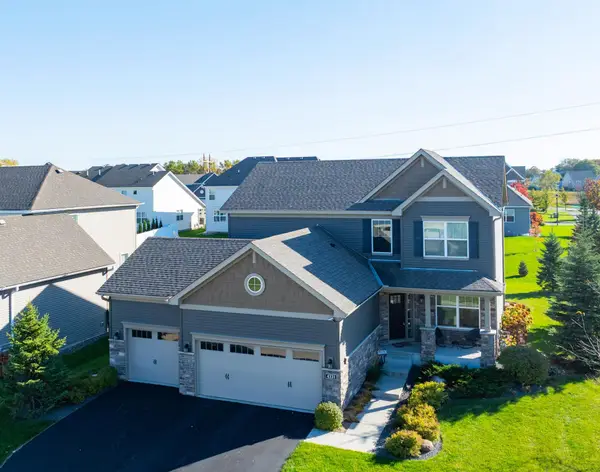 $725,000Coming Soon5 beds 4 baths3,574 sq. ft.
4331 Schilling Way, Woodbury, MN 55129
MLS# 7159525Listed by: EDINA REALTY, INC. - Coming Soon
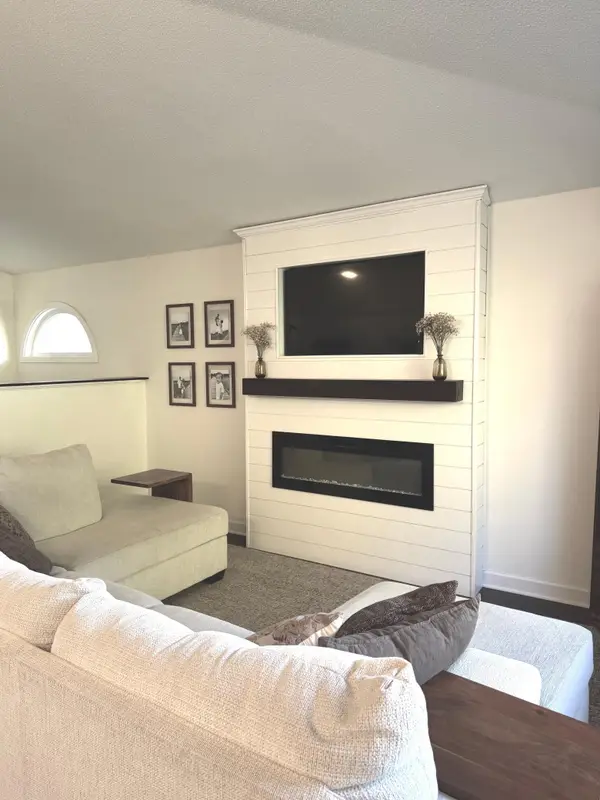 $340,000Coming Soon3 beds 2 baths1,656 sq. ft.
6630 Falstaff Road, Woodbury, MN 55125
MLS# 7148302Listed by: EDINA REALTY, INC. - Coming Soon
 $619,900Coming Soon5 beds 4 baths3,612 sq. ft.
2784 Liberty Trail, Woodbury, MN 55129
MLS# 7159324Listed by: KELLER WILLIAMS PREMIER REALTY - Coming Soon
 $1,100,000Coming Soon5 beds 5 baths4,782 sq. ft.
4807 Sonoma Road, Woodbury, MN 55129
MLS# 7160713Listed by: BRIDGE REALTY, LLC - New
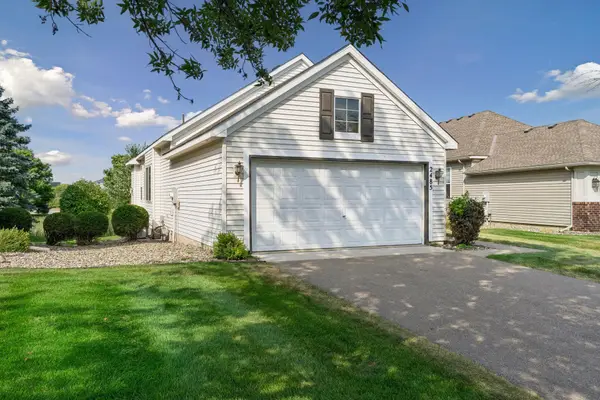 $425,000Active3 beds 3 baths2,430 sq. ft.
2485 Prairie Oak Trail, Woodbury, MN 55125
MLS# 7165573Listed by: EDINA REALTY, INC. - Open Thu, 4 to 5:30pmNew
 $210,000Active2 beds 2 baths1,147 sq. ft.
9199 Troon Court, Woodbury, MN 55125
MLS# 7163537Listed by: EXP REALTY, LLC - Open Thu, 12 to 4pmNew
 $730,000Active5 beds 4 baths3,448 sq. ft.
4913 Blake Way, Woodbury, MN 55129
MLS# 7164836Listed by: D.R. HORTON, INC. - New
 $798,800Active4 beds 4 baths3,096 sq. ft.
5222 Porchlight Ridge, Woodbury, MN 55129
MLS# 7164394Listed by: COLDWELL BANKER REALTY


Protect your home and budget from life's surprises with an Assurant Home Warranty, backed by a partner that supports you through every step of homeownership. Explore Plans.
©2026 Century 21 Real Estate LLC. All rights reserved. CENTURY 21®, the CENTURY 21 Logo and C21® are service marks owned by Century 21 Real Estate LLC. Century 21 Real Estate LLC fully supports the principles of the Fair Housing Act and the Equal Opportunity Act. Each office is independently owned and operated. Listing information is deemed reliable but not guaranteed accurate.