
5184 Useppa Trail, Woodbury, MN 55129
Local realty services provided by:CENTURY 21 Brainerd Realty, Inc.
5184 Useppa Trail,Woodbury, MN 55129
$529,900
- 5 Beds
- 3 Baths
- 2,505 sq. ft.
- Single family
- Active
Listed by: jin "dida" hansen
Office: longhouse realty
MLS#:7140949
Source:NSMLS
Price summary
- Price:$529,900
- Price per sq. ft.:$211.54
About this home
Discover the largest floor plan in Lennar’s popular Venture series—the sought-after "Sequoia" model. This rare two-story home offers 2,505 square feet, including 5 bedrooms, a spacious upper-level loft, and 3 bathrooms.
The open-concept main level is built for convenience, featuring bright living areas, a modern kitchen with white cabinetry, and the exceptional flexibility of a main-floor bedroom and full bathroom—ideal for multi-generational living or guests who prefer to avoid stairs. Upstairs, you will find four additional bedrooms, a laundry room, and a large loft area ideal for a second family room or playroom.
Enjoy the privacy with no homes backing directly up to the property. There is no HOA, maximizing your long-term savings by eliminating monthly fees. Located within the highly regarded South Washington County school boundaries—including Liberty Ridge Elementary, Lake Middle School, and East Ridge High School—this move-in-ready property delivers unbeatable value.
Contact an agent
Home facts
- Year built:2023
- Subdivision & Development:East Pointe
- Listing ID #:7140949
- Added:2 day(s) ago
- Updated:September 12, 2026 at 12:27 PM
Rooms and interior
- Bedrooms:5
- Total bathrooms:3
- Full bathrooms:2
- Dining Description:Informal Dining Room
- Bathrooms Description:Main Floor Full Bath, Upper Level Full Bath
- Kitchen Description:Dishwasher, Disposal, Exhaust Fan, Range, Refrigerator
- Living area:2,505 sq. ft.
Heating and cooling
- Cooling:Central Air
- Heating:Forced Air
- Central air:Yes
Structure and exterior
- Year built:2023
- Building area:2,505 sq. ft.
- Lot area:0.17 Acres
- Levels:2 Story
Utilities
- Water:City Water - Connected
- Sewer:City Sewer - Connected
Finances and disclosures
- Price:$529,900
- Price per sq. ft.:$211.54
- Tax amount:$5,617 (2026)
Features and amenities
- Appliances:Disposal, Exhaust Fan, Range, Refrigerator, Washer, Water Softener Owned
- Laundry features:Dryer, Washer
- Amenities:Air-To-Air Exchanger, Humidifier, Water Softener Owned
Parking
- Parking description:Attached Garage
- Garage:Yes
- Garage spaces:2
New listings near 5184 Useppa Trail
- Coming Soon
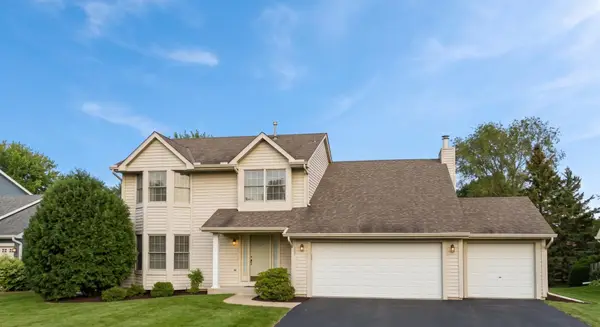 $525,000Coming Soon4 beds 3 baths2,836 sq. ft.
1781 Brighton Trail, Woodbury, MN 55125
MLS# 7142984Listed by: HOMESTEAD ROAD - Coming Soon
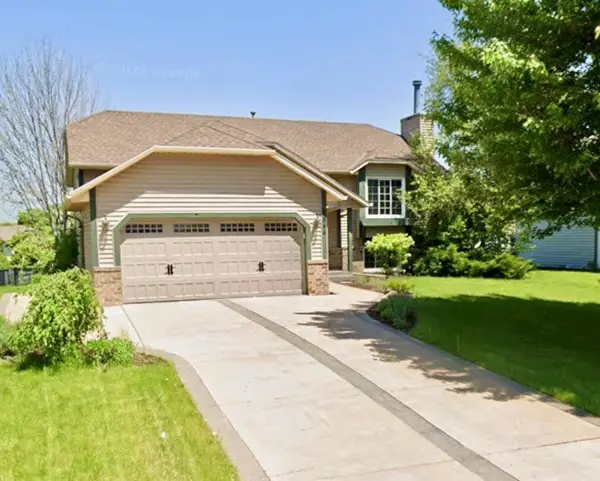 $409,000Coming Soon5 beds 2 baths3,481 sq. ft.
8844 Acadia Road, Woodbury, MN 55125
MLS# 7142992Listed by: BRIDGE REALTY, LLC - Coming Soon
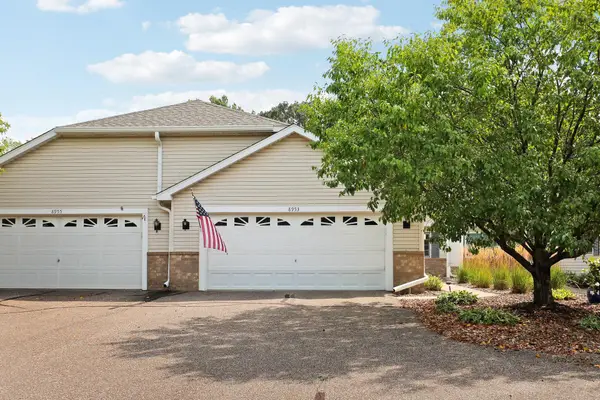 $350,000Coming Soon2 beds 2 baths1,593 sq. ft.
8953 Thomas Lane, Woodbury, MN 55125
MLS# 7141356Listed by: KELLER WILLIAMS PREFERRED RLTY - New
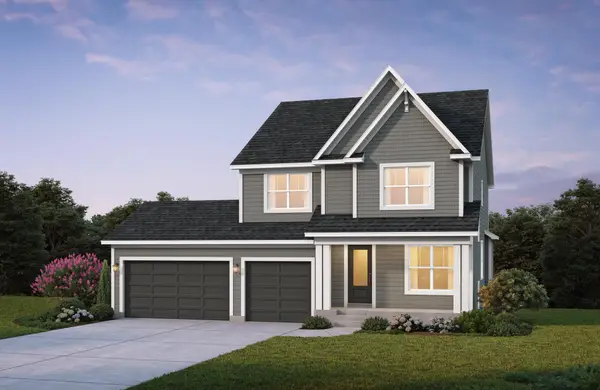 $773,914Active4 beds 4 baths3,437 sq. ft.
4054 Arbor Drive, Woodbury, MN 55129
MLS# 7143229Listed by: EDINA REALTY, INC. - New
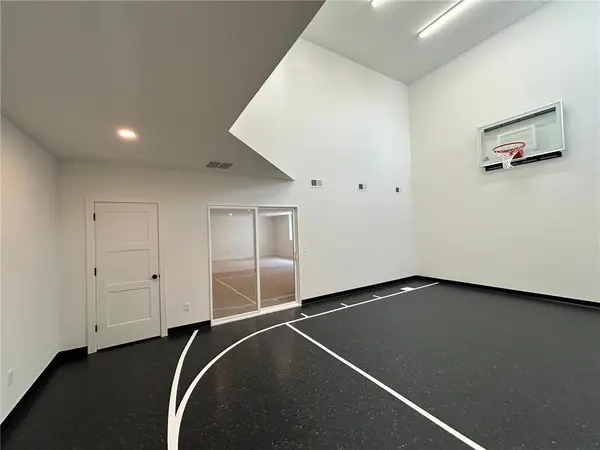 $968,075Active4 beds 5 baths4,454 sq. ft.
4225 Arbor Bay, Woodbury, MN 55129
MLS# 7143273Listed by: EDINA REALTY, INC. - New
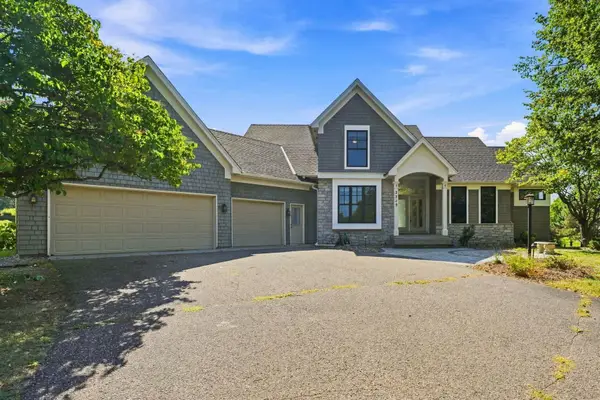 $675,000Active4 beds 4 baths3,726 sq. ft.
2715 Edgewater Bay, Woodbury, MN 55125
MLS# 7131690Listed by: COLDWELL BANKER REALTY - New
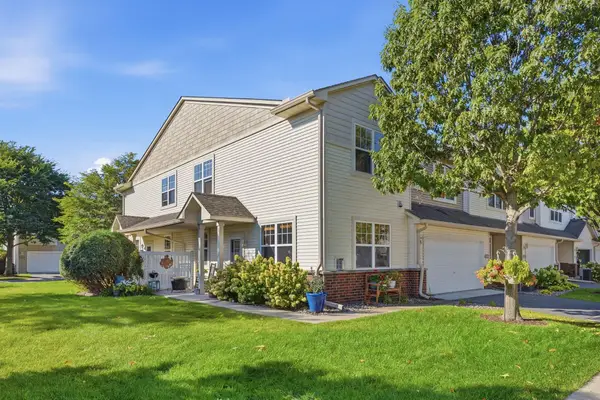 $315,000Active2 beds 3 baths1,647 sq. ft.
3425 Hazel Trail #D, Woodbury, MN 55129
MLS# 7142696Listed by: RE/MAX RESULTS - New
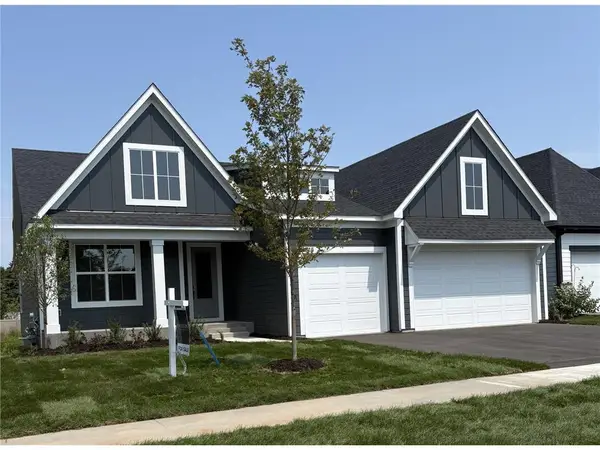 $784,900Active4 beds 3 baths3,081 sq. ft.
4048 Arbor Drive, Woodbury, MN 55129
MLS# 7143122Listed by: EDINA REALTY, INC. - New
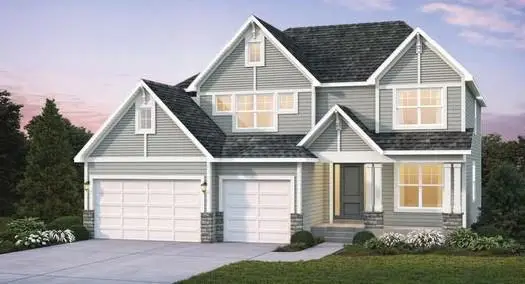 $920,380Active5 beds 5 baths4,345 sq. ft.
4130 Gable Lane, Woodbury, MN 55129
MLS# 7142728Listed by: EDINA REALTY, INC. - Open Sat, 2:30 to 3:30pmNew
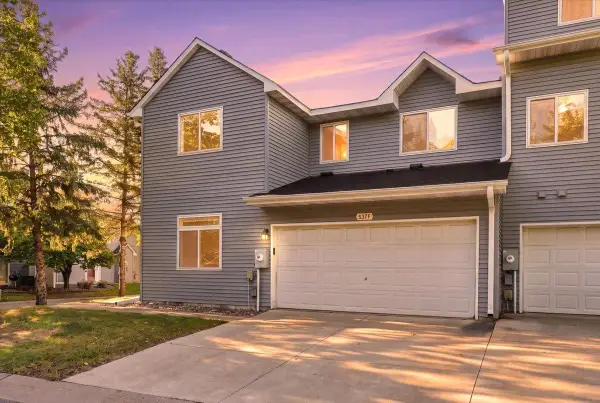 $285,000Active3 beds 2 baths1,579 sq. ft.
537 Woodduck Drive #F, Woodbury, MN 55125
MLS# 7105510Listed by: EXP REALTY, LLC


Protect your home and budget from life's surprises with an Assurant Home Warranty, backed by a partner that supports you through every step of homeownership. Explore Plans.
©2026 Century 21 Real Estate LLC. All rights reserved. CENTURY 21®, the CENTURY 21 Logo and C21® are service marks owned by Century 21 Real Estate LLC. Century 21 Real Estate LLC fully supports the principles of the Fair Housing Act and the Equal Opportunity Act. Each office is independently owned and operated. Listing information is deemed reliable but not guaranteed accurate.