
5628 Garden Drive, Woodbury, MN 55129
Local realty services provided by:CENTURY 21 FM Realty
5628 Garden Drive,Woodbury, MN 55129
$1,300,000
- 4 Beds
- 4 Baths
- - sq. ft.
- Single family
- Sold
Listed by: kimberly r ziton
Office: keller williams premier realty
MLS#:7078328
Source:ND_FMAAR
Sorry, we are unable to map this address
Price summary
- Price:$1,300,000
About this home
*** Please submit all offers, highest and best by 4:30 PM Wednesday, June 3rd, 2026.
Welcome to an extraordinary private oasis where timeless craftsmanship and resort-style living blend seamlessly on nearly one acre of peaceful wooded surroundings. This breathtaking property offers a backyard sanctuary unlike anything else with a resort-inspired inground pool featuring dramatic waterfalls, elegant fire bowls atop stone columns, expansive paver patios, outdoor stone fireplace, pergola, hot tub (2022), outdoor TV and sound system (2022), and exceptional outdoor bar area designed for unforgettable entertaining. Extensive professional landscaping with concrete curbing (2025) surrounds the home, while permanent Jellyfish “Glo” architectural lighting (2025) creates stunning evening ambiance.
Formerly a Derrick Custom Homes Parade of Homes model, this residence showcases uncompromising quality and luxurious finishes throughout. Andersen windows flood the home with natural light while capturing serene wooded views. Rich walnut flooring, oversized custom trim, smooth ceilings, wrought iron railings, heated floors, dramatic wood-paneled ceilings, beam work, custom built-ins, and extensive crown molding highlight the craftsmanship found throughout the home.
The grand foyer makes a remarkable first impression with wood-paneled ceiling detail and granite-topped built-ins leading into the dramatic great room featuring soaring vaulted beam ceilings, oversized picture windows, stunning stone fireplace, and custom cabinetry. Every space feels both elegant and inviting.
The gourmet kitchen was designed for both everyday living and large-scale entertaining with inset custom enamel cabinetry, oversized center island, granite countertops, tile backsplash, walk-in pantry, commercial-grade gas range, JennAir appliances, and reverse osmosis system (2025). Rich cabinetry and cherry wood-paneled ceilings continue into the dining area, creating warmth and sophistication. Just off the kitchen is a covered deck ideal for grilling and outdoor dining overlooking the private wooded lot.
The sunroom offers heated floors, vaulted ceiling, crown molding, walls of Andersen windows, and stone fireplace creating a peaceful retreat. A private reading room with fireplace and main-level office provide additional flexible living spaces. The luxurious primary suite offers a spa-inspired bath with soaking tub, tiled walk-in shower, in floor heat, dual granite vanities, and expansive walk-in closet with custom built-ins. The suite conveniently connects to the spacious laundry room loaded with cabinetry and folding space. The oversized mudroom features custom bench seating, paneled accent wall, walk-in closet, built-in desk/drop zone, and extensive cabinetry. The heated, fully finished 999 sq ft garage includes epoxy floors and custom cabinetry for exceptional storage and functionality.
The walkout lower level is an entertainer’s dream with heated flooring and entire wall of sliding glass doors opening directly to the pool and patio areas, creating a seamless indoor-outdoor lifestyle. The expansive media and family room features built-ins, stone fireplace, in-floor heat, and generous gathering areas. The incredible full bar offers extensive custom cabinetry, abundant seating, beverage refrigerator, sink, and exceptional storage. Adjacent game and billiards spaces provide even more room for entertaining and recreation. Three additional bedrooms with walk-in closets, two additional bathrooms, and abundant storage complete the lower level.
Nestled within the highly sought-after East Ridge School District, this extraordinary Derrick Custom Homes masterpiece offers a rare opportunity to own a home where luxury, comfort, privacy, and resort-style living come together in unforgettable fashion....
Contact an agent
Home facts
- Year built:2015
- Listing ID #:7078328
- Added:51 day(s) ago
- Updated:July 23, 2026 at 02:22 PM
Rooms and interior
- Bedrooms:4
- Total bathrooms:4
- Full bathrooms:2
- Half bathrooms:2
- Rooms Total:13
Heating and cooling
- Cooling:Central Air
- Heating:Forced Air
- Central air:Yes
Structure and exterior
- Roof:Archetectural Shingles
- Year built:2015
- Exterior Features:Gazebo
Utilities
- Water:City Water/Connected
- Sewer:City Sewer/Connected
Finances and disclosures
- Price:$1,300,000
- Tax amount:$14,660
Parking
- Parking description:Heated Garage
- Garage spaces:3
New listings near 5628 Garden Drive
- Open Sat, 1 to 3pmNew
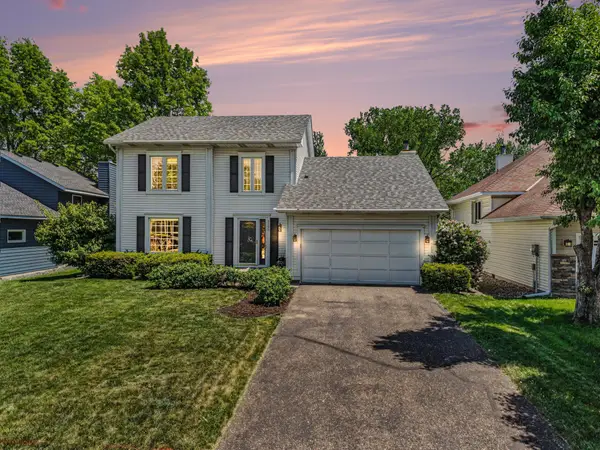 $499,900Active3 beds 3 baths2,077 sq. ft.
1195 Silverwood Road, Woodbury, MN 55125
MLS# 7113062Listed by: COLDWELL BANKER REALTY - New
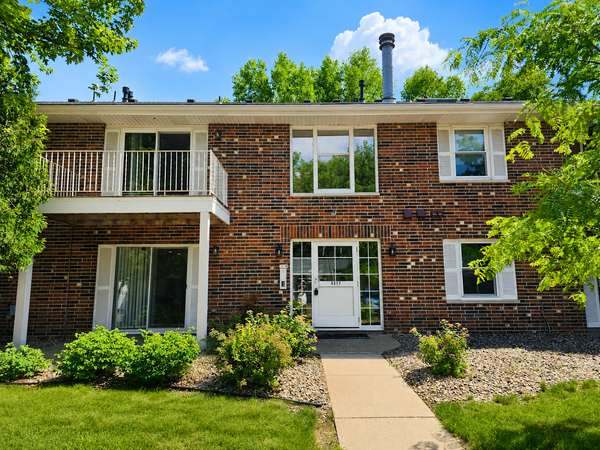 $199,700Active2 beds 1 baths1,058 sq. ft.
6317 Alderwood Bay #A, Saint Paul, MN 55125
MLS# 7105140Listed by: EXP REALTY - Open Sat, 12 to 2pmNew
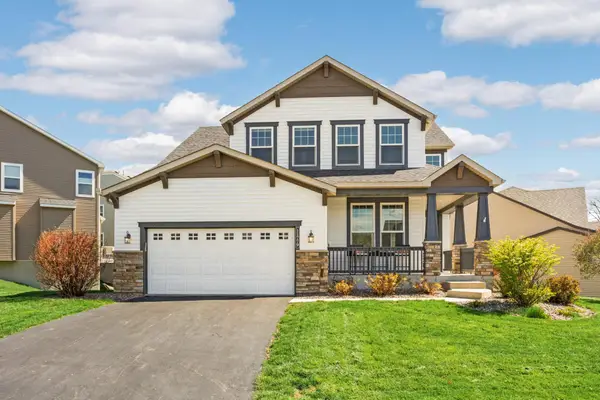 $534,900Active4 beds 4 baths2,865 sq. ft.
11779 Harvest Path, Saint Paul, MN 55129
MLS# 7109436Listed by: VIBE REALTY - New
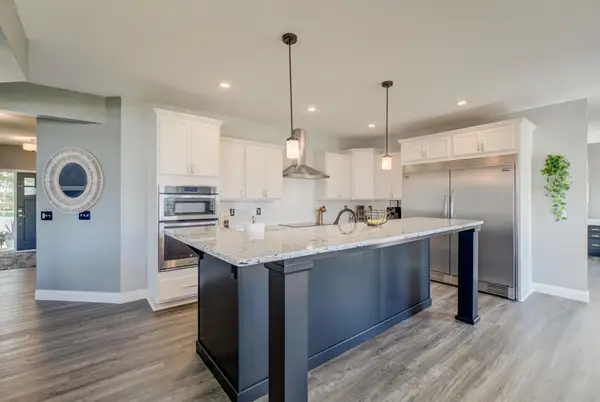 $800,000Active5 beds 5 baths4,674 sq. ft.
5204 Porchlight Bay, Saint Paul, MN 55129
MLS# 7109671Listed by: KELLER WILLIAMS SELECT REALTY - Open Thu, 2 to 4pmNew
 $349,900Active2 beds 2 baths1,308 sq. ft.
761 Markgrafs Lake Draw, Woodbury, MN 55129
MLS# 7112279Listed by: LABELLE REAL ESTATE GROUP INC - New
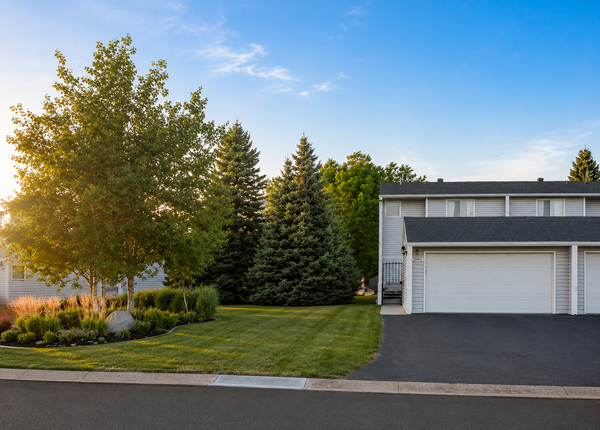 $299,900Active3 beds 3 baths2,058 sq. ft.
2192 Tower Court, Saint Paul, MN 55125
MLS# 7108157Listed by: CHASE STERLING REALTY, LLC - New
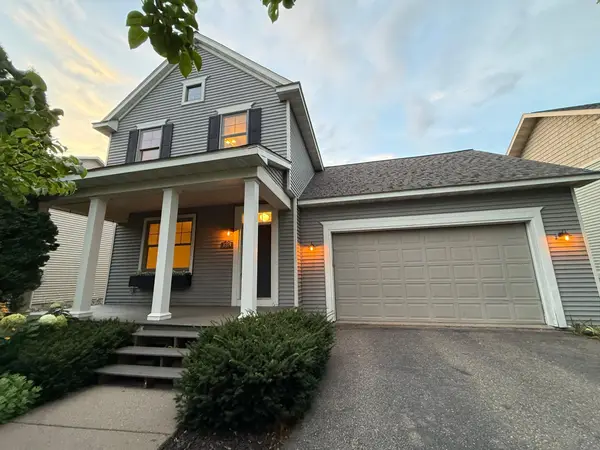 $499,900Active5 beds 4 baths3,037 sq. ft.
11374 Balsam Way, Woodbury, MN 55129
MLS# 7114147Listed by: LPT REALTY, LLC. - New
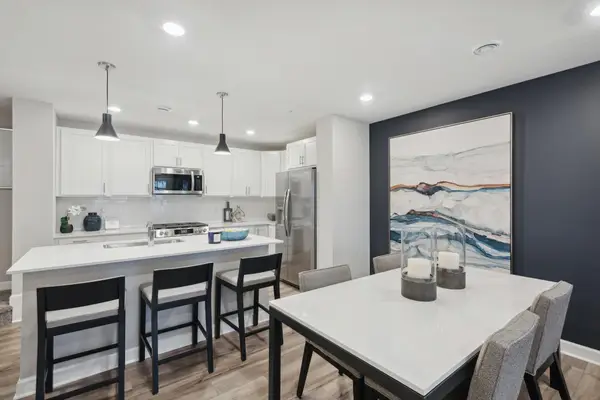 $347,505Active3 beds 3 baths1,769 sq. ft.
5355 Long Pointe Pass, Woodbury, MN 55129
MLS# 7114352Listed by: LENNAR SALES CORP - New
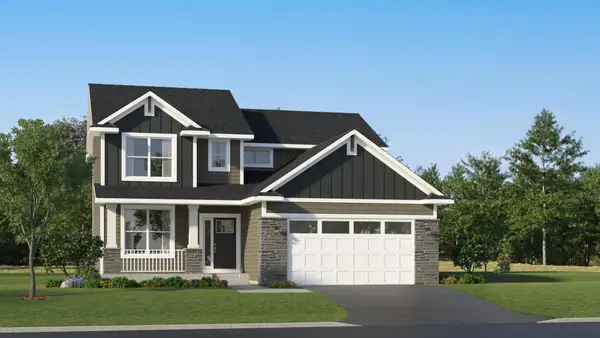 $569,600Active4 beds 3 baths3,379 sq. ft.
8903 Periwinkle Boulevard, Woodbury, MN 55129
MLS# 7114363Listed by: LENNAR SALES CORP - New
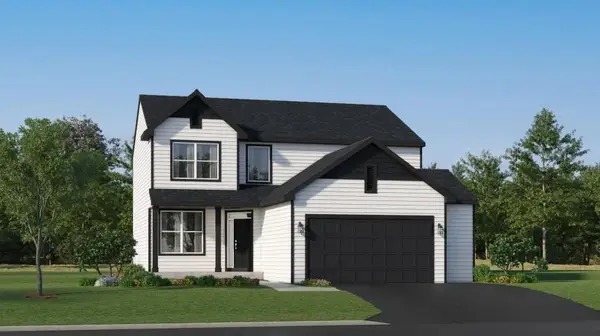 $570,785Active4 beds 3 baths3,653 sq. ft.
8924 Periwinkle Boulevard, Woodbury, MN 55129
MLS# 7114393Listed by: LENNAR SALES CORP


Protect your home and budget from life's surprises with an Assurant Home Warranty, backed by a partner that supports you through every step of homeownership. Explore Plans.
©2026 Century 21 Real Estate LLC. All rights reserved. CENTURY 21®, the CENTURY 21 Logo and C21® are service marks owned by Century 21 Real Estate LLC. Century 21 Real Estate LLC fully supports the principles of the Fair Housing Act and the Equal Opportunity Act. Each office is independently owned and operated. Listing information is deemed reliable but not guaranteed accurate.