
6274 Lynn Way, Woodbury, MN 55129
Local realty services provided by:CENTURY 21 Atwood
6274 Lynn Way,Woodbury, MN 55129
$580,000
- 4 Beds
- 3 Baths
- - sq. ft.
- Single family
- Sold
Listed by: lisa cassellius
Office: lakes area realty
MLS#:6703890
Source:NSMLS
Sorry, we are unable to map this address
Price summary
- Price:$580,000
About this home
If you're looking for a rural, woodsy feel but need easy access to city amenities, this is the home for you! Situated on a sprawling 1.5 acre lot loaded with trees, deer, turkeys, and song birds, you're sure to feel the peacefulness wash over you as you drive into the neighborhood. This home boasts a ton of outdoor and transitional living spaces from gardens and decks, to porches and water features. There's something here for everyone! Priced to accomodate your updates, you won't want to let this one slip away.
Contact an agent
Home facts
- Year built:1985
- Listing ID #:6703890
- Added:423 day(s) ago
- Updated:July 06, 2026 at 07:47 AM
Rooms and interior
- Bedrooms:4
- Total bathrooms:3
- Full bathrooms:2
- Half bathrooms:1
- Dining Description:Separate/Formal Dining Room
- Bathrooms Description:Bathroom Ensuite, Full Basement, Jetted Tub, Main Floor 1/2 Bath, Main Floor Full Bath, Separate Shower and Tub, Walk-In Shower Stall
- Kitchen Description:Dishwasher, Disposal, Double Oven, Exhaust Fan, Microwave, Range, Refrigerator
- Basement:Yes
- Basement Description:Concrete, Drain Tiled, Finished, Full, Storage Space, Sump Pump, Walkout
Heating and cooling
- Cooling:Central Air
- Heating:Baseboard, Forced Air, Zoned
- Central air:Yes
Structure and exterior
- Roof:Age 8 Years or Less, Pitched
- Year built:1985
- Lot Features:Irregular Lot, Tree Coverage - Heavy, Underground Utilities
- Levels:1 Story
Utilities
- Water:Well
- Sewer:City Sewer - Connected
Finances and disclosures
- Price:$580,000
- Tax amount:$6,952 (2025)
Features and amenities
- Appliances:Disposal, Exhaust Fan, Microwave, Range, Refrigerator, Washer, Water Softener Owned
- Laundry features:Dryer, Washer
- Amenities:Gas Water Heater, Water Softener Owned
Parking
- Parking description:Attached Garage, Covered, Driveway - Other Surface, Electric, Garage Door Opener, Storage
- Garage:Yes
- Garage spaces:3
New listings near 6274 Lynn Way
- New
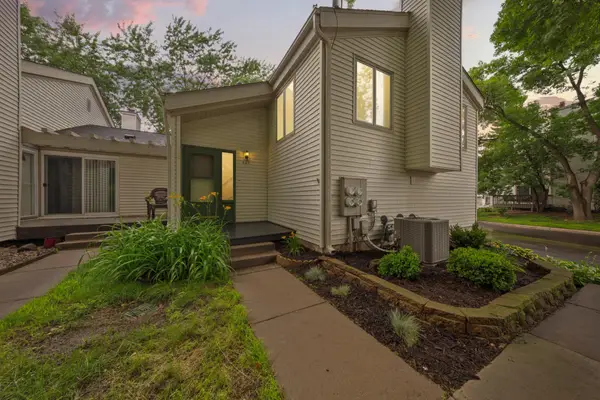 $204,900Active2 beds 1 baths1,100 sq. ft.
435 Fontaine Court, Saint Paul, MN 55125
MLS# 7099724Listed by: EXP REALTY - New
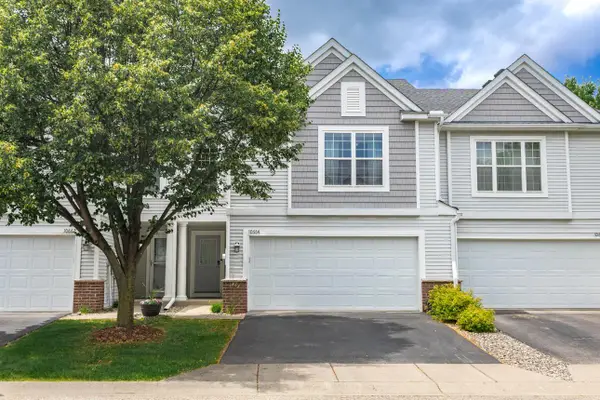 $304,900Active3 beds 2 baths1,634 sq. ft.
10664 Ironwood Court, Woodbury, MN 55129
MLS# 7102619Listed by: RE/MAX RESULTS - Coming Soon
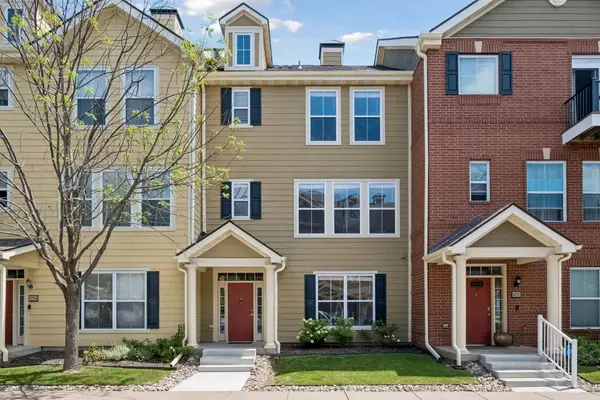 $349,900Coming Soon3 beds 4 baths
10254 Bleeker Street, Woodbury, MN 55129
MLS# 7104088Listed by: JOE SORENSON REALTY - Coming Soon
 $600,000Coming Soon5 beds 3 baths
4647 Copper Ridge Drive, Woodbury, MN 55129
MLS# 7089717Listed by: RE/MAX ADVANTAGE PLUS - Coming SoonOpen Sat, 10am to 12pm
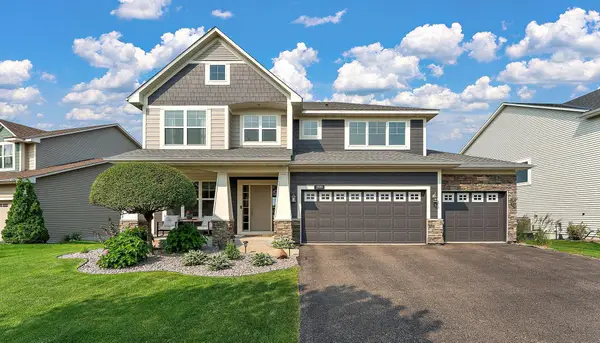 $615,000Coming Soon5 beds 4 baths
2880 Liberty Trail, Woodbury, MN 55129
MLS# 7102245Listed by: LPT REALTY, LLC - Coming Soon
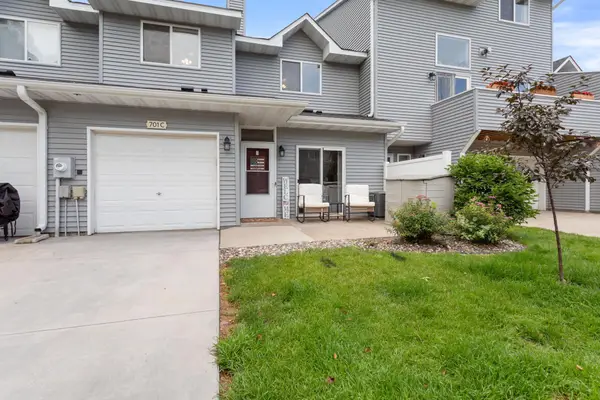 $235,000Coming Soon2 beds 2 baths
701 Woodduck Drive #C, Woodbury, MN 55125
MLS# 7103799Listed by: LABELLE REAL ESTATE GROUP INC - Coming Soon
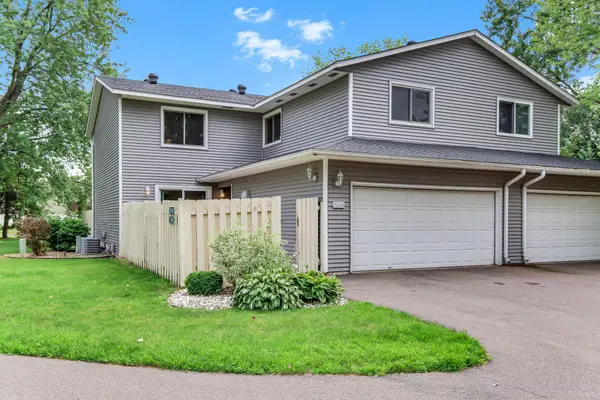 $249,900Coming Soon2 beds 1 baths
7604 Rimbley Road, Woodbury, MN 55125
MLS# 7088633Listed by: RE/MAX RESULTS - Coming Soon
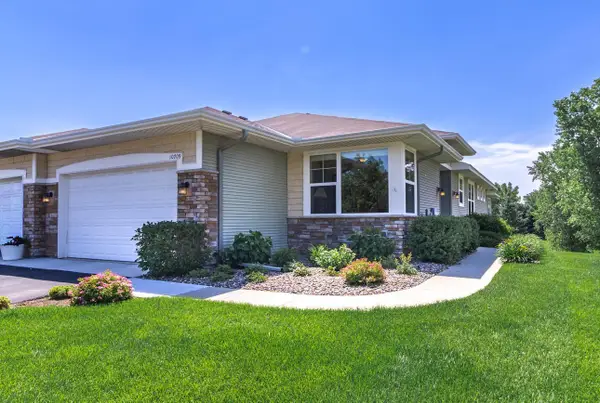 $530,000Coming Soon3 beds 3 baths
10709 Kingsfield Lane, Woodbury, MN 55129
MLS# 7093401Listed by: RE/MAX RESULTS - New
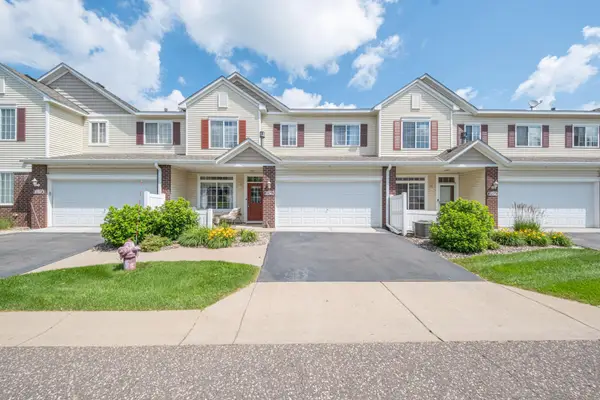 $278,000Active2 beds 2 baths1,570 sq. ft.
3775 Hazel Trail #G, Woodbury, MN 55129
MLS# 7103184Listed by: HOME SELLERS - New
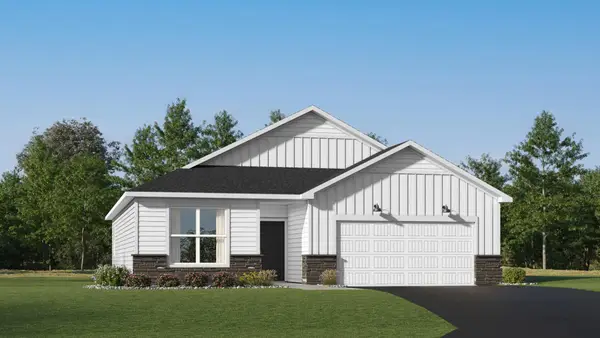 $487,055Active2 beds 2 baths1,487 sq. ft.
5202 Long Pointe Bay, Woodbury, MN 55129
MLS# 7102264Listed by: LENNAR SALES CORP


Protect your home and budget from life's surprises with an Assurant Home Warranty, backed by a partner that supports you through every step of homeownership. Explore Plans.
©2026 Century 21 Real Estate LLC. All rights reserved. CENTURY 21®, the CENTURY 21 Logo and C21® are service marks owned by Century 21 Real Estate LLC. Century 21 Real Estate LLC fully supports the principles of the Fair Housing Act and the Equal Opportunity Act. Each office is independently owned and operated. Listing information is deemed reliable but not guaranteed accurate.