
6610 Falstaff Road, Woodbury, MN 55125
Local realty services provided by:CENTURY 21 FM Realty
Upcoming open houses
- Sat, Oct 2410:30 am - 12:00 pm
Listed by: denise leach
Office: keller williams premier realty
MLS#:7160937
Source:NSMLS
Price summary
- Price:$260,000
- Price per sq. ft.:$149.68
- Monthly HOA dues:$279
About this home
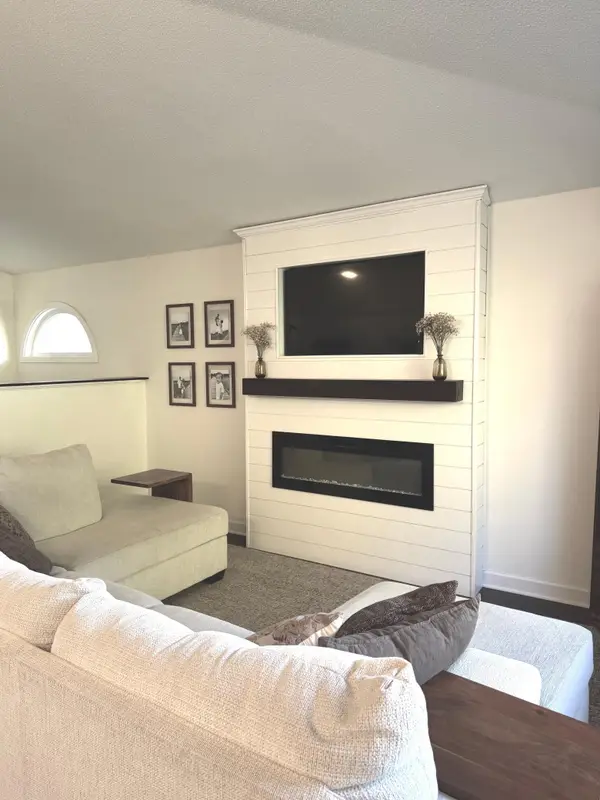
Beautifully updated end-unit townhome tucked into a quiet Woodbury neighborhood, just steps from Carver Lake Park and miles of walking and biking trails! Offering 1,653 finished square feet, this spacious 2-bedroom, 2-bath home combines comfortable living spaces, desirable updates, and wonderful outdoor amenities. The kitchen features brand-new quartz countertops and newer appliances, while fresh interior paint creates a bright, welcoming feel throughout. Both bedrooms are generously sized, including a spacious primary bedroom with a walk-in closet. The walkout lower level offers additional living space with a cozy fireplace, perfect for relaxing or entertaining. One of the home's standout features is the combination of a charming three-season porch and a separate outdoor deck, giving you multiple spaces to enjoy Minnesota's beautiful seasons. Additional highlights include a newer roof and skylights, newer washer, water softener, new sidewalk, and a spacious attached two-car garage. Enjoy the privacy of an end unit with a generous side yard and planned landscaping improvements included through the HOA. Affordable monthly HOA dues of just $279 cover lawn care, trash and recycling, exterior maintenance, and more. Located in South Washington County School District 833, serving Bailey Elementary, Woodbury Middle School, and Woodbury High School. With easy access to scenic trails, Carver Lake Park, shopping, restaurants, and major roadways, this move-in-ready home offers a wonderful combination of space, comfort, and low-maintenance living!...
Contact an agent
Home facts
- Year built:1986
- Subdivision & Development:Wind Wood 02
- Listing ID #:7160937
- Added:7 day(s) ago
- Updated:October 24, 2026 at 12:10 PM
Rooms and interior
- Bedrooms:2
- Total bathrooms:2
- Full bathrooms:1
- Bathrooms Description:3/4 Basement, Upper Level Full Bath
- Kitchen Description:Dishwasher, Freezer, Microwave, Range, Refrigerator
- Basement:Yes
- Basement Description:Finished, Walkout
- Living area:1,653 sq. ft.
Heating and cooling
- Cooling:Central Air
- Heating:Forced Air
- Central air:Yes
Structure and exterior
- Roof:Age 8 Years or Less
- Year built:1986
- Building area:1,653 sq. ft.
- Lot area:0.17 Acres
- Levels:2 Story
Utilities
- Water:City Water - Connected
- Sewer:City Sewer - Connected
Finances and disclosures
- Price:$260,000
- Price per sq. ft.:$149.68
- Tax amount:$3,307 (2026)
Features and amenities
- Appliances:Microwave, Range, Refrigerator, Washer, Water Softener Owned
- Laundry features:Washer
- Amenities:Gas Water Heater, Water Softener Owned
Parking
- Parking description:Asphalt, Attached Garage
- Garage:Yes
- Garage spaces:2
New listings near 6610 Falstaff Road
- Coming Soon
 $340,000Coming Soon3 beds 2 baths1,656 sq. ft.
6630 Falstaff Road, Woodbury, MN 55125
MLS# 7148302Listed by: EDINA REALTY, INC. - Coming Soon
 $619,900Coming Soon5 beds 4 baths3,612 sq. ft.
2784 Liberty Trail, Woodbury, MN 55129
MLS# 7159324Listed by: KELLER WILLIAMS PREMIER REALTY - Coming Soon
 $1,100,000Coming Soon5 beds 5 baths4,782 sq. ft.
4807 Sonoma Road, Woodbury, MN 55129
MLS# 7160713Listed by: BRIDGE REALTY, LLC - Coming Soon
 $600,000Coming Soon3 beds 3 baths2,934 sq. ft.
10547 Hawthorn Court, Woodbury, MN 55129
MLS# 7152439Listed by: EXP REALTY - New
 $315,000Active2 beds 2 baths2,228 sq. ft.
808 Winterberry Drive, Woodbury, MN 55125
MLS# 7164488Listed by: COLDWELL BANKER REALTY - New
 $582,990Active3 beds 3 baths2,390 sq. ft.
10414 Mcgregor Boulevard, Woodbury, MN 55129
MLS# 7164569Listed by: PULTE HOMES OF MINNESOTA, LLC - Open Sat, 11am to 1pmNew
 $495,000Active3 beds 3 baths2,802 sq. ft.
4852 Airlake Drive, Saint Paul, MN 55129
MLS# 7162917Listed by: RE/MAX RESULTS - New
 $319,000Active3 beds 2 baths1,540 sq. ft.
1059 Drew Drive, Woodbury, MN 55129
MLS# 7164244Listed by: STRATA REAL ESTATE RESOURCES - Open Sun, 2:30 to 4pmNew
 $390,000Active3 beds 3 baths1,934 sq. ft.
7181 Steepleview Road, Woodbury, MN 55125
MLS# 7164262Listed by: EDINA REALTY, INC. - New
 $540,000Active4 beds 3 baths2,874 sq. ft.
10381 Lancaster Cove, Woodbury, MN 55129
MLS# 7164302Listed by: KELLER WILLIAMS REALTY INTEGRITY LAKES


Protect your home and budget from life's surprises with an Assurant Home Warranty, backed by a partner that supports you through every step of homeownership. Explore Plans.
©2026 Century 21 Real Estate LLC. All rights reserved. CENTURY 21®, the CENTURY 21 Logo and C21® are service marks owned by Century 21 Real Estate LLC. Century 21 Real Estate LLC fully supports the principles of the Fair Housing Act and the Equal Opportunity Act. Each office is independently owned and operated. Listing information is deemed reliable but not guaranteed accurate.