
6649 Buckingham Road, Woodbury, MN 55125
Local realty services provided by:CENTURY 21 First Realty, Inc.
6649 Buckingham Road,Woodbury, MN 55125
$499,900
- 3 Beds
- 4 Baths
- 2,966 sq. ft.
- Single family
- Active
Listed by: maisa olson
Office: exp realty
MLS#:7142647
Source:NSMLS
Price summary
- Price:$499,900
- Price per sq. ft.:$168.54
About this home
A RARE OPPORTUNITY! Stunning walkout, one story rambler steps from Carver Lake Park in the heart of Woodbury! This home offers over 3,100 finished square feet of light-filled, versatile living space. Step inside and be instantly wowed by the spectacular living room, featuring soaring vaulted ceilings and a massive wall of windows that floods the home with natural light. The sprawling main level is an entertainer's dream, flowing seamlessly from the living and dining rooms into the kitchen and a cozy family room. You will love the updated LVP throughout this incredible space. Oversized patio doors invite you out to a large, low-maintenance deck—the perfect spot for your morning coffee or summer BBQs. With three spacious bedrooms and two bathrooms on the main floor, you can enjoy all the conveniences of single-level living. Head downstairs to a lower level designed for fun and function. It boasts a second family room, game room and a rec room, all with brand new carpet, walk out directly to a private backyard patio. You’ll also find a fourth bedroom, a third bathroom, and a massive flex room that makes for an ideal dedicated home office, private gym, or workout studio. For peace of mind, the heavy lifting has already been done! This home boasts of a brand-new siding and roof, and newer windows. This location is unbeatable! A one-block stroll puts you right at Carver Lake Park: where you can enjoy the sandy swimming beach, picnic areas, and off-road cycling trails, Central Park and Lookout Ridge, Tamarack Nature Preserve. Plus, you’re just minutes away from Woodbury’s premier shopping at Woodbury Lakes, Tamarack Village, fantastic local restaurants, and top-tier community amenities including: M Health Fairview Sports Center & Madison’s Place, Eagle Valley Golf Course and Top Golf. Don't miss your chance to own this move-in-ready gem which rarely hit the market in one of Minnesota's most desirable suburbs....
Contact an agent
Home facts
- Year built:1979
- Subdivision & Development:Wind Wood
- Listing ID #:7142647
- Added:1 day(s) ago
- Updated:September 12, 2026 at 08:05 PM
Rooms and interior
- Bedrooms:3
- Total bathrooms:4
- Full bathrooms:2
- Half bathrooms:1
- Dining Description:Separate/Formal Dining Room
- Bathrooms Description:3/4 Basement, Main Floor Full Bath
- Kitchen Description:Cooktop, Dishwasher, Range, Refrigerator
- Basement:Yes
- Basement Description:Block, Daylight / Lookout Windows, Finished, Full, Walkout
- Living area:2,966 sq. ft.
Heating and cooling
- Cooling:Central Air
- Heating:Forced Air
- Central air:Yes
Structure and exterior
- Roof:Age Over 8 Years
- Year built:1979
- Building area:2,966 sq. ft.
- Lot area:0.24 Acres
- Levels:1 Story
Utilities
- Water:City Water - Connected
- Sewer:City Sewer - Connected
Finances and disclosures
- Price:$499,900
- Price per sq. ft.:$168.54
- Tax amount:$5,380 (2026)
Features and amenities
- Appliances:Range, Refrigerator
- Laundry features:Dryer
Parking
- Parking description:Asphalt, Attached Garage
- Garage:Yes
- Garage spaces:2
New listings near 6649 Buckingham Road
- Coming Soon
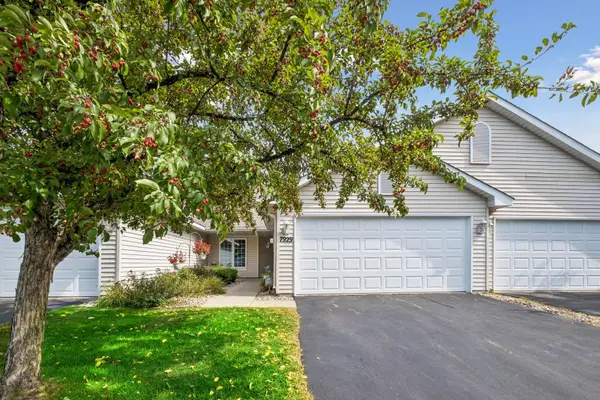 $339,000Coming Soon2 beds 2 baths1,562 sq. ft.
7929 Barrymore Lane, Woodbury, MN 55125
MLS# 7141066Listed by: KELLER WILLIAMS PREMIER REALTY - Coming Soon
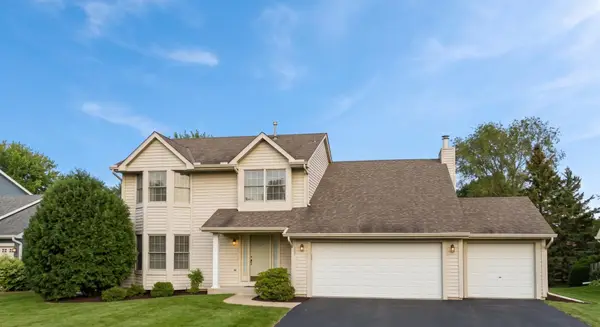 $525,000Coming Soon4 beds 3 baths2,836 sq. ft.
1781 Brighton Trail, Woodbury, MN 55125
MLS# 7142984Listed by: HOMESTEAD ROAD - Coming Soon
 $409,000Coming Soon5 beds 2 baths3,481 sq. ft.
8844 Acadia Road, Woodbury, MN 55125
MLS# 7142992Listed by: BRIDGE REALTY, LLC - Coming Soon
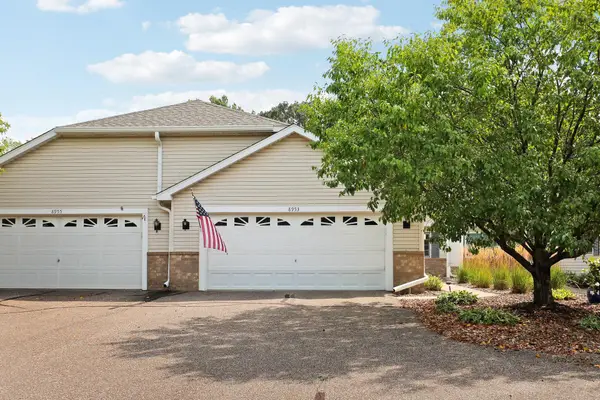 $350,000Coming Soon2 beds 2 baths1,593 sq. ft.
8953 Thomas Lane, Woodbury, MN 55125
MLS# 7141356Listed by: KELLER WILLIAMS PREFERRED RLTY - New
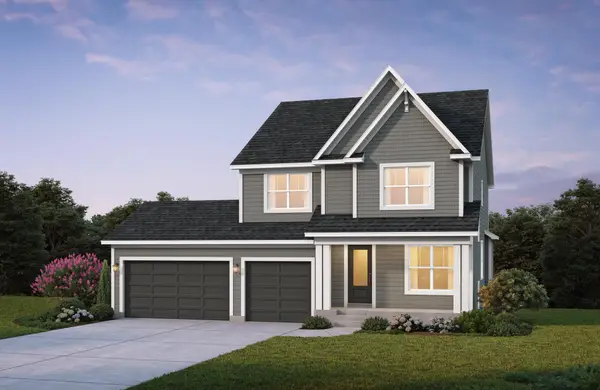 $773,914Active4 beds 4 baths3,437 sq. ft.
4054 Arbor Drive, Woodbury, MN 55129
MLS# 7143229Listed by: EDINA REALTY, INC. - New
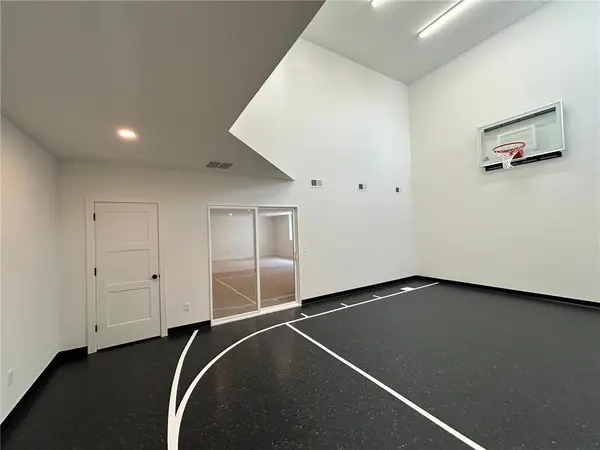 $968,075Active4 beds 5 baths4,454 sq. ft.
4225 Arbor Bay, Woodbury, MN 55129
MLS# 7143273Listed by: EDINA REALTY, INC. - New
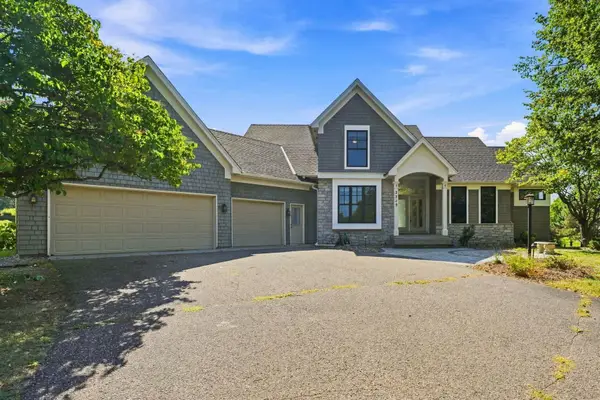 $675,000Active4 beds 4 baths3,726 sq. ft.
2715 Edgewater Bay, Woodbury, MN 55125
MLS# 7131690Listed by: COLDWELL BANKER REALTY - New
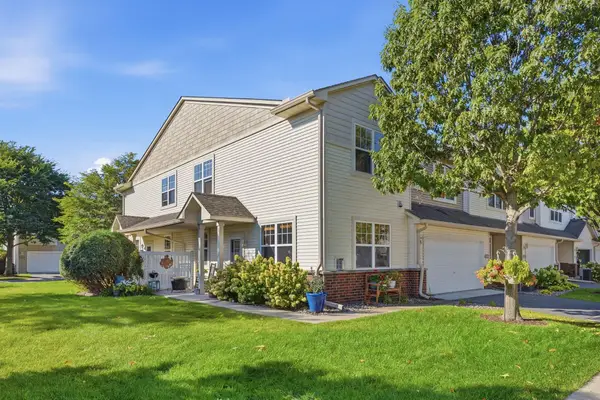 $315,000Active2 beds 3 baths1,647 sq. ft.
3425 Hazel Trail #D, Woodbury, MN 55129
MLS# 7142696Listed by: RE/MAX RESULTS - New
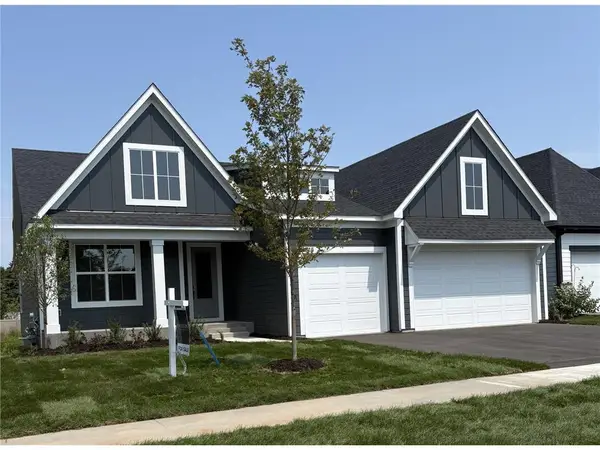 $784,900Active4 beds 3 baths3,081 sq. ft.
4048 Arbor Drive, Woodbury, MN 55129
MLS# 7143122Listed by: EDINA REALTY, INC. - New
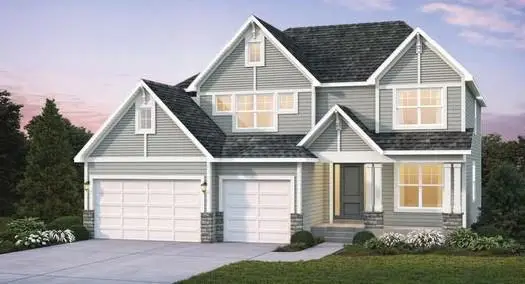 $920,380Active5 beds 5 baths4,345 sq. ft.
4130 Gable Lane, Woodbury, MN 55129
MLS# 7142728Listed by: EDINA REALTY, INC.


Protect your home and budget from life's surprises with an Assurant Home Warranty, backed by a partner that supports you through every step of homeownership. Explore Plans.
©2026 Century 21 Real Estate LLC. All rights reserved. CENTURY 21®, the CENTURY 21 Logo and C21® are service marks owned by Century 21 Real Estate LLC. Century 21 Real Estate LLC fully supports the principles of the Fair Housing Act and the Equal Opportunity Act. Each office is independently owned and operated. Listing information is deemed reliable but not guaranteed accurate.