
6838 Sandlewood Road, Woodbury, MN 55125
Local realty services provided by:CENTURY 21 Brainerd Realty, Inc.
6838 Sandlewood Road,Woodbury, MN 55125
$275,000
- 3 Beds
- 2 Baths
- 1,568 sq. ft.
- Townhouse
- Active
Upcoming open houses
- Sun, Oct 2501:00 pm - 03:00 pm
Listed by: david g meyer, madalynn brendon
Office: re/max advantage plus
MLS#:7074053
Source:NSMLS
Price summary
- Price:$275,000
- Price per sq. ft.:$171.55
- Monthly HOA dues:$242
About this home
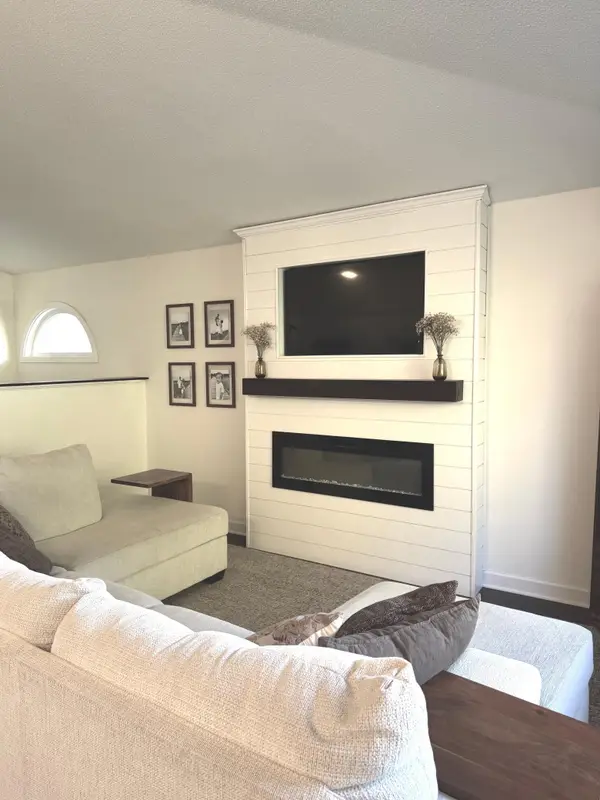
Beautifully updated end-unit home featuring a spacious open-concept layout and 1,568 finished square feet of living space. The remodeled kitchen showcases custom cabinetry, granite countertops, stainless steel appliances, and stylish finishes throughout. Additional updates include renovated bathrooms, stone tile flooring, real hardwood floors, newer refrigerator (2023), washer and dryer (2024), and stove (2020). Located in a quiet neighborhood with adjacent green space, this home offers both comfort and privacy. Situated within the highly regarded District 833 school system.
Contact an agent
Home facts
- Year built:1982
- Subdivision & Development:Sandlewood 2nd Add
- Listing ID #:7074053
- Added:10 day(s) ago
- Updated:October 24, 2026 at 12:10 PM
Rooms and interior
- Bedrooms:3
- Total bathrooms:2
- Full bathrooms:1
- Dining Description:Informal Dining Room
- Bathrooms Description:3/4 Basement, Main Floor Full Bath
- Kitchen Description:Dishwasher, Microwave, Refrigerator
- Basement:Yes
- Basement Description:Block, Full
- Living area:1,568 sq. ft.
Heating and cooling
- Cooling:Central Air
- Heating:Forced Air
- Central air:Yes
Structure and exterior
- Roof:Age 8 Years or Less
- Year built:1982
- Building area:1,568 sq. ft.
- Lot area:0.03 Acres
- Lot Features:Tree Coverage - Light
- Levels:Bi/Split Level
Utilities
- Water:City Water - Connected
- Sewer:City Sewer - Connected
Finances and disclosures
- Price:$275,000
- Price per sq. ft.:$171.55
- Tax amount:$2,866 (2026)
Features and amenities
- Appliances:Microwave, Refrigerator, Washer, Water Softener Owned
- Laundry features:Dryer, Washer
- Amenities:Water Softener Owned
Parking
- Parking description:Tuckunder Garage
- Garage:Yes
- Garage spaces:2
New listings near 6838 Sandlewood Road
- Coming Soon
 $340,000Coming Soon3 beds 2 baths1,656 sq. ft.
6630 Falstaff Road, Woodbury, MN 55125
MLS# 7148302Listed by: EDINA REALTY, INC. - Coming Soon
 $619,900Coming Soon5 beds 4 baths3,612 sq. ft.
2784 Liberty Trail, Woodbury, MN 55129
MLS# 7159324Listed by: KELLER WILLIAMS PREMIER REALTY - Coming Soon
 $1,100,000Coming Soon5 beds 5 baths4,782 sq. ft.
4807 Sonoma Road, Woodbury, MN 55129
MLS# 7160713Listed by: BRIDGE REALTY, LLC - Coming Soon
 $600,000Coming Soon3 beds 3 baths2,934 sq. ft.
10547 Hawthorn Court, Woodbury, MN 55129
MLS# 7152439Listed by: EXP REALTY - New
 $315,000Active2 beds 2 baths2,228 sq. ft.
808 Winterberry Drive, Woodbury, MN 55125
MLS# 7164488Listed by: COLDWELL BANKER REALTY - New
 $582,990Active3 beds 3 baths2,390 sq. ft.
10414 Mcgregor Boulevard, Woodbury, MN 55129
MLS# 7164569Listed by: PULTE HOMES OF MINNESOTA, LLC - Open Sat, 11am to 1pmNew
 $495,000Active3 beds 3 baths2,802 sq. ft.
4852 Airlake Drive, Saint Paul, MN 55129
MLS# 7162917Listed by: RE/MAX RESULTS - New
 $319,000Active3 beds 2 baths1,540 sq. ft.
1059 Drew Drive, Woodbury, MN 55129
MLS# 7164244Listed by: STRATA REAL ESTATE RESOURCES - Open Sun, 2:30 to 4pmNew
 $390,000Active3 beds 3 baths1,934 sq. ft.
7181 Steepleview Road, Woodbury, MN 55125
MLS# 7164262Listed by: EDINA REALTY, INC. - New
 $540,000Active4 beds 3 baths2,874 sq. ft.
10381 Lancaster Cove, Woodbury, MN 55129
MLS# 7164302Listed by: KELLER WILLIAMS REALTY INTEGRITY LAKES


Protect your home and budget from life's surprises with an Assurant Home Warranty, backed by a partner that supports you through every step of homeownership. Explore Plans.
©2026 Century 21 Real Estate LLC. All rights reserved. CENTURY 21®, the CENTURY 21 Logo and C21® are service marks owned by Century 21 Real Estate LLC. Century 21 Real Estate LLC fully supports the principles of the Fair Housing Act and the Equal Opportunity Act. Each office is independently owned and operated. Listing information is deemed reliable but not guaranteed accurate.