
7929 Barrymore Lane, Woodbury, MN 55125
Local realty services provided by:CENTURY 21 FM Realty
7929 Barrymore Lane,Woodbury, MN 55125
$339,000
- 2 Beds
- 2 Baths
- 1,562 sq. ft.
- Townhouse
- Coming Soon
Listed by: housley homes
Office: keller williams premier realty
MLS#:7141066
Source:NSMLS
Price summary
- Price:$339,000
- Price per sq. ft.:$217.03
- Monthly HOA dues:$463
About this home
Welcome to easy, one-level living in Woodbury’s Homestead Hills neighborhood! This well-cared-for, one-owner townhome offers 2 bedrooms, 2 bathrooms, and all living facilities on one level—with no stairs inside or out. Step inside to an inviting, light-filled living room featuring vaulted ceilings and a cozy gas fireplace. The well-maintained kitchen is ready to enjoy as-is or offers the perfect opportunity to add your own personal touches. Just beyond, the spacious dining area features vaulted ceilings and two skylights that fills the space with natural light. One of the highlights of the home is the wonderful sunroom—a bright and comfortable space to relax year-round with direct access to the concrete patio and private green space beyond. The primary suite features a large walk-in closet and private 3/4 bath with a walk-in shower. A second bedroom is conveniently located near the front of the home along with an additional full bathroom. You’ll also appreciate the generous storage throughout, including a large storage closet and fantastic-sized garage. Major mechanical updates include a furnace and air conditioner just two years old. Thoughtfully maintained since it was built in 2000, this home is ready for its next owner to make it their own!...
Contact an agent
Home facts
- Year built:2000
- Subdivision & Development:Homestead Hills 05
- Listing ID #:7141066
- Updated:September 12, 2026 at 07:57 PM
Rooms and interior
- Bedrooms:2
- Total bathrooms:2
- Full bathrooms:1
- Dining Description:Eat In Kitchen, Living/Dining Room
- Bathrooms Description:Main Floor 3/4 Bath, Main Floor Full Bath
- Kitchen Description:Cooktop, Dishwasher, Disposal, Microwave, Refrigerator
- Living area:1,562 sq. ft.
Heating and cooling
- Cooling:Central Air
- Heating:Forced Air
- Central air:Yes
Structure and exterior
- Roof:Asphalt, Pitched
- Year built:2000
- Building area:1,562 sq. ft.
- Lot area:0.06 Acres
- Levels:1 Story
Utilities
- Water:City Water - Connected
- Sewer:City Sewer - Connected
Finances and disclosures
- Price:$339,000
- Price per sq. ft.:$217.03
- Tax amount:$3,914 (2026)
Features and amenities
- Appliances:Disposal, Microwave, Refrigerator, Washer, Water Softener Owned
- Laundry features:Dryer, Washer
- Amenities:Gas Water Heater, Water Softener Owned
Parking
- Parking description:Asphalt, Attached Garage, Insulated Garage
- Garage:Yes
- Garage spaces:2
New listings near 7929 Barrymore Lane
- Coming Soon
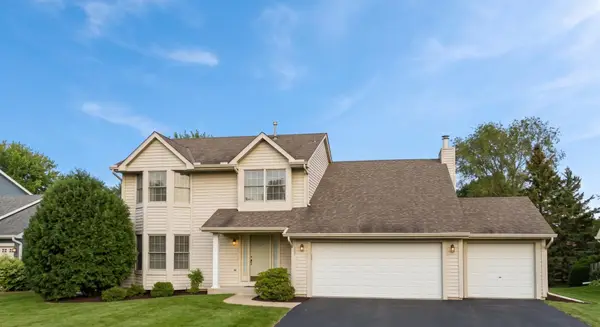 $525,000Coming Soon4 beds 3 baths2,836 sq. ft.
1781 Brighton Trail, Woodbury, MN 55125
MLS# 7142984Listed by: HOMESTEAD ROAD - Coming Soon
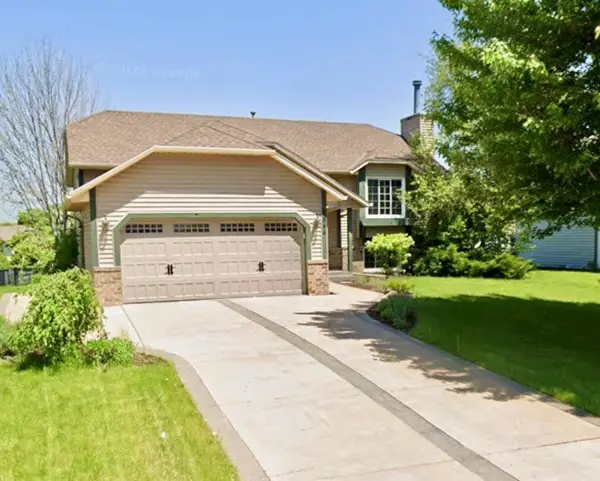 $409,000Coming Soon5 beds 2 baths3,481 sq. ft.
8844 Acadia Road, Woodbury, MN 55125
MLS# 7142992Listed by: BRIDGE REALTY, LLC - Coming Soon
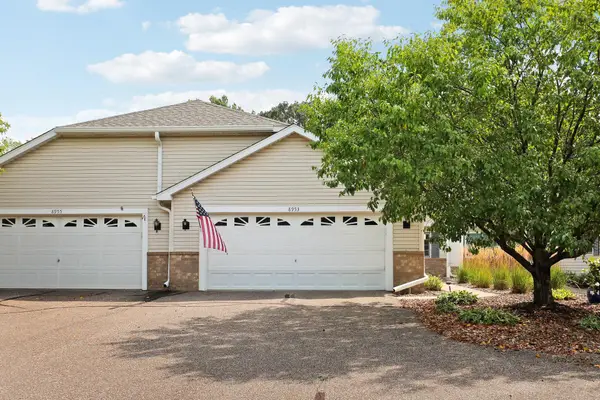 $350,000Coming Soon2 beds 2 baths1,593 sq. ft.
8953 Thomas Lane, Woodbury, MN 55125
MLS# 7141356Listed by: KELLER WILLIAMS PREFERRED RLTY - New
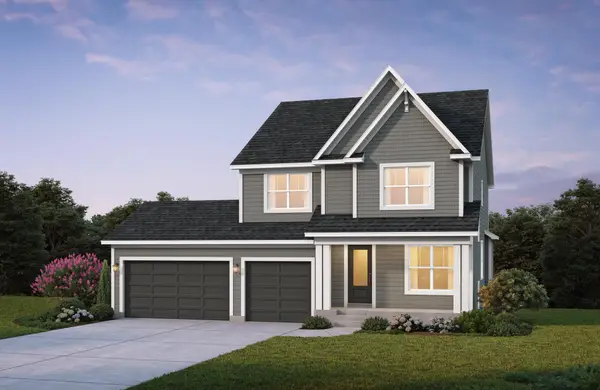 $773,914Active4 beds 4 baths3,437 sq. ft.
4054 Arbor Drive, Woodbury, MN 55129
MLS# 7143229Listed by: EDINA REALTY, INC. - New
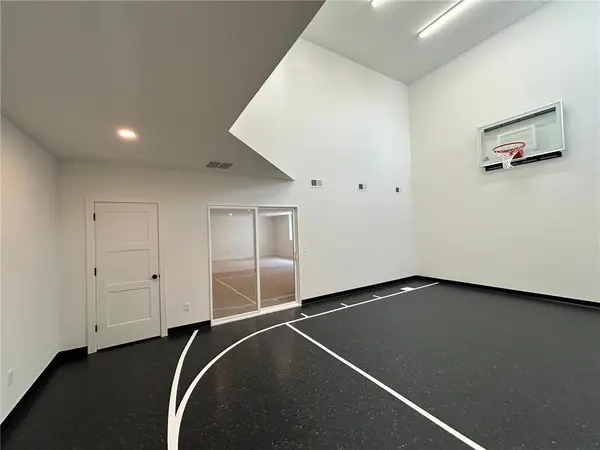 $968,075Active4 beds 5 baths4,454 sq. ft.
4225 Arbor Bay, Woodbury, MN 55129
MLS# 7143273Listed by: EDINA REALTY, INC. - New
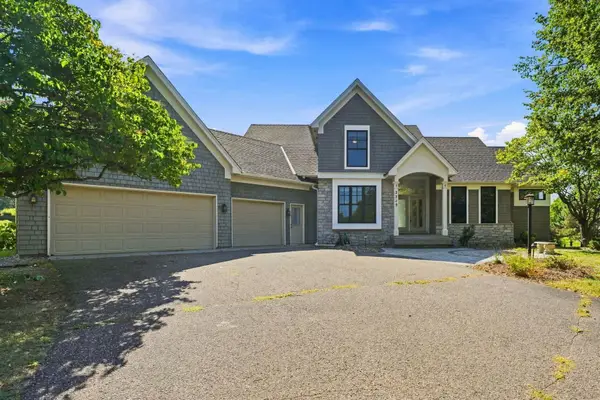 $675,000Active4 beds 4 baths3,726 sq. ft.
2715 Edgewater Bay, Woodbury, MN 55125
MLS# 7131690Listed by: COLDWELL BANKER REALTY - New
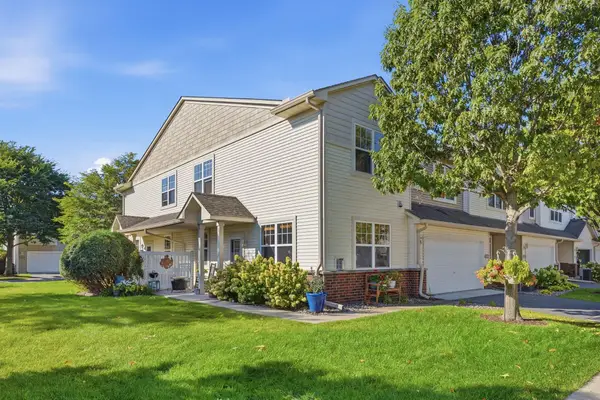 $315,000Active2 beds 3 baths1,647 sq. ft.
3425 Hazel Trail #D, Woodbury, MN 55129
MLS# 7142696Listed by: RE/MAX RESULTS - New
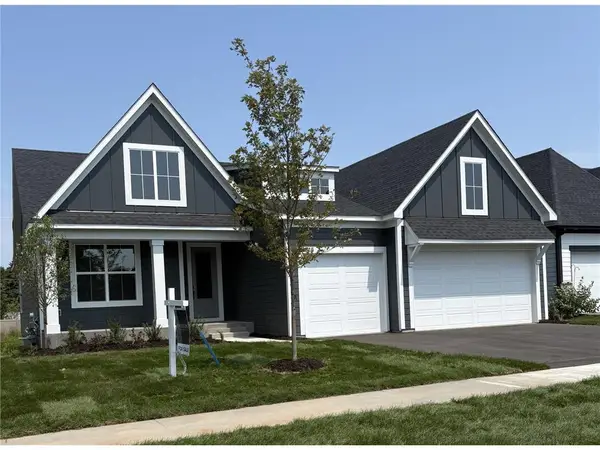 $784,900Active4 beds 3 baths3,081 sq. ft.
4048 Arbor Drive, Woodbury, MN 55129
MLS# 7143122Listed by: EDINA REALTY, INC. - New
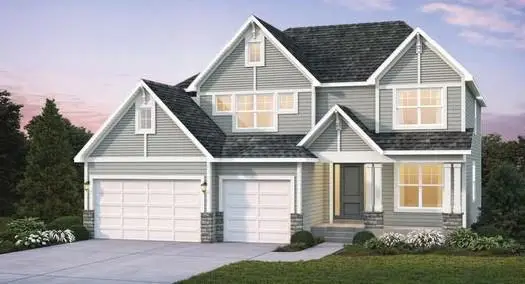 $920,380Active5 beds 5 baths4,345 sq. ft.
4130 Gable Lane, Woodbury, MN 55129
MLS# 7142728Listed by: EDINA REALTY, INC.


Protect your home and budget from life's surprises with an Assurant Home Warranty, backed by a partner that supports you through every step of homeownership. Explore Plans.
©2026 Century 21 Real Estate LLC. All rights reserved. CENTURY 21®, the CENTURY 21 Logo and C21® are service marks owned by Century 21 Real Estate LLC. Century 21 Real Estate LLC fully supports the principles of the Fair Housing Act and the Equal Opportunity Act. Each office is independently owned and operated. Listing information is deemed reliable but not guaranteed accurate.