
794 Interlachen Draw, Woodbury, MN 55125
Local realty services provided by:CENTURY 21 Brainerd Realty, Inc.
794 Interlachen Draw,Woodbury, MN 55125
$639,900
- 4 Beds
- 4 Baths
- 3,644 sq. ft.
- Single family
- Active
Upcoming open houses
- Sat, Sep 1211:00 am - 12:30 pm
Listed by: jordan hubred, michael d. smith
Office: anderson realty
MLS#:7094224
Source:NSMLS
Price summary
- Price:$639,900
- Price per sq. ft.:$163.82
About this home
Turnkey Perfection! Tucked away on a quiet cul-de-sac just steps from Wilmes Lake walking trails, this spectacular two-story, 4-bedroom, 4-bathroom home offers thoughtful updates with a modern layout perfectly suited for the most discerning buyer.
Step inside to rich oak hardwood floors, a vaulted entryway ceiling, and a thoughtful main-level floor plan that easily accommodates both large gatherings and quiet evenings at home. The main level features a dedicated sitting room/office and a spacious living room centered around a cozy gas fireplace framed by an elegant marble surround.
The stunning gourmet kitchen is the focal point and serves as the true heart of this home. A large center island, quartz countertops, a marble backsplash, and enameled cabinetry set the tone for this refined space. Bring out your inner chef with the Wolf induction range, custom hood, beautiful copper sink, ThinQ refrigerator, beverage fridge, and built-in microwave.
The main level also features a walk-in pantry, a half bath, and an updated laundry room. The formal dining room sits just off the kitchen, offering a private space for dinner parties, while a bright breakfast area opens directly to the deck and gazebo—perfectly situated for outdoor dining. Down below, the backyard feels like a private sanctuary with mature greenery, an aggregate patio, and plenty of space to unwind.
There are three bedrooms on the upper level. Unwind in the spacious primary suite featuring a large ensuite bathroom with a double vanity, separate shower, and Jacuzzi tub. An additional full bathroom upstairs serves the two remaining bedrooms.
The fully finished walkout lower level is built for modern living and entertaining. A cozy stacked-stone gas fireplace flanked by custom built-ins anchors the family room, which opens right up to a wet bar. This level also includes a flexible fourth bedroom, an exercise room, and a convenient three-quarter bath.
Many other updates round out this exceptional home, including a new water softener (2026), new carpet throughout (2026), a heated garage with newer garage doors (2022), a new roof and gutters (2022), a newer water heater (2020), and a high-efficiency furnace (2019).
From top-tier finishes to big-ticket updates, 794 Interlachen Draw is ready and waiting for its next steward!...
Contact an agent
Home facts
- Year built:1992
- Subdivision & Development:Lake Inverness Estates
- Listing ID #:7094224
- Added:25 day(s) ago
- Updated:September 12, 2026 at 01:43 PM
Rooms and interior
- Bedrooms:4
- Total bathrooms:4
- Full bathrooms:3
- Half bathrooms:1
- Dining Description:Informal Dining Room, Separate/Formal Dining Room
- Bathrooms Description:3/4 Basement, Main Floor 1/2 Bath, Upper Level Full Bath
- Kitchen Description:Dishwasher, Disposal, Exhaust Fan, Microwave, Range, Refrigerator, Wine Cooler
- Basement:Yes
- Basement Description:Finished, Full, Walkout
- Living area:3,644 sq. ft.
Heating and cooling
- Cooling:Central Air
- Heating:Forced Air
- Central air:Yes
Structure and exterior
- Year built:1992
- Building area:3,644 sq. ft.
- Lot area:0.3 Acres
- Levels:2 Story
Utilities
- Water:City Water - Connected
- Sewer:City Sewer - Connected
Finances and disclosures
- Price:$639,900
- Price per sq. ft.:$163.82
- Tax amount:$5,922 (2025)
Features and amenities
- Appliances:Disposal, Exhaust Fan, Microwave, Range, Refrigerator, Washer, Water Softener Owned, Wine Cooler
- Laundry features:Dryer, Washer
- Amenities:Water Softener Owned
Parking
- Parking description:Attached Garage, Heated Garage
- Garage:Yes
- Garage spaces:3
New listings near 794 Interlachen Draw
- Coming Soon
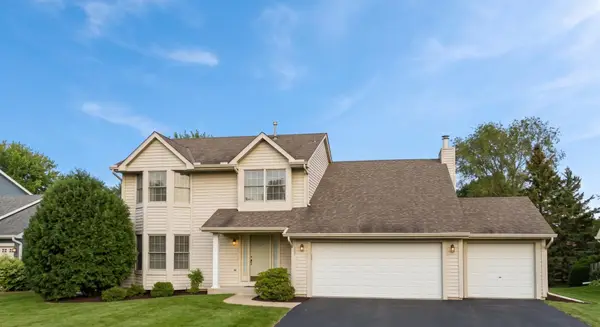 $525,000Coming Soon4 beds 3 baths2,836 sq. ft.
1781 Brighton Trail, Woodbury, MN 55125
MLS# 7142984Listed by: HOMESTEAD ROAD - Coming Soon
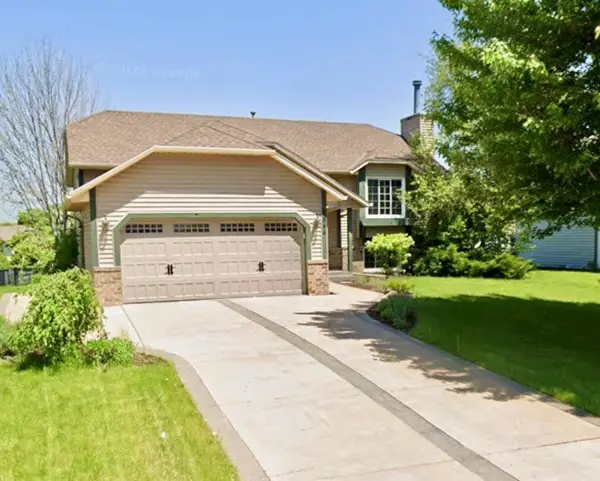 $409,000Coming Soon5 beds 2 baths3,481 sq. ft.
8844 Acadia Road, Woodbury, MN 55125
MLS# 7142992Listed by: BRIDGE REALTY, LLC - Coming Soon
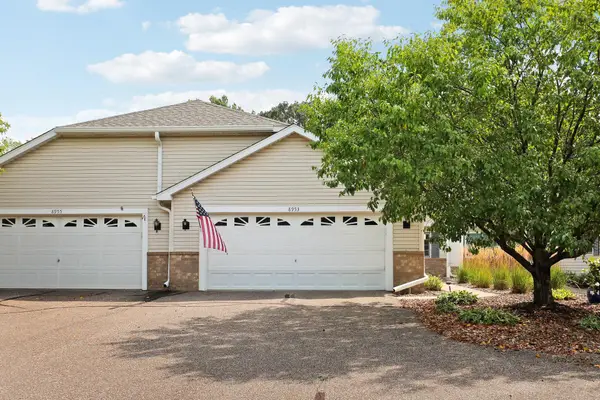 $350,000Coming Soon2 beds 2 baths1,593 sq. ft.
8953 Thomas Lane, Woodbury, MN 55125
MLS# 7141356Listed by: KELLER WILLIAMS PREFERRED RLTY - New
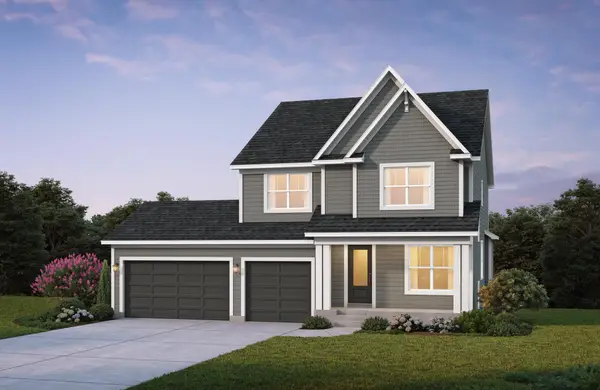 $773,914Active4 beds 4 baths3,437 sq. ft.
4054 Arbor Drive, Woodbury, MN 55129
MLS# 7143229Listed by: EDINA REALTY, INC. - New
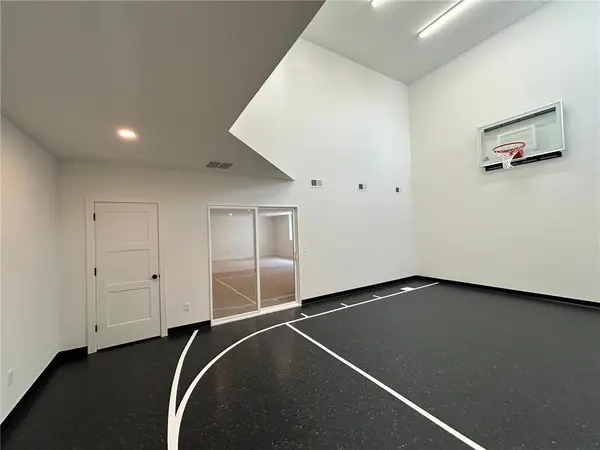 $968,075Active4 beds 5 baths4,454 sq. ft.
4225 Arbor Bay, Woodbury, MN 55129
MLS# 7143273Listed by: EDINA REALTY, INC. - New
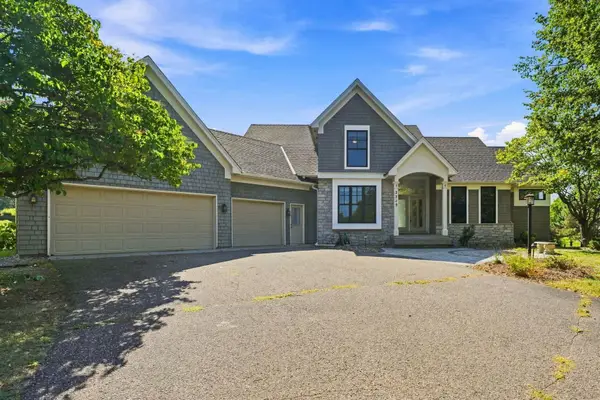 $675,000Active4 beds 4 baths3,726 sq. ft.
2715 Edgewater Bay, Woodbury, MN 55125
MLS# 7131690Listed by: COLDWELL BANKER REALTY - New
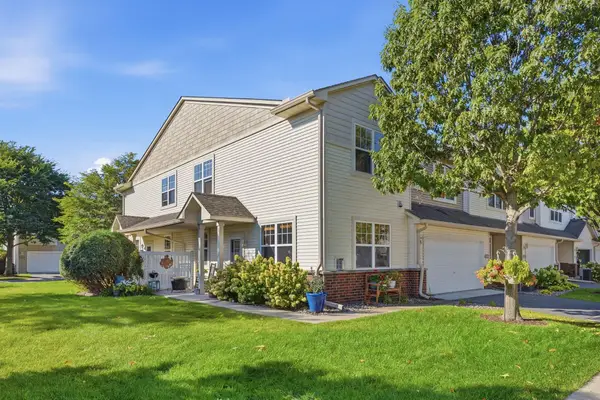 $315,000Active2 beds 3 baths1,647 sq. ft.
3425 Hazel Trail #D, Woodbury, MN 55129
MLS# 7142696Listed by: RE/MAX RESULTS - New
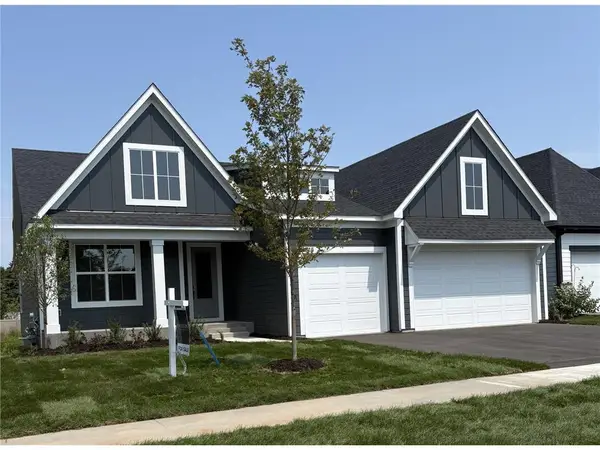 $784,900Active4 beds 3 baths3,081 sq. ft.
4048 Arbor Drive, Woodbury, MN 55129
MLS# 7143122Listed by: EDINA REALTY, INC. - New
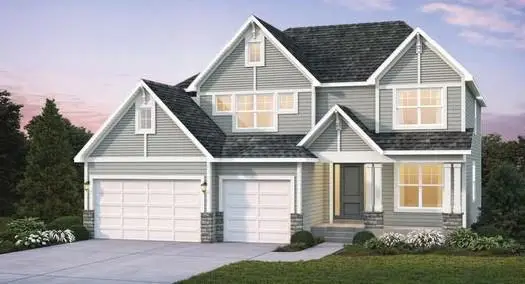 $920,380Active5 beds 5 baths4,345 sq. ft.
4130 Gable Lane, Woodbury, MN 55129
MLS# 7142728Listed by: EDINA REALTY, INC. - Open Sat, 2:30 to 3:30pmNew
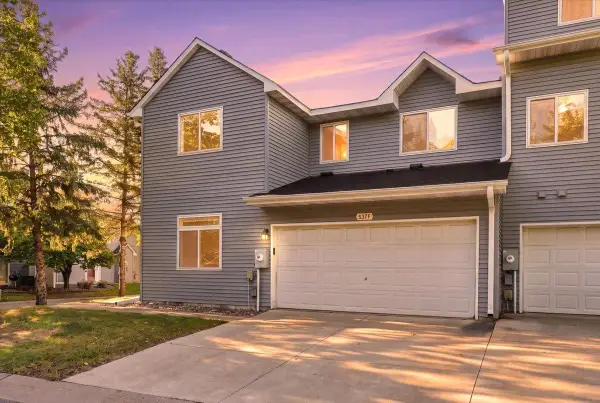 $285,000Active3 beds 2 baths1,579 sq. ft.
537 Woodduck Drive #F, Woodbury, MN 55125
MLS# 7105510Listed by: EXP REALTY, LLC


Protect your home and budget from life's surprises with an Assurant Home Warranty, backed by a partner that supports you through every step of homeownership. Explore Plans.
©2026 Century 21 Real Estate LLC. All rights reserved. CENTURY 21®, the CENTURY 21 Logo and C21® are service marks owned by Century 21 Real Estate LLC. Century 21 Real Estate LLC fully supports the principles of the Fair Housing Act and the Equal Opportunity Act. Each office is independently owned and operated. Listing information is deemed reliable but not guaranteed accurate.