
870 Spancil Hill Drive, Woodbury, MN 55129
Local realty services provided by:CENTURY 21 FM Realty
870 Spancil Hill Drive,Woodbury, MN 55129
$650,000
- 4 Beds
- 3 Baths
- 2,692 sq. ft.
- Single family
- Active
Upcoming open houses
- Sun, Sep 1312:30 pm - 02:30 pm
Listed by: jason t lange
Office: re/max results
MLS#:7117367
Source:NSMLS
Price summary
- Price:$650,000
- Price per sq. ft.:$166.88
- Monthly HOA dues:$52
About this home
Better Than New with Incredible West-Facing Sunset Views
Why wait months to build when you can move into a beautifully finished home that's already complete? Perfectly positioned on a premium west-facing homesite, this stunning two-story offers breathtaking sunset views, thoughtful upgrades, and room to grow.
The heart of the home is an open-concept kitchen featuring quartz countertops, a walk-in pantry, abundant cabinetry, and a large center island that flows effortlessly into the dining area and spacious family room, making it ideal for everyday living and entertaining alike. A dedicated main-level office provides the perfect work-from-home space or quiet retreat.
Upstairs, you'll find four generously sized bedrooms, including a spacious owner's suite complete with a luxurious private bath, oversized walk-in closet, and plenty of room to unwind at the end of the day. A versatile loft offers additional living space for movie nights, a playroom, or a second family room, while the convenient upper-level laundry room makes daily routines that much easier.
Step outside and you'll quickly understand what makes this home special. The maintenance-free composite deck with aluminum railing overlooks an expansive fenced backyard with no homes directly behind, creating the perfect setting to enjoy spectacular western sunsets. Below, the covered patio offers a shaded retreat, while the custom fire pit area invites evenings spent with family and friends under the stars.
The unfinished walkout lower level is already framed by opportunity, offering excellent ceiling height and abundant space to create the family room, additional bedroom, bathroom, fitness room, or entertainment space you've always wanted while adding instant equity.
Thoughtfully maintained and move-in ready, this home offers the best of new construction without the wait, complete with finished landscaping, fencing, outdoor living spaces, and an exceptional location you'll appreciate every single day....
Contact an agent
Home facts
- Year built:2021
- Subdivision & Development:Spancil Hill
- Listing ID #:7117367
- Added:45 day(s) ago
- Updated:September 12, 2026 at 12:27 PM
Rooms and interior
- Bedrooms:4
- Total bathrooms:3
- Full bathrooms:2
- Half bathrooms:1
- Dining Description:Kitchen/Dining Room
- Bathrooms Description:Bathroom Ensuite, Main Floor 1/2 Bath, Rough In, Separate Shower and Tub, Upper Level Full Bath, Walk-In Shower Stall
- Kitchen Description:Cooktop, Dishwasher, Disposal, Double Oven, Exhaust Fan, Microwave, Refrigerator, Stainless Steel Appliances
- Basement:Yes
- Basement Description:Drain Tiled, Full, Sump Pump, Unfinished, Walkout
- Living area:2,692 sq. ft.
Heating and cooling
- Cooling:Central Air
- Heating:Forced Air
- Central air:Yes
Structure and exterior
- Roof:Age 8 Years or Less, Asphalt, Pitched
- Year built:2021
- Building area:2,692 sq. ft.
- Lot area:0.19 Acres
- Lot Features:Tree Coverage - Light
- Levels:2 Story
Utilities
- Water:City Water - Connected
- Sewer:City Sewer - Connected
Finances and disclosures
- Price:$650,000
- Price per sq. ft.:$166.88
- Tax amount:$5,854 (2026)
Features and amenities
- Appliances:Disposal, Exhaust Fan, Microwave, Refrigerator, Stainless Steel Appliances, Washer, Water Softener Owned
- Laundry features:Dryer, Washer
- Amenities:ENERGY STAR Qualified Appliances, Gas Water Heater, Humidifier, Water Softener Owned
Parking
- Parking description:Asphalt, Attached Garage, Electric, Garage Door Opener
- Garage:Yes
- Garage spaces:3
New listings near 870 Spancil Hill Drive
- Coming Soon
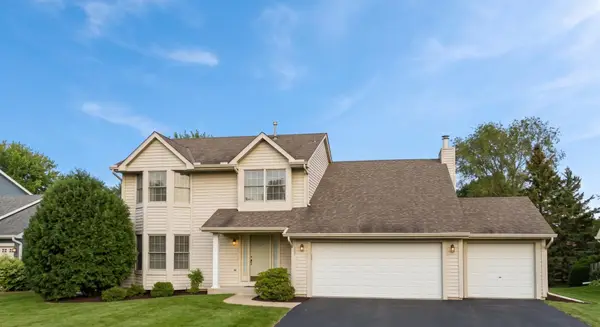 $525,000Coming Soon4 beds 3 baths2,836 sq. ft.
1781 Brighton Trail, Woodbury, MN 55125
MLS# 7142984Listed by: HOMESTEAD ROAD - Coming Soon
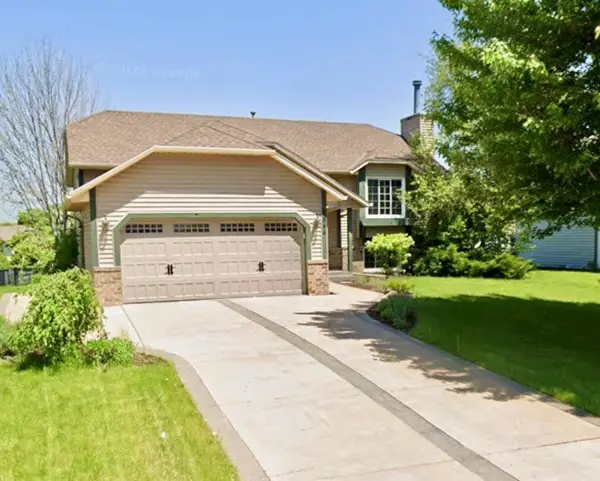 $409,000Coming Soon5 beds 2 baths3,481 sq. ft.
8844 Acadia Road, Woodbury, MN 55125
MLS# 7142992Listed by: BRIDGE REALTY, LLC - Coming Soon
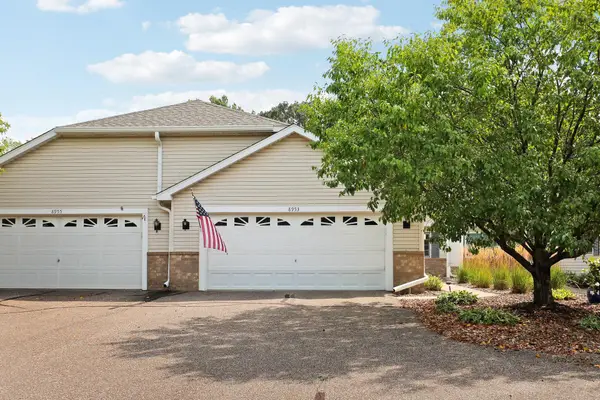 $350,000Coming Soon2 beds 2 baths1,593 sq. ft.
8953 Thomas Lane, Woodbury, MN 55125
MLS# 7141356Listed by: KELLER WILLIAMS PREFERRED RLTY - New
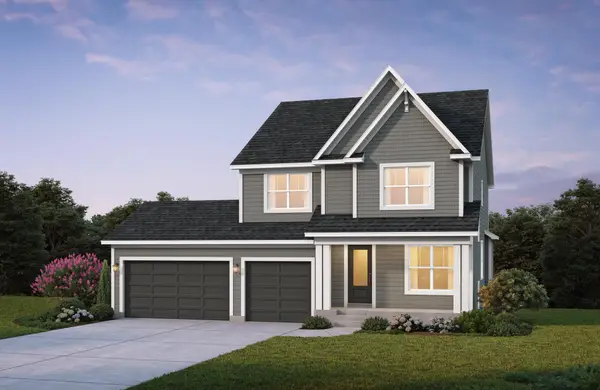 $773,914Active4 beds 4 baths3,437 sq. ft.
4054 Arbor Drive, Woodbury, MN 55129
MLS# 7143229Listed by: EDINA REALTY, INC. - New
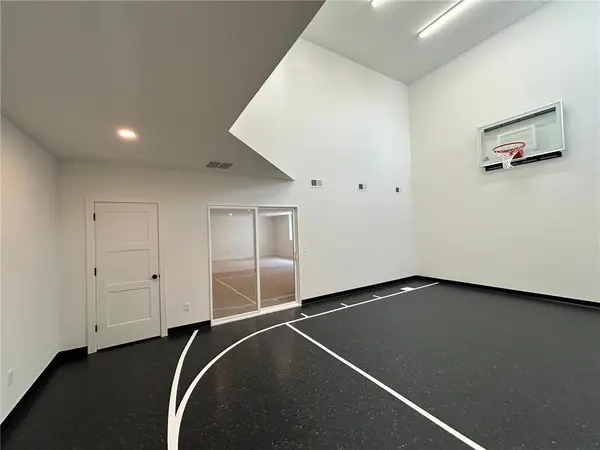 $968,075Active4 beds 5 baths4,454 sq. ft.
4225 Arbor Bay, Woodbury, MN 55129
MLS# 7143273Listed by: EDINA REALTY, INC. - New
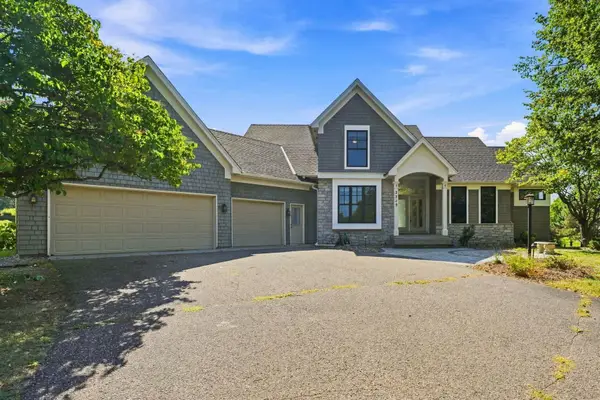 $675,000Active4 beds 4 baths3,726 sq. ft.
2715 Edgewater Bay, Woodbury, MN 55125
MLS# 7131690Listed by: COLDWELL BANKER REALTY - New
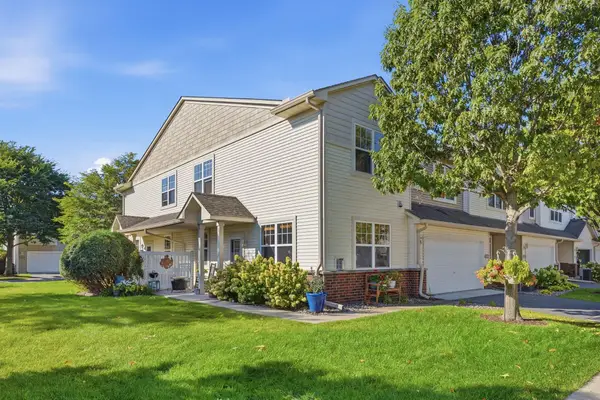 $315,000Active2 beds 3 baths1,647 sq. ft.
3425 Hazel Trail #D, Woodbury, MN 55129
MLS# 7142696Listed by: RE/MAX RESULTS - New
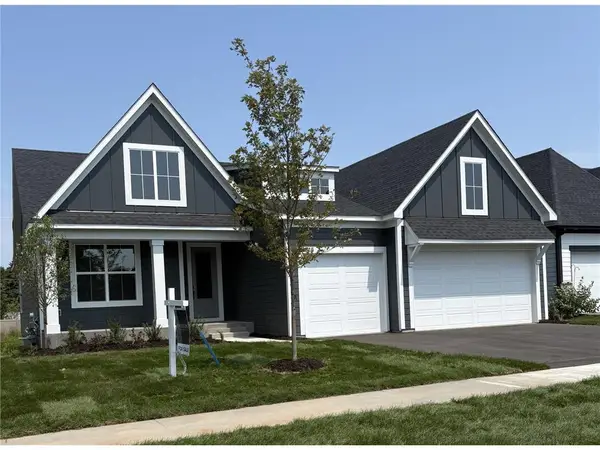 $784,900Active4 beds 3 baths3,081 sq. ft.
4048 Arbor Drive, Woodbury, MN 55129
MLS# 7143122Listed by: EDINA REALTY, INC. - New
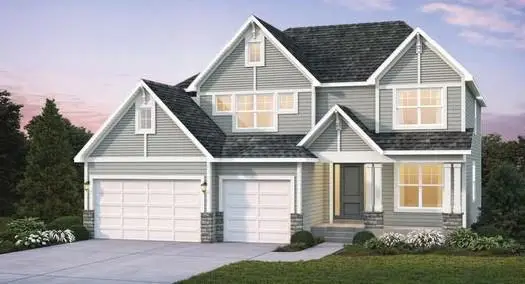 $920,380Active5 beds 5 baths4,345 sq. ft.
4130 Gable Lane, Woodbury, MN 55129
MLS# 7142728Listed by: EDINA REALTY, INC. - Open Sat, 2:30 to 3:30pmNew
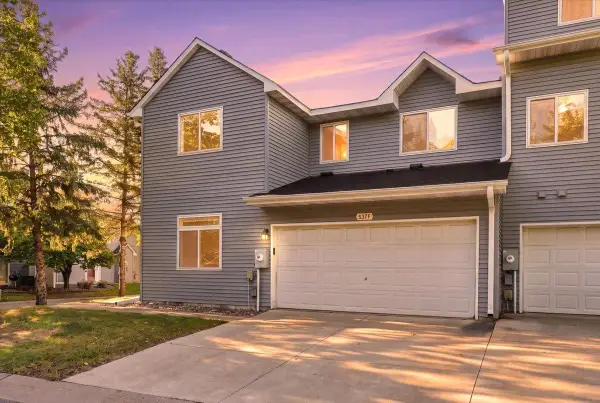 $285,000Active3 beds 2 baths1,579 sq. ft.
537 Woodduck Drive #F, Woodbury, MN 55125
MLS# 7105510Listed by: EXP REALTY, LLC


Protect your home and budget from life's surprises with an Assurant Home Warranty, backed by a partner that supports you through every step of homeownership. Explore Plans.
©2026 Century 21 Real Estate LLC. All rights reserved. CENTURY 21®, the CENTURY 21 Logo and C21® are service marks owned by Century 21 Real Estate LLC. Century 21 Real Estate LLC fully supports the principles of the Fair Housing Act and the Equal Opportunity Act. Each office is independently owned and operated. Listing information is deemed reliable but not guaranteed accurate.