
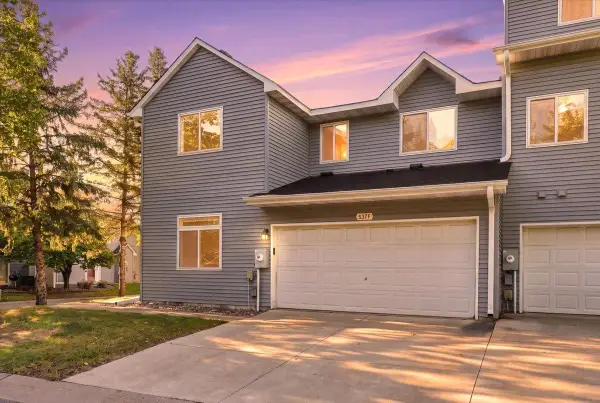
8821 Stonebrooke Court, Woodbury, MN 55125
Local realty services provided by:CENTURY 21 FM Realty
8821 Stonebrooke Court,Woodbury, MN 55125
$499,900
- 2 Beds
- 3 Baths
- 3,010 sq. ft.
- Townhouse
- Active
Listed by: tina lockner
Office: re/max results
MLS#:7069769
Source:NSMLS
Price summary
- Price:$499,900
- Price per sq. ft.:$153.06
- Monthly HOA dues:$520
About this home
Beautiful custom-built one-level walkout townhome in highly sought-after Wedgewood Heights in Woodbury featuring a brand-new roof with class 4 shingles and superior LP Smartside siding. This home offers a one-of-a-kind floor plan unlike anything else in the association. Built by Bruggeman Homes with extensive custom design elements throughout, this exceptional home must be seen to be fully appreciated. The unique layout, expansive spaces, and architectural character set this property apart from every other home in the community.
The main level showcases a spacious kitchen with oak cabinetry, stainless steel appliances, oak flooring, ceiling fan, and a large center island with breakfast bar. The adjoining hearth room/informal dining area is filled with natural light and anchored by a stunning three-sided gas fireplace that also serves the formal dining space. Vaulted and open, the living room, dining room, and sunroom feature walls of windows and exceptional natural light. The sunroom includes a ceiling fan and sliding door to a maintenance-free deck overlooking mature trees and beautifully landscaped green space.
The vaulted primary suite offers dual access and a private bath with jetted tub, walk-in shower, double vanity, and heated floors. The main level also includes a large foyer with wood flooring, a discreetly located powder room, and a generous laundry room with sink, storage, and direct access to the garage.
The walkout lower level continues the home’s uniquely designed layout with an oversized family room featuring a gas fireplace, adjoining game area with wet bar, wine rack, and mini fridge—perfect for entertaining. You’ll also find a large bedroom with access to a ¾ bath featuring a heat lamp and an enormous walk-in closet/storage area rarely found in townhomes. A spacious flex room with built-in bench and two closets offers endless possibilities for a non-conforming third bedroom, office, workout room, hobby space, or media area, while also providing direct access to the utility room in a very functional and distinctive lower-level design.
Additional features include abundant storage, water softener, Venmar air exchanger, stamped concrete patio with rain protection from the underdecking above, whole-house surround sound wiring, and built-in shelving in both the garage and basement storage room. Enjoy low-maintenance living in a quiet, beautifully maintained community known for its beauty and convenience, all ideally located near parks, trails, shopping, and dining. This is a rare opportunity to own a truly custom home with a floor plan and character that simply cannot be duplicated....
Contact an agent
Home facts
- Year built:1998
- Subdivision & Development:Wedgewood Heights 4th Add
- Listing ID #:7069769
- Added:129 day(s) ago
- Updated:September 14, 2026 at 12:20 PM
Rooms and interior
- Bedrooms:2
- Total bathrooms:3
- Full bathrooms:1
- Half bathrooms:1
- Dining Description:Breakfast Area, Breakfast Bar, Informal Dining Room
- Bathrooms Description:3/4 Basement, Bathroom Ensuite, Jetted Tub, Main Floor 1/2 Bath, Separate Shower and Tub, Walk-In Shower Stall
- Kitchen Description:Dishwasher, Disposal, Microwave, Range, Refrigerator, Stainless Steel Appliances
- Basement:Yes
- Basement Description:Block, Drain Tiled, Finished, Full, Storage Space, Sump Pump, Walkout
- Living area:3,010 sq. ft.
Heating and cooling
- Cooling:Central Air
- Heating:Forced Air
- Central air:Yes
Structure and exterior
- Roof:Age 8 Years or Less
- Year built:1998
- Building area:3,010 sq. ft.
- Lot area:3533 Acres
- Lot Features:Tree Coverage - Medium
- Exterior Features:In-Ground Sprinkler System
- Levels:1 Story
Utilities
- Water:City Water - Connected
- Sewer:City Sewer - Connected
Finances and disclosures
- Price:$499,900
- Price per sq. ft.:$153.06
- Tax amount:$6,488 (2026)
Features and amenities
- Appliances:Disposal, Microwave, Range, Refrigerator, Stainless Steel Appliances, Washer, Water Softener Owned
- Laundry features:Dryer, Washer
- Amenities:Air-To-Air Exchanger, Water Softener Owned
Parking
- Parking description:Asphalt, Attached Garage, Garage Door Opener
- Garage:Yes
- Garage spaces:3
New listings near 8821 Stonebrooke Court
- Coming Soon
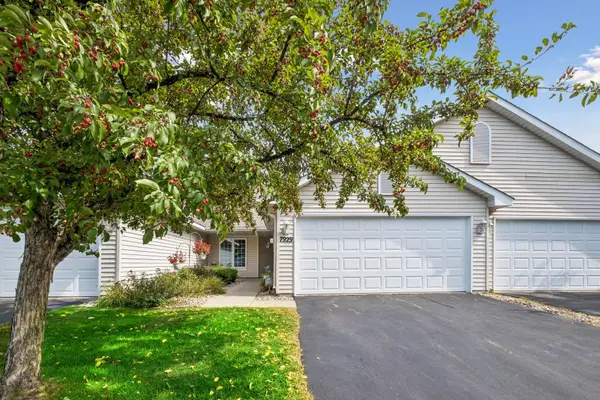 $339,000Coming Soon2 beds 2 baths1,562 sq. ft.
7929 Barrymore Lane, Woodbury, MN 55125
MLS# 7141066Listed by: KELLER WILLIAMS PREMIER REALTY - Coming Soon
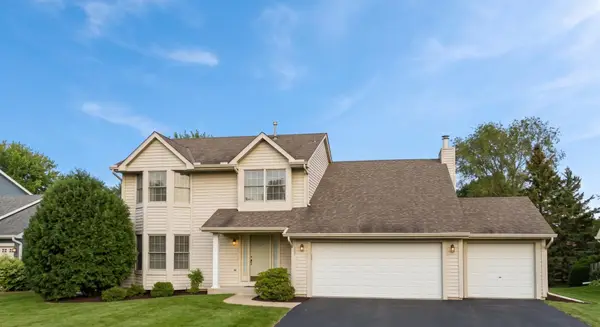 $525,000Coming Soon4 beds 3 baths2,836 sq. ft.
1781 Brighton Trail, Woodbury, MN 55125
MLS# 7142984Listed by: HOMESTEAD ROAD - New
 $339,900Active3 beds 3 baths1,769 sq. ft.
4839 Martingale Drive, Woodbury, MN 55129
MLS# 7136003Listed by: COLDWELL BANKER REALTY - LAKES - New
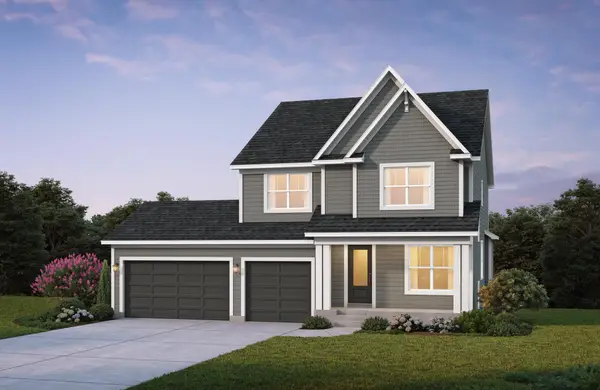 $773,914Active4 beds 4 baths3,437 sq. ft.
4054 Arbor Drive, Woodbury, MN 55129
MLS# 7143229Listed by: EDINA REALTY, INC. - New
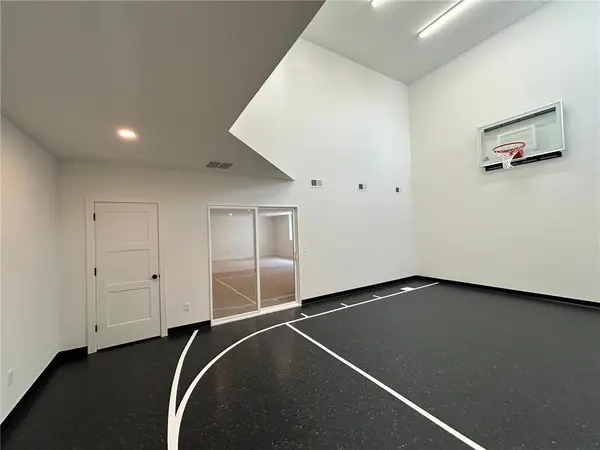 $968,075Active4 beds 5 baths4,454 sq. ft.
4225 Arbor Bay, Woodbury, MN 55129
MLS# 7143273Listed by: EDINA REALTY, INC. - New
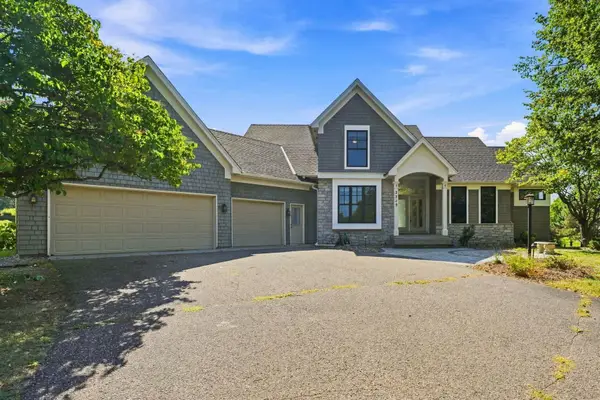 $675,000Active4 beds 4 baths3,726 sq. ft.
2715 Edgewater Bay, Woodbury, MN 55125
MLS# 7131690Listed by: COLDWELL BANKER REALTY - New
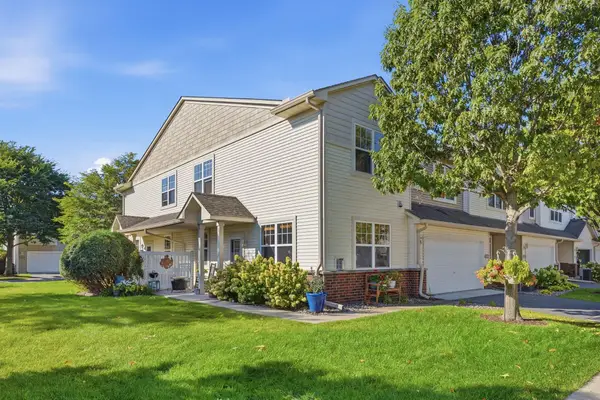 $315,000Active2 beds 3 baths1,647 sq. ft.
3425 Hazel Trail #D, Woodbury, MN 55129
MLS# 7142696Listed by: RE/MAX RESULTS - New
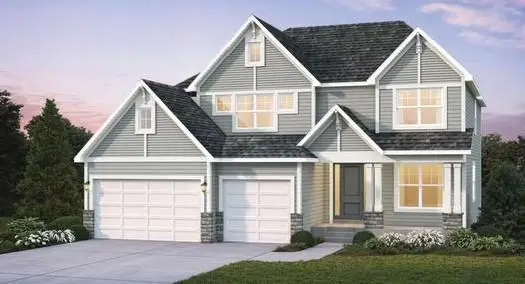 $920,380Active5 beds 5 baths4,345 sq. ft.
4130 Gable Lane, Woodbury, MN 55129
MLS# 7142728Listed by: EDINA REALTY, INC. - New
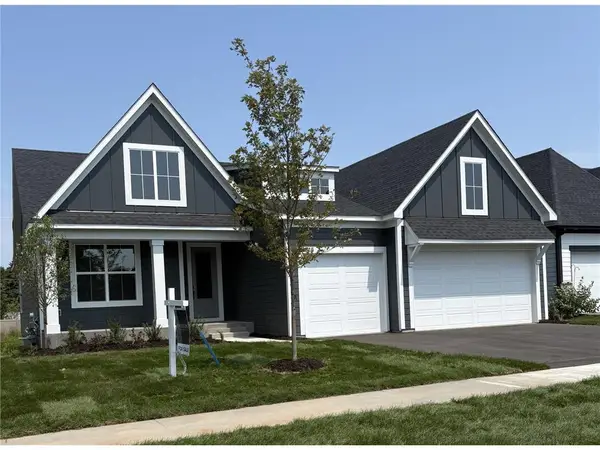 $784,900Active4 beds 3 baths3,081 sq. ft.
4048 Arbor Drive, Woodbury, MN 55129
MLS# 7143122Listed by: EDINA REALTY, INC. - New
 $285,000Active3 beds 2 baths1,579 sq. ft.
537 Woodduck Drive #F, Woodbury, MN 55125
MLS# 7105510Listed by: EXP REALTY, LLC


Protect your home and budget from life's surprises with an Assurant Home Warranty, backed by a partner that supports you through every step of homeownership. Explore Plans.
©2026 Century 21 Real Estate LLC. All rights reserved. CENTURY 21®, the CENTURY 21 Logo and C21® are service marks owned by Century 21 Real Estate LLC. Century 21 Real Estate LLC fully supports the principles of the Fair Housing Act and the Equal Opportunity Act. Each office is independently owned and operated. Listing information is deemed reliable but not guaranteed accurate.