
9056 Sequoia Road, Woodbury, MN 55125
Local realty services provided by:CENTURY 21 Brainerd Realty, Inc.
9056 Sequoia Road,Woodbury, MN 55125
$439,900
- 4 Beds
- 2 Baths
- 1,770 sq. ft.
- Single family
- Active
Upcoming open houses
- Sat, Sep 1911:00 am - 01:00 pm
Listed by:
 Dan Rorabeck(612) 720 - 1310CENTURY 21 Affiliated
 Rorabeck Real Estate Group(715) 529 - 1410
Office: century 21 affiliated*
MLS#:7145400
Source:NSMLS
Price summary
- Price:$439,900
- Price per sq. ft.:$214.59
- Monthly HOA dues:$25.25
About this home
Welcome to Colby Lake neighborhood! Situated in a quiet, highly desirable community, this property offers incredible neighborhood amenities, including access to the community pool. Enjoy the prime location backing directly to a park, with easy walking distance to both Middleton Elementary and Lake Middle School. Inside, you will find modern finishes and extensive upgrades throughout. The bright kitchen features new Cambria countertops, and new sinks complemented by sleek cabinetry. The open main living space boasts new luxury vinyl plank flooring, new carpet and new interior doors.
The home provides multi-level living spaces perfect for relaxing or entertaining, plus a large unfinished area that offers versatile potential for a home gym, game room, or extra storage. Step outside to enjoy a private yard enclosed by a newer steel fence, complete with a large side shed featuring a poured concrete floor. More updates include new roof and siding, AC, closet doors, baseboards and more! Don't miss your chance on this home!...
Contact an agent
Home facts
- Year built:1988
- Listing ID #:7145400
- Added:1 day(s) ago
- Updated:September 18, 2026 at 03:49 PM
Rooms and interior
- Bedrooms:4
- Total bathrooms:2
- Full bathrooms:1
- Dining Description:Informal Dining Room, Kitchen/Dining Room
- Bathrooms Description:3/4 Basement, Upper Level Full Bath, Walk-through
- Kitchen Description:Dishwasher, Exhaust Fan, Freezer, Microwave, Range, Refrigerator
- Basement:Yes
- Basement Description:Daylight / Lookout Windows, Drain Tiled, Egress Window(s), Finished, Full
- Living area:1,770 sq. ft.
Heating and cooling
- Cooling:Central Air
- Heating:Forced Air
- Central air:Yes
Structure and exterior
- Roof:Age 8 Years or Less, Asphalt
- Year built:1988
- Building area:1,770 sq. ft.
- Lot area:0.25 Acres
- Lot Features:Irregular Lot, Tree Coverage - Light
- Levels:4 or More Level Split
Utilities
- Water:City Water - Connected
- Sewer:City Sewer - Connected
Finances and disclosures
- Price:$439,900
- Price per sq. ft.:$214.59
- Tax amount:$4,862 (2026)
Features and amenities
- Appliances:Exhaust Fan, Microwave, Range, Refrigerator, Washer, Water Softener Owned
- Laundry features:Dryer, Washer
- Amenities:Electronic Air Filter, Humidifier, Water Softener Owned
- Pool features:Shared
Parking
- Parking description:Asphalt, Attached Garage, Garage Door Opener, Insulated Garage
- Garage:Yes
- Garage spaces:2
New listings near 9056 Sequoia Road
- Coming Soon
 $449,900Coming Soon4 beds 4 baths2,076 sq. ft.
872 Winterberry Court, Woodbury, MN 55125
MLS# 7122355Listed by: RE/MAX RESULTS - Coming Soon
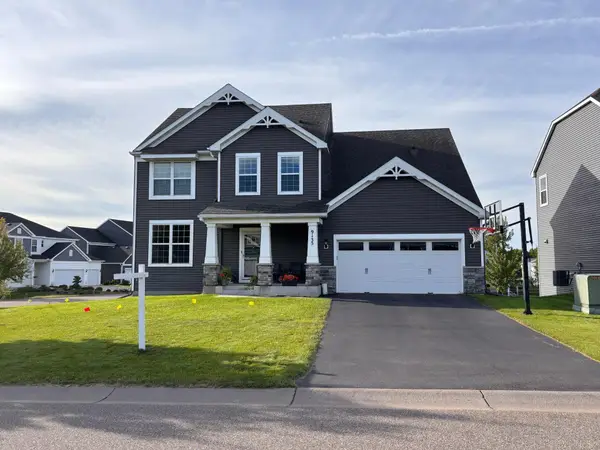 $559,900Coming Soon4 beds 3 baths2,458 sq. ft.
9135 Lighthouse Lane, Woodbury, MN 55129
MLS# 7144826Listed by: PFH REAL ESTATE GROUP - Coming Soon
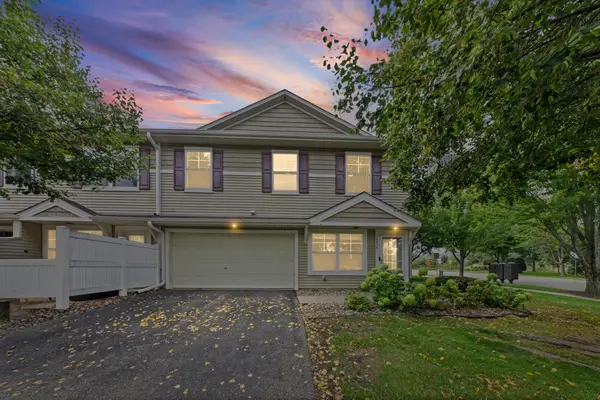 $279,900Coming Soon3 beds 3 baths1,688 sq. ft.
10856 Kingsfield Lane, Woodbury, MN 55129
MLS# 7131426Listed by: PEMBERTON RE - Open Sat, 11:30am to 1pmNew
 $415,000Active4 beds 4 baths2,360 sq. ft.
4297 Corn Silk Lane, Woodbury, MN 55129
MLS# 7133715Listed by: KELLER WILLIAMS REALTY INTEGRITY LAKES - Open Sat, 11:30am to 1pmNew
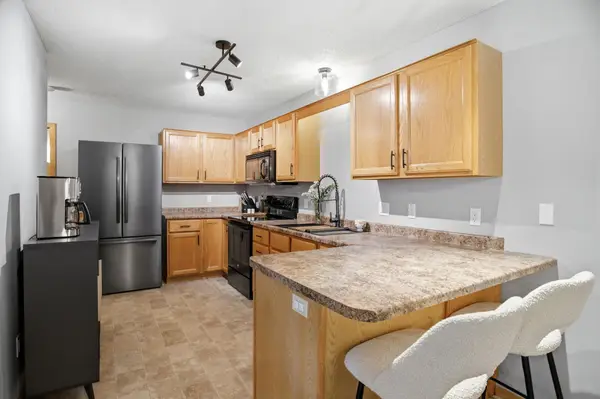 $250,000Active2 beds 2 baths1,320 sq. ft.
8854 Spring Lane, Saint Paul, MN 55125
MLS# 7146503Listed by: KELLER WILLIAMS SELECT REALTY - Open Sat, 11am to 1pmNew
 $1,195,000Active5 beds 5 baths5,277 sq. ft.
4386 Arbor Drive, Woodbury, MN 55129
MLS# 7143444Listed by: REAL BROKER, LLC - Open Sun, 1 to 3pmNew
 $710,000Active5 beds 3 baths3,003 sq. ft.
10691 Bent Pine Lane, Woodbury, MN 55129
MLS# 7146259Listed by: COLDWELL BANKER REALTY - SOUTHWEST REGIONAL - New
 $1,068,900Active3 beds 3 baths4,674 sq. ft.
10821 Falling Water Lane #A, Saint Paul, MN 55129
MLS# 7034064Listed by: REAL BROKER, LLC - New
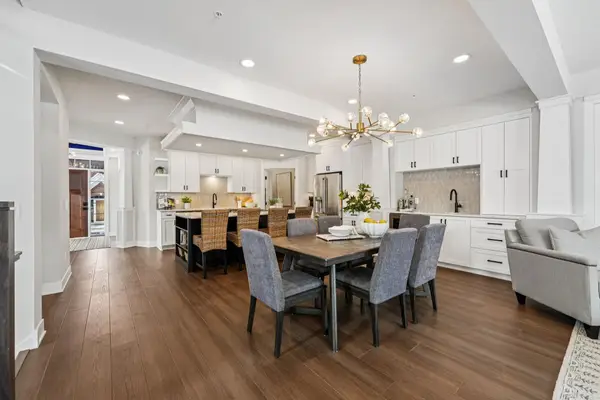 $1,068,900Active3 beds 3 baths4,674 sq. ft.
10821 Falling Water Lane #A, Woodbury, MN 55129
MLS# 7034064Listed by: REAL BROKER, LLC


Protect your home and budget from life's surprises with an Assurant Home Warranty, backed by a partner that supports you through every step of homeownership. Explore Plans.
©2026 Century 21 Real Estate LLC. All rights reserved. CENTURY 21®, the CENTURY 21 Logo and C21® are service marks owned by Century 21 Real Estate LLC. Century 21 Real Estate LLC fully supports the principles of the Fair Housing Act and the Equal Opportunity Act. Each office is independently owned and operated. Listing information is deemed reliable but not guaranteed accurate.