
9251 Wedgewood Point, Woodbury, MN 55125
Local realty services provided by:CENTURY 21 FM Realty
9251 Wedgewood Point,Woodbury, MN 55125
$1,300,000
- 5 Beds
- 3 Baths
- - sq. ft.
- Single family
- Sold
Listed by: kimberly r ziton
Office: keller williams premier realty
MLS#:7068574
Source:ND_FMAAR
Sorry, we are unable to map this address
Price summary
- Price:$1,300,000
About this home
Perfectly positioned on a breathtaking 0.75-acre cul-de-sac estate lot overlooking the 9th tee of prestigious Prestwick Golf Club within the sought-after Wedgewood community of Woodbury, this luxury walkout offers over 5,600 square feet of refined finishes and exceptional indoor-outdoor living with views of three fairways, two ponds, and mature pines. The property offers privacy rarely found in Woodbury — with virtually no neighboring homes visible from the primary living spaces — while residents enjoy landscaped streets, walking and biking trails, and the acclaimed Prestwick Golf Club.
Extensively redesigned inside and out, the residence showcases a dramatic exterior transformation defined by premium natural materials and exceptional craftsmanship. The renovation included the installation of natural Chilton stone across the front elevation. Real wood garage doors, cedar accents, and dramatic rooflines create a timeless exterior presence.
The grand bluestone front porch creates an unforgettable arrival experience, anchored by massive custom timber columns and extensive stonework.
Inside, the home opens into an expansive light-filled main living area maximizing both architectural scale and the breathtaking golf course setting. Soaring 12-foot ceilings, oversized 7-foot doorways, rich oak flooring with custom cherry trim inlays, walls of windows, and panoramic golf course views define the space. A stone gas fireplace anchors the living room.
The redesigned gourmet kitchen serves as the heart of the home, seamlessly connecting the dining area, gathering spaces, and sunroom overlooking the course. The main level also features a luxurious owner’s suite with a spa-inspired bath featuring stonework, custom cabinetry, island shower, soaking tub, and dual vanities, along with two additional bedrooms and beautifully designed living spaces.
A dramatic custom staircase with stained hardwood treads, curved banisters, and custom millwork widens into the walkout level, creating an open architectural flow enhanced by expansive sightlines and natural light.
The walkout level offers an expansive open-concept layout featuring a custom entertainment bar with furniture-grade cabinetry, granite and Silestone quartz surfaces, dual-zone wine refrigerator, elevated serving areas, and generous seating for large-scale gatherings. The lower level also features dedicated game and lounge areas, a 3-sided peninsula stone fireplace, theater room, exercise room, and two additional bedrooms.
The backyard is a true resort-style oasis. Expansive patios surround the stunning in-ground pool, creating multiple gathering spaces while maintaining unobstructed golf course views. The pool features a diving board, retractable cover, in-ground jets, and dramatic waterfall. At the center of the outdoor living area is a custom wood-fired pizza oven finished with authentic imported Italian stone. Expansive bluestone serving wings create an unforgettable setting for outdoor dining, while the grounds are further enhanced by a koi pond and cascading waterfall system connected by a charming wooden bridge.
Additional features include dual HVAC systems, whole-home humidification, reverse osmosis water system, wine refrigeration, premium built-ins, heated epoxy garage, EV charger, and oversized finished 3-car garage.
Blending exceptional craftsmanship, timeless architecture and integrated indoor-outdoor living within one of the Twin Cities’ most desirable golf course communities, this estate offers a rare opportunity....
Contact an agent
Home facts
- Year built:1996
- Listing ID #:7068574
- Added:82 day(s) ago
- Updated:July 30, 2026 at 07:14 AM
Rooms and interior
- Bedrooms:5
- Total bathrooms:3
- Full bathrooms:2
- Rooms Total:12
Heating and cooling
- Cooling:Central Air
- Heating:Forced Air
- Central air:Yes
Structure and exterior
- Year built:1996
- Exterior Features:Patio
Utilities
- Water:City Water/Connected
- Sewer:City Sewer/Connected
Finances and disclosures
- Price:$1,300,000
- Tax amount:$13,822
Parking
- Parking description:Heated Garage
- Garage spaces:3
New listings near 9251 Wedgewood Point
- Coming Soon
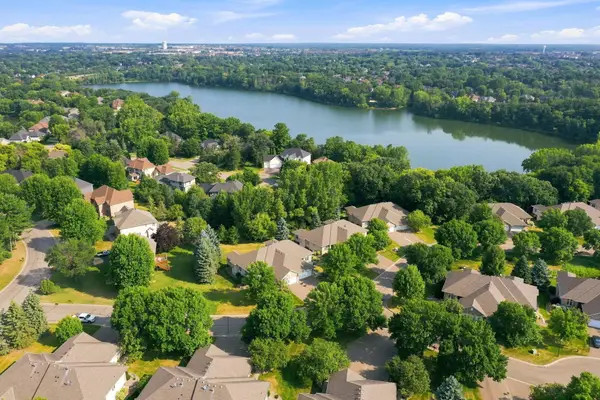 $550,000Coming Soon4 beds 3 baths
10276 Lancaster Lane, Woodbury, MN 55129
MLS# 7091618Listed by: COLDWELL BANKER REALTY - Coming Soon
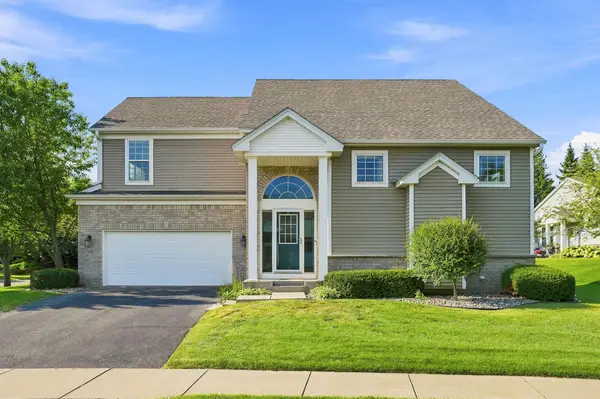 $425,000Coming Soon2 beds 4 baths
7143 Arthur Drive, Woodbury, MN 55125
MLS# 7115199Listed by: COLDWELL BANKER REALTY - Coming Soon
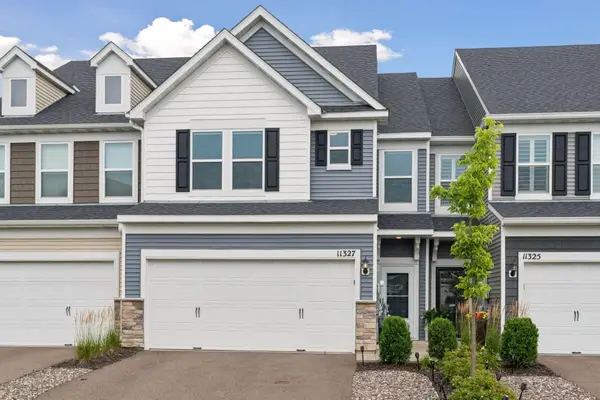 $374,900Coming Soon3 beds 3 baths
11327 Brookview Road, Woodbury, MN 55129
MLS# 7116940Listed by: IMAGINE REALTY - Coming Soon
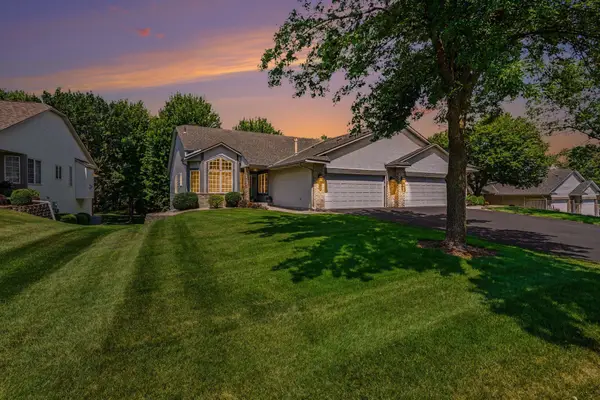 $475,000Coming Soon4 beds 3 baths
7640 Teal Road, Woodbury, MN 55125
MLS# 7118108Listed by: KELLER WILLIAMS PREMIER REALTY - New
 $594,370Active4 beds 3 baths3,728 sq. ft.
8908 Periwinkle Boulevard, Woodbury, MN 55129
MLS# 7117880Listed by: LENNAR SALES CORP - New
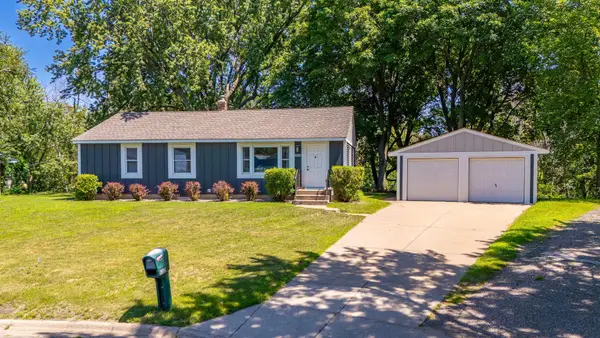 $349,900Active4 beds 2 baths2,336 sq. ft.
6332 Oak Knoll Plaza, Saint Paul, MN 55125
MLS# 7108304Listed by: LPT REALTY, LLC - New
 $840,000Active4 beds 3 baths3,622 sq. ft.
4129 Gable Court, Saint Paul, MN 55129
MLS# 7109958Listed by: EDINA REALTY, INC. - Open Thu, 5:30 to 7pmNew
 $645,000Active4 beds 4 baths4,434 sq. ft.
3578 Commonwealth Road, Woodbury, MN 55125
MLS# 7115237Listed by: ROOT DOWN REALTY, INC - New
 $525,000Active3 beds 3 baths4,659 sq. ft.
950 Drew Drive, Woodbury, MN 55129
MLS# 7115287Listed by: REAL BROKER, LLC - New
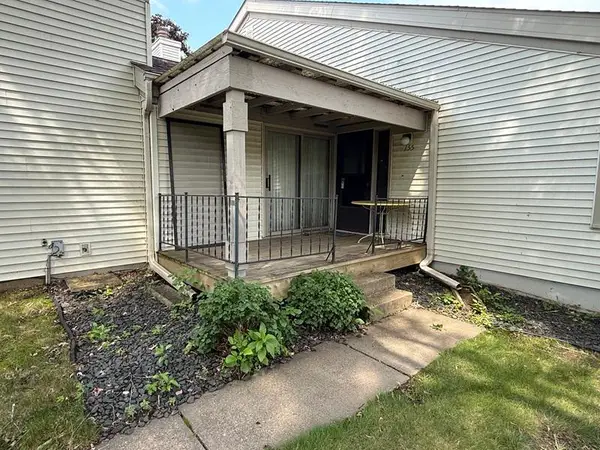 $259,500Active4 beds 2 baths2,168 sq. ft.
155 Bordeaux Court, Woodbury, MN 55125
MLS# 7117779Listed by: LONGHOUSE REALTY


Protect your home and budget from life's surprises with an Assurant Home Warranty, backed by a partner that supports you through every step of homeownership. Explore Plans.
©2026 Century 21 Real Estate LLC. All rights reserved. CENTURY 21®, the CENTURY 21 Logo and C21® are service marks owned by Century 21 Real Estate LLC. Century 21 Real Estate LLC fully supports the principles of the Fair Housing Act and the Equal Opportunity Act. Each office is independently owned and operated. Listing information is deemed reliable but not guaranteed accurate.