
9708 Compass Pointe Court, Woodbury, MN 55129
Local realty services provided by:CENTURY 21 First Realty, Inc.
9708 Compass Pointe Court,Woodbury, MN 55129
$775,000
- 4 Beds
- 4 Baths
- 3,888 sq. ft.
- Single family
- Pending
Listed by: adam dorn - the dorn group, megan kuefler - the dorn group
Office: re/max results
MLS#:7111096
Source:NSMLS
Price summary
- Price:$775,000
- Price per sq. ft.:$194.63
About this home
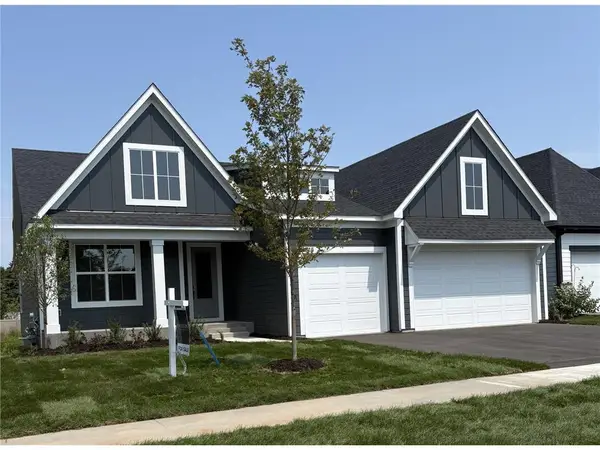
Mature trees throughout the neighboring parkland offer sightlines to shimmering Bailey Lake, creating a peaceful, natural backdrop for this custom-crafted home from respected local builder, Bald Eagle Builders. Settled on a quiet cul-de-sac, this home combines little luxuries with comfortable spaces to set it apart from others. Framed by big Pella windows, the kitchen, dining room, and living room weave together into one great room, inviting togetherness with plenty of room to spread out. The main floor's amenities alone make everyday life easier: a spacious walk-in pantry, an oversized mudroom with its own walk-in closet, and an enclosed office for quiet focus. The entertainment-sized deck extends the living space outdoors, offering fresh air and views of nature. The second floor offers a thoughtful, comfortable layout: three bedrooms, including a primary suite designed as a true retreat, with heated tile floors and a stand-alone soaking tub inviting you to unwind, plus generous space for storage. A versatile loft adapts easily to whatever your needs call for, and a well-appointed laundry room makes an everyday task feel just a little easier. Downstairs, the walkout lower level sets the stage for making memories: a wet bar and rec room flow easily out to the patio and backyard for effortless indoor-outdoor gatherings. A fourth bedroom with its own adjacent full bathroom gives guests a place to settle in and stay awhile. Whether it's a special occasion or just another day, this home is designed to make both feel easy....
Contact an agent
Home facts
- Year built:2017
- Subdivision & Development:Dale Bluffs
- Listing ID #:7111096
- Added:46 day(s) ago
- Updated:September 12, 2026 at 08:12 AM
Rooms and interior
- Bedrooms:4
- Total bathrooms:4
- Full bathrooms:3
- Half bathrooms:1
- Dining Description:Breakfast Bar, Eat In Kitchen, Informal Dining Room
- Bathrooms Description:Bathroom Ensuite, Full Basement, Main Floor 1/2 Bath, Upper Level Full Bath, Walk-In Shower Stall
- Kitchen Description:Cooktop, Dishwasher, Disposal, Exhaust Fan, Freezer, Microwave, Range, Refrigerator, Stainless Steel Appliances, Wall Oven
- Basement:Yes
- Basement Description:Block, Drain Tiled, Finished, Full, Sump Pump, Walkout
- Living area:3,888 sq. ft.
Heating and cooling
- Cooling:Central Air
- Heating:Forced Air
- Central air:Yes
Structure and exterior
- Roof:Age Over 8 Years
- Year built:2017
- Building area:3,888 sq. ft.
- Lot area:0.25 Acres
- Levels:2 Story
Utilities
- Water:City Water - Connected
- Sewer:City Sewer - Connected
Finances and disclosures
- Price:$775,000
- Price per sq. ft.:$194.63
- Tax amount:$9,682 (2026)
Features and amenities
- Appliances:Disposal, Exhaust Fan, Microwave, Range, Refrigerator, Stainless Steel Appliances, Wall Oven, Washer
- Laundry features:Dryer, Washer
- Amenities:Air-To-Air Exchanger, ENERGY STAR Qualified Appliances, Gas Water Heater, Water Filtration System
Parking
- Parking description:Asphalt, Attached Garage
- Garage:Yes
- Garage spaces:3
New listings near 9708 Compass Pointe Court
- Coming Soon
 $525,000Coming Soon4 beds 3 baths2,836 sq. ft.
1781 Brighton Trail, Woodbury, MN 55125
MLS# 7142984Listed by: HOMESTEAD ROAD - Coming Soon
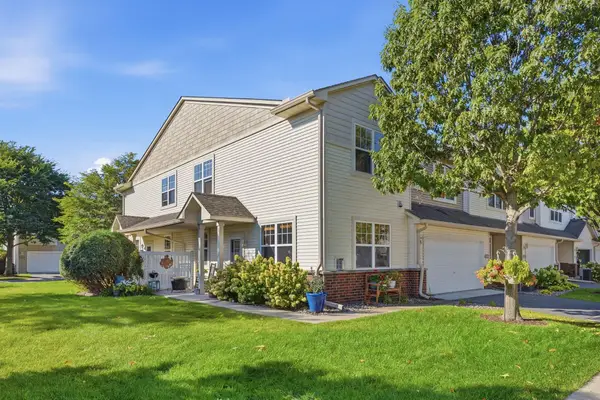 $315,000Coming Soon2 beds 3 baths1,647 sq. ft.
3425 Hazel Trail #D, Woodbury, MN 55129
MLS# 7142696Listed by: RE/MAX RESULTS - Coming Soon
 $409,000Coming Soon5 beds 2 baths3,481 sq. ft.
8844 Acadia Road, Woodbury, MN 55125
MLS# 7142992Listed by: BRIDGE REALTY, LLC - Coming Soon
 $774,900Coming Soon5 beds 4 baths4,588 sq. ft.
11138 Stillwater Lane, Woodbury, MN 55129
MLS# 7139962Listed by: NATIONAL REALTY GUILD - Coming Soon
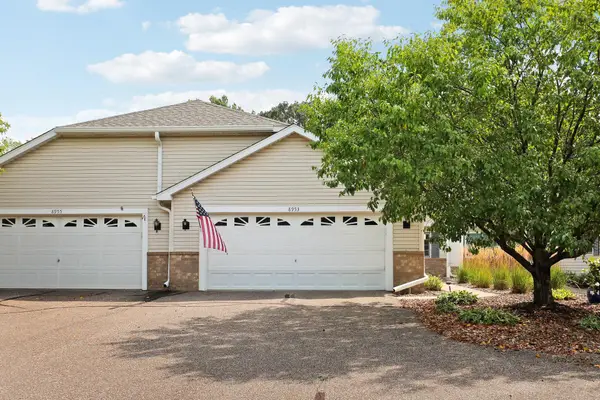 $350,000Coming Soon2 beds 2 baths1,593 sq. ft.
8953 Thomas Lane, Woodbury, MN 55125
MLS# 7141356Listed by: KELLER WILLIAMS PREFERRED RLTY - Coming SoonOpen Sat, 10am to 12pm
 $265,000Coming Soon2 beds 2 baths1,632 sq. ft.
3027 Juniper Lane #E, Woodbury, MN 55125
MLS# 7140303Listed by: EDINA REALTY, INC. - New
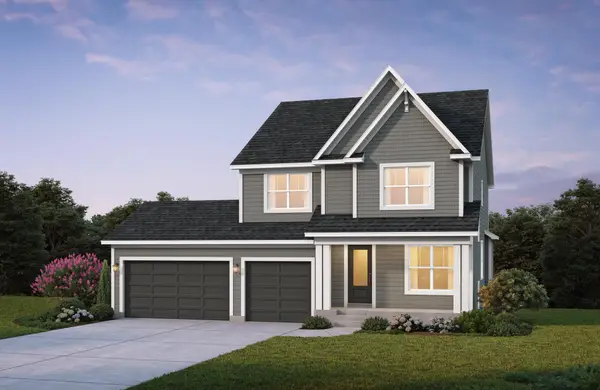 $773,914Active4 beds 4 baths3,437 sq. ft.
4054 Arbor Drive, Woodbury, MN 55129
MLS# 7143229Listed by: EDINA REALTY, INC. - New
 $968,075Active4 beds 5 baths4,454 sq. ft.
4225 Arbor Bay, Woodbury, MN 55129
MLS# 7143273Listed by: EDINA REALTY, INC. - New
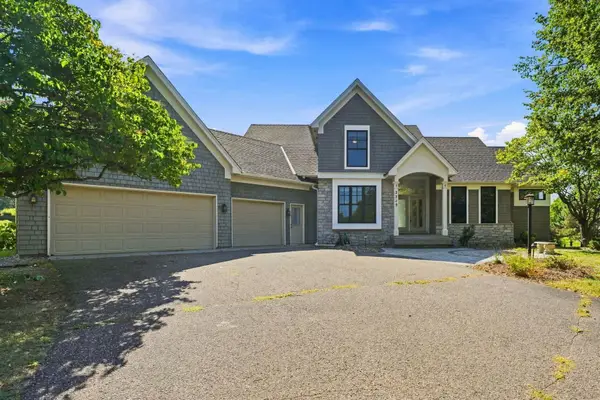 $675,000Active4 beds 4 baths3,726 sq. ft.
2715 Edgewater Bay, Woodbury, MN 55125
MLS# 7131690Listed by: COLDWELL BANKER REALTY - New
 $784,900Active4 beds 3 baths3,081 sq. ft.
4048 Arbor Drive, Woodbury, MN 55129
MLS# 7143122Listed by: EDINA REALTY, INC.


Protect your home and budget from life's surprises with an Assurant Home Warranty, backed by a partner that supports you through every step of homeownership. Explore Plans.
©2026 Century 21 Real Estate LLC. All rights reserved. CENTURY 21®, the CENTURY 21 Logo and C21® are service marks owned by Century 21 Real Estate LLC. Century 21 Real Estate LLC fully supports the principles of the Fair Housing Act and the Equal Opportunity Act. Each office is independently owned and operated. Listing information is deemed reliable but not guaranteed accurate.