
9753 Wedgewood Circle, Woodbury, MN 55125
Local realty services provided by:CENTURY 21 Brainerd Realty, Inc.
9753 Wedgewood Circle,Woodbury, MN 55125
$675,000
- 2 Beds
- 3 Baths
- 2,814 sq. ft.
- Townhouse
- Active
Listed by: john lockner
Office: re/max results
MLS#:7146486
Source:NSMLS
Price summary
- Price:$675,000
- Price per sq. ft.:$192.09
- Monthly HOA dues:$500
About this home
Beautiful Move in ready, Pratt Villa at McHattie's Pond in Wedgewood. Woodbury Minnesota. Close to Prestwick golf course. Quiet cul-de-sac, private wooded backyard, walking path to pond and nature. Solid quality thru-out. Spacious floor plan offers functional main floor living with plenty of open space for gathering & entertaining plus a finished, walkout lower level. Enjoy carefree living and easy maintenance with Association provided services. Main floor den & owner's bedroom, 2nd Bedroom on Lower level. 2 fireplaces, hardwood floors, 3 stall garage, lots of storage.This is a Must see.
Contact an agent
Home facts
- Year built:1999
- Subdivision & Development:Wedgewood Estates 9th Add
- Listing ID #:7146486
- Added:1 day(s) ago
- Updated:September 19, 2026 at 01:20 AM
Rooms and interior
- Bedrooms:2
- Total bathrooms:3
- Full bathrooms:1
- Half bathrooms:1
- Dining Description:Informal Dining Room, Separate/Formal Dining Room
- Bathrooms Description:3/4 Basement, Main Floor 1/2 Bath, Main Floor Full Bath, Separate Shower and Tub
- Kitchen Description:Cooktop, Dishwasher, Disposal, Exhaust Fan, Microwave, Refrigerator, Stainless Steel Appliances, Wall Oven
- Basement:Yes
- Basement Description:Daylight / Lookout Windows, Drain Tiled, Egress Window(s), Finished, Sump Pump, Wood
- Living area:2,814 sq. ft.
Heating and cooling
- Cooling:Central Air
- Heating:Forced Air
- Central air:Yes
Structure and exterior
- Roof:Asphalt
- Year built:1999
- Building area:2,814 sq. ft.
- Lot area:0.27 Acres
- Lot Features:Tree Coverage - Light
- Levels:1 Story
Utilities
- Water:City Water - Connected
- Sewer:City Sewer - Connected
Finances and disclosures
- Price:$675,000
- Price per sq. ft.:$192.09
- Tax amount:$8,044 (2026)
Features and amenities
- Appliances:Disposal, Exhaust Fan, Microwave, Refrigerator, Stainless Steel Appliances, Wall Oven, Water Softener Owned
- Laundry features:Dryer
- Amenities:Electronic Air Filter, Gas Water Heater, Water Softener Owned
Parking
- Parking description:Asphalt, Attached Garage, Garage Door Opener
- Garage:Yes
- Garage spaces:3
New listings near 9753 Wedgewood Circle
- Coming Soon
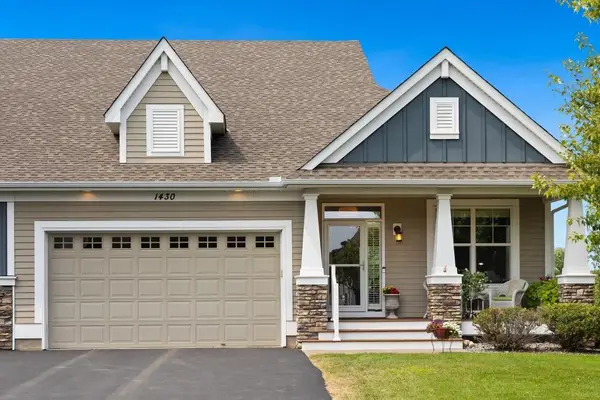 $620,000Coming Soon3 beds 3 baths3,190 sq. ft.
1430 Palisade Path, Woodbury, MN 55129
MLS# 7146085Listed by: EDINA REALTY, INC. - Coming Soon
 $285,000Coming Soon2 beds 2 baths1,724 sq. ft.
3204 Juniper Circle #C, Woodbury, MN 55125
MLS# 7146529Listed by: KELLER WILLIAMS PREMIER REALTY - Coming Soon
 $449,900Coming Soon4 beds 4 baths2,076 sq. ft.
872 Winterberry Court, Woodbury, MN 55125
MLS# 7122355Listed by: RE/MAX RESULTS - Coming Soon
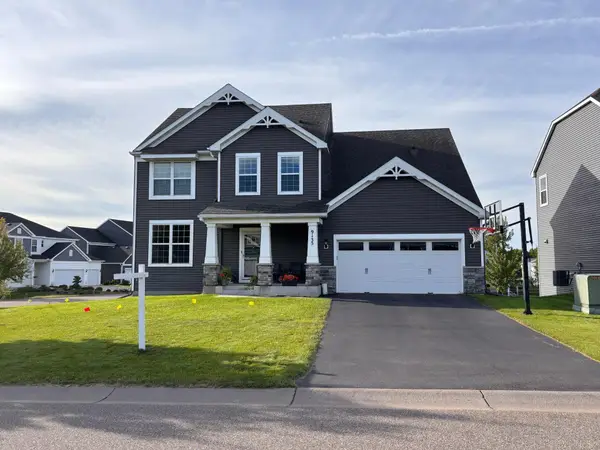 $559,900Coming Soon4 beds 3 baths2,458 sq. ft.
9135 Lighthouse Lane, Woodbury, MN 55129
MLS# 7144826Listed by: PFH REAL ESTATE GROUP - Coming SoonOpen Sat, 11am to 1pm
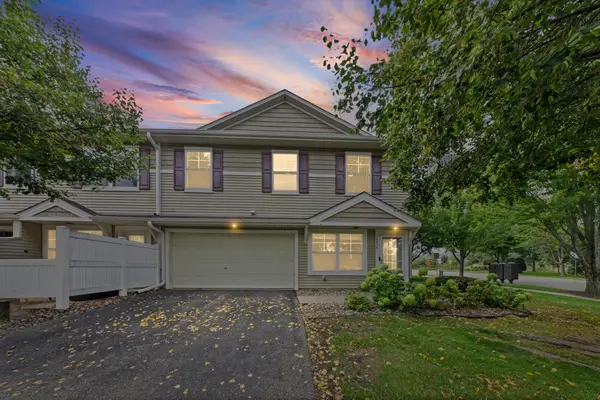 $279,900Coming Soon3 beds 3 baths1,688 sq. ft.
10856 Kingsfield Lane, Woodbury, MN 55129
MLS# 7131426Listed by: PEMBERTON RE - Open Sat, 11:30am to 1pmNew
 $415,000Active4 beds 4 baths2,360 sq. ft.
4297 Corn Silk Lane, Woodbury, MN 55129
MLS# 7133715Listed by: KELLER WILLIAMS REALTY INTEGRITY LAKES - Open Sat, 11:30am to 1pmNew
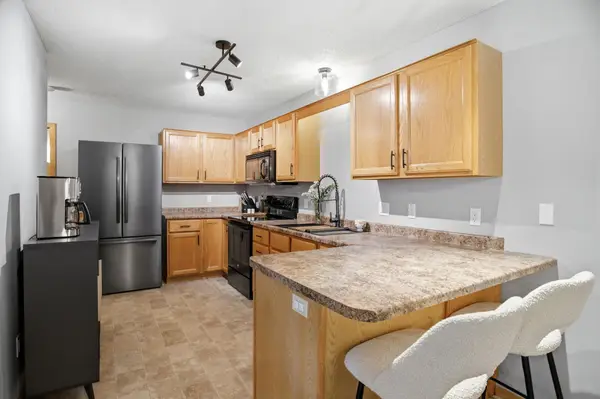 $250,000Active2 beds 2 baths1,320 sq. ft.
8854 Spring Lane, Saint Paul, MN 55125
MLS# 7146503Listed by: KELLER WILLIAMS SELECT REALTY - Open Sat, 11am to 1pmNew
 $1,195,000Active5 beds 5 baths5,277 sq. ft.
4386 Arbor Drive, Woodbury, MN 55129
MLS# 7143444Listed by: REAL BROKER, LLC - Open Sun, 1 to 3pmNew
 $710,000Active5 beds 3 baths3,003 sq. ft.
10691 Bent Pine Lane, Woodbury, MN 55129
MLS# 7146259Listed by: COLDWELL BANKER REALTY - SOUTHWEST REGIONAL


Protect your home and budget from life's surprises with an Assurant Home Warranty, backed by a partner that supports you through every step of homeownership. Explore Plans.
©2026 Century 21 Real Estate LLC. All rights reserved. CENTURY 21®, the CENTURY 21 Logo and C21® are service marks owned by Century 21 Real Estate LLC. Century 21 Real Estate LLC fully supports the principles of the Fair Housing Act and the Equal Opportunity Act. Each office is independently owned and operated. Listing information is deemed reliable but not guaranteed accurate.