978 Winterberry Drive, Woodbury, MN 55125
Local realty services provided by:CENTURY 21 Brainerd Realty, Inc.
978 Winterberry Drive,Woodbury, MN 55125
$362,500
- 2 Beds
- 2 Baths
- 1,886 sq. ft.
- Townhouse
- Active
Upcoming open houses
- Sat, Sep 1901:00 pm - 03:00 pm
Listed by: sheri wessel, melany thelander
Office: keller williams premier realty
MLS#:7144056
Source:NSMLS
Price summary
- Price:$362,500
- Price per sq. ft.:$176.48
- Monthly HOA dues:$541
About this home
Welcome to this end-unit townhouse tucked away on a quiet cul-de-sac with natural views and
adjacent park trails. Offering over 1,800 finished sq. ft., this turn-key 2 bed, 2 bath home features
fresh paint and new carpet throughout. The main level boasts airy vaulted ceilings, stainless steel
appliances, a new garbage disposal, and a updated faucet and sprayer. Step out through the newer
sliding glass door onto your deck overlooking scenic nature. The lower level includes a spacious
family room with a cozy gas fireplace and a walkout to the patio. Enjoy complete peace of mind
with a brand-new furnace and AC—both backed by a transferable warranty. High-value features,
serene surroundings, and trail access right at your doorstep!
Contact an agent
Home facts
- Year built:1987
- Subdivision & Development:The Seasons 5th Add
- Listing ID #:7144056
- Added:1 day(s) ago
- Updated:September 18, 2026 at 03:49 PM
Rooms and interior
- Bedrooms:2
- Total bathrooms:2
- Full bathrooms:1
- Dining Description:Eat In Kitchen, Informal Dining Room
- Bathrooms Description:3/4 Basement, Main Floor Full Bath, Separate Shower and Tub, Walk-In Shower Stall
- Kitchen Description:Dishwasher, Disposal, Microwave, Range, Refrigerator
- Basement:Yes
- Basement Description:Block, Daylight / Lookout Windows, Drain Tiled, Finished, Sump Pump, Walkout
- Living area:1,886 sq. ft.
Heating and cooling
- Cooling:Central Air
- Heating:Forced Air
- Central air:Yes
Structure and exterior
- Roof:Age 8 Years or Less, Asphalt, Pitched
- Year built:1987
- Building area:1,886 sq. ft.
- Lot area:0.06 Acres
- Construction Materials:Block
- Levels:1 Story
Utilities
- Water:City Water - Connected
- Sewer:City Sewer - Connected
Finances and disclosures
- Price:$362,500
- Price per sq. ft.:$176.48
- Tax amount:$3,400 (2026)
Features and amenities
- Appliances:Disposal, Microwave, Range, Refrigerator, Washer, Water Softener Owned
- Laundry features:Dryer, Washer
- Amenities:Gas Water Heater, Tennis Courts, Trail(s), Water Softener Owned
Parking
- Parking description:Asphalt, Attached Garage, Garage Door Opener, Shared Driveway
- Garage:Yes
- Garage spaces:2
New listings near 978 Winterberry Drive
- Coming Soon
 $449,900Coming Soon4 beds 4 baths2,076 sq. ft.
872 Winterberry Court, Woodbury, MN 55125
MLS# 7122355Listed by: RE/MAX RESULTS - Coming Soon
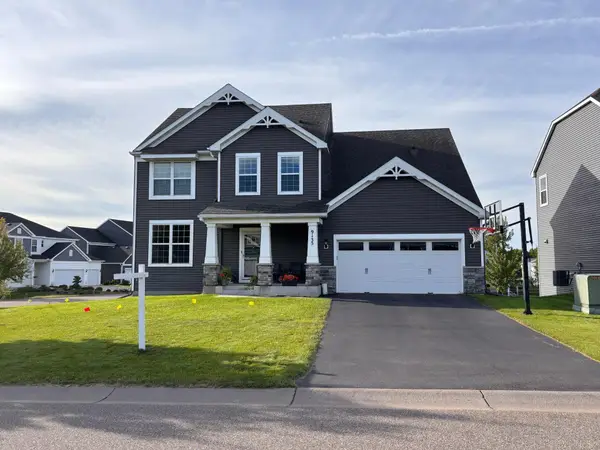 $559,900Coming Soon4 beds 3 baths2,458 sq. ft.
9135 Lighthouse Lane, Woodbury, MN 55129
MLS# 7144826Listed by: PFH REAL ESTATE GROUP - Coming Soon
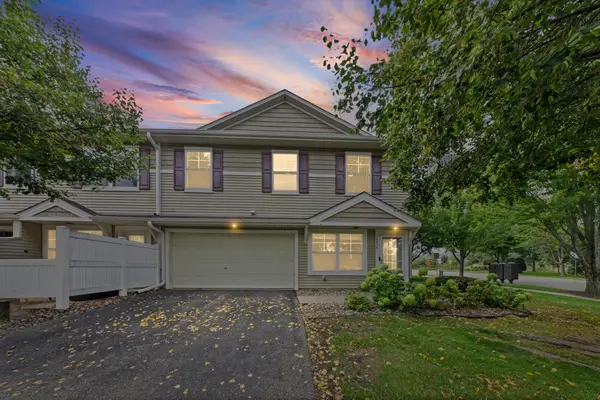 $279,900Coming Soon3 beds 3 baths1,688 sq. ft.
10856 Kingsfield Lane, Woodbury, MN 55129
MLS# 7131426Listed by: PEMBERTON RE - Open Sat, 11:30am to 1pmNew
 $415,000Active4 beds 4 baths2,360 sq. ft.
4297 Corn Silk Lane, Woodbury, MN 55129
MLS# 7133715Listed by: KELLER WILLIAMS REALTY INTEGRITY LAKES - Open Sat, 11:30am to 1pmNew
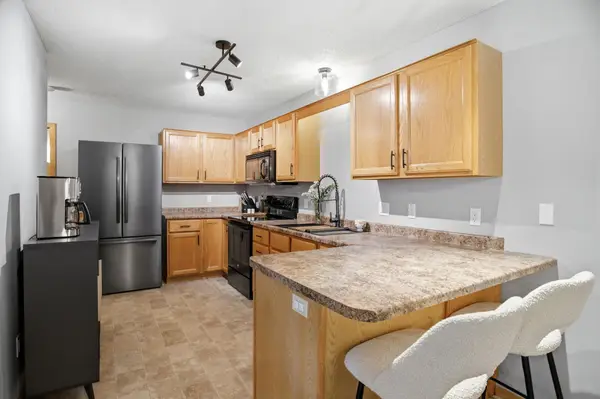 $250,000Active2 beds 2 baths1,320 sq. ft.
8854 Spring Lane, Saint Paul, MN 55125
MLS# 7146503Listed by: KELLER WILLIAMS SELECT REALTY - Open Sat, 11am to 1pmNew
 $1,195,000Active5 beds 5 baths5,277 sq. ft.
4386 Arbor Drive, Woodbury, MN 55129
MLS# 7143444Listed by: REAL BROKER, LLC - Open Sun, 1 to 3pmNew
 $710,000Active5 beds 3 baths3,003 sq. ft.
10691 Bent Pine Lane, Woodbury, MN 55129
MLS# 7146259Listed by: COLDWELL BANKER REALTY - SOUTHWEST REGIONAL - New
 $1,068,900Active3 beds 3 baths4,674 sq. ft.
10821 Falling Water Lane #A, Saint Paul, MN 55129
MLS# 7034064Listed by: REAL BROKER, LLC - New
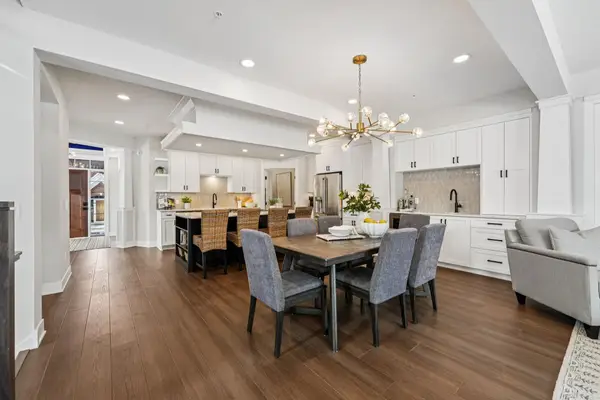 $1,068,900Active3 beds 3 baths4,674 sq. ft.
10821 Falling Water Lane #A, Woodbury, MN 55129
MLS# 7034064Listed by: REAL BROKER, LLC - Open Sat, 11am to 1pmNew

 $439,900Active4 beds 2 baths1,770 sq. ft.
9056 Sequoia Road, Woodbury, MN 55125
MLS# 7145400Listed by: CENTURY 21 AFFILIATED*


Protect your home and budget from life's surprises with an Assurant Home Warranty, backed by a partner that supports you through every step of homeownership. Explore Plans.
©2026 Century 21 Real Estate LLC. All rights reserved. CENTURY 21®, the CENTURY 21 Logo and C21® are service marks owned by Century 21 Real Estate LLC. Century 21 Real Estate LLC fully supports the principles of the Fair Housing Act and the Equal Opportunity Act. Each office is independently owned and operated. Listing information is deemed reliable but not guaranteed accurate.